Rarely available Georgian-style residence in the heart of Wawaset Park, a nationally recognized historic community in Wilmington, Delaware. 814 Blackshire Road offers timeless architecture, exceptional curb appeal, and walkable convenience. A brick wall and front walkway guide you to stately wood columns framing the front entrance. Inside, the formal living room features hardwood floors, a wood-burning fireplace, custom built-in shelving, and French doors that flood the space with natural light. Adjacent is a cozy family room with dual built-ins and direct access to the rear patio—ideal for indoor-outdoor living. The second level hosts a spacious primary suite with dressing room and en-suite bath, along with two additional generously sized bedrooms, each offering its own private en-suite bathroom. The rear garden is highlighted by a charming brick patio and a magnificent 200-year-old Pin Oak, creating a serene setting for entertaining, relaxation, or family gatherings. A detached two-car garage with carriage-style doors completes the property. Ideally located within walking distance to the library, parks, restaurants, and shopping, with convenient access to I-95.
Sold for $652,157
$652,157
814 Blackshire Rd, Wilmington, DE 19805
3beds
1,950sqft
Single Family Residence
Built in 1930
9,148 Square Feet Lot
$661,400 Zestimate®
$334/sqft
$2,524 Estimated rent
Home value
$661,400
$595,000 - $734,000
$2,524/mo
Zestimate® history
Owner options
List your home for rent
$2,524/mo
Rent Zestimate®
Find your next renter with Zillow Rental Manager. Plus, with online applications, you can quickly screen prospective tenants – for free.
$2,524/mo
Rent Zestimate®
Refinance and save
$4,138/mo
Est. payment
Refinancing to a lower rate could help reduce your monthly payments and save thousands over the life of the loan.
$4,138/mo
Est. payment
Explore your selling options
Work with a Zillow partner agent
Leverage their expertise and Zillow's premium Showcase listings to get your home seen by more buyers.
Get startedList with your own agent
Get your home in front of millions of buyers by listing it on Zillow.
Learn how to do itSell it yourself
Take full control of how buyers see your home on Zillow by listing For Sale by Owner (FSBO).
List your homeWhat's special
Timeless architectureWood-burning fireplaceHardwood floorsCustom built-in shelvingExceptional curb appeal
Zillow last checked:
Listing updated:
Listed by:
West Prein 302-437-0606,
Long & Foster Real Estate, Inc.
Bought with:
Drew Pallante, 2081463
Compass
Source: Bright MLS,MLS#: DENC2096798
Facts & features
Interior
Bedrooms & bathrooms
- Bedrooms: 3
- Bathrooms: 4
- Full bathrooms: 3
- 1/2 bathrooms: 1
Rooms
- Room types: Living Room, Primary Bedroom, Bedroom 2, Bedroom 3, Basement, Library, Sun/Florida Room
Primary bedroom
- Level: Upper
- Area: 196 Square Feet
- Dimensions: 14 X 14
Bedroom 2
- Level: Upper
- Area: 144 Square Feet
- Dimensions: 12 X 12
Bedroom 3
- Level: Upper
- Area: 108 Square Feet
- Dimensions: 12 X 9
Basement
- Level: Lower
- Area: 306 Square Feet
- Dimensions: 18 X 17
Library
- Level: Main
- Area: 171 Square Feet
- Dimensions: 9 X 19
Living room
- Level: Main
- Area: 294 Square Feet
- Dimensions: 14 X 21
Other
- Level: Main
- Area: 88 Square Feet
- Dimensions: 8 X 11
Heating
- Hot Water, Natural Gas
Cooling
- Central Air, Electric
Appliances
- Included: Refrigerator, Washer, Dryer, Gas Water Heater
- Laundry: In Basement
Features
- Basement: Finished
- Number of fireplaces: 1
Interior area
- Total structure area: 2,256
- Total interior livable area: 1,950 sqft
- Finished area above ground: 1,950
- Finished area below ground: 0
Property
Parking
- Total spaces: 2
- Parking features: Storage, Detached, On Street
- Garage spaces: 2
- Has uncovered spaces: Yes
Accessibility
- Accessibility features: None
Features
- Levels: Two
- Stories: 2
- Pool features: None
Lot
- Size: 9,148 Square Feet
- Dimensions: 75.00 x 125.30
Details
- Additional structures: Above Grade, Below Grade
- Parcel number: 26019.20058
- Zoning: 26R-2
- Special conditions: Standard
Construction
Type & style
- Home type: SingleFamily
- Architectural style: Colonial
- Property subtype: Single Family Residence
Materials
- Brick
- Foundation: Stone
- Roof: Slate
Condition
- Very Good
- New construction: No
- Year built: 1930
Utilities & green energy
- Electric: 200+ Amp Service, 100 Amp Service
- Sewer: Public Sewer
- Water: Public
Community & HOA
Community
- Subdivision: Wawaset Park
HOA
- Has HOA: Yes
- HOA fee: $208 semi-annually
Location
- Region: Wilmington
Financial & listing details
- Price per square foot: $334/sqft
- Tax assessed value: $797,000
- Annual tax amount: $9,025
- Date on market: 2/13/2026
- Listing agreement: Exclusive Right To Sell
- Listing terms: Conventional,Cash
- Inclusions: Washer, Dryer
- Ownership: Fee Simple
Price history
| Date | Event | Price |
|---|---|---|
| 3/10/2026 | Sold | $652,157+4.3%$334/sqft |
Source:  Bright MLS #DENC2096798 Report a problem Bright MLS #DENC2096798 Report a problem | ||
| 2/20/2026 | Pending sale | $625,000$321/sqft |
Source: Bright MLS #DENC2096798 Report a problem | ||
| 2/13/2026 | Listed for sale | $625,000+67.6%$321/sqft |
Source: Bright MLS #DENC2096798 Report a problem | ||
| 3/2/2020 | Sold | $373,000-28.9%$191/sqft |
Source: Public Record Report a problem | ||
| 1/31/2020 | Pending sale | $524,900$269/sqft |
Source: Long & Foster Real Estate, Inc. #DENC316036 Report a problem | ||
| 12/31/2019 | Price change | $524,900-4.5%$269/sqft |
Source: Long & Foster Real Estate, Inc. #DENC316036 Report a problem | ||
| 7/10/2019 | Price change | $549,900-3.4%$282/sqft |
Source: Long & Foster - Greenville #DENC316036 Report a problem | ||
| 5/25/2019 | Price change | $569,000-1.7%$292/sqft |
Source: Long & Foster - Greenville #DENC316036 Report a problem | ||
| 3/16/2019 | Price change | $579,000-3.3%$297/sqft |
Source: Long & Foster - Greenville #DENC316036 Report a problem | ||
| 2/24/2019 | Price change | $599,000-4.8%$307/sqft |
Source: Long & Foster - Greenville #DENC316036 Report a problem | ||
| 2/12/2019 | Price change | $629,000-3.1%$323/sqft |
Source: Long & Foster - Greenville #DENC316036 Report a problem | ||
| 12/31/2018 | Price change | $649,000-1.5%$333/sqft |
Source: Long & Foster - Greenville #DENC316036 Report a problem | ||
| 12/21/2018 | Listed for sale | $659,000$338/sqft |
Source: Long & Foster - Greenville #DENC316036 Report a problem | ||
Public tax history
| Year | Property taxes | Tax assessment |
|---|---|---|
| 2025 | -- | $797,000 +505.6% |
| 2024 | $4,106 +15.1% | $131,600 |
| 2023 | $3,569 -0.5% | $131,600 |
| 2022 | $3,585 +0.2% | $131,600 |
| 2021 | $3,579 -0.6% | $131,600 |
| 2020 | $3,600 -0.5% | $131,600 |
| 2019 | $3,619 +1.2% | $131,600 |
| 2017 | $3,577 -38.7% | $131,600 |
| 2016 | $5,831 | $131,600 |
| 2015 | $5,831 +4.6% | $131,600 |
| 2014 | $5,577 | $131,600 |
| 2013 | -- | $131,600 |
| 2012 | -- | $131,600 |
| 2011 | -- | $131,600 |
| 2010 | -- | $131,600 |
| 2009 | -- | $131,600 |
| 2008 | -- | $131,600 |
| 2007 | -- | $131,600 |
| 2006 | -- | $131,600 |
| 2005 | -- | $131,600 |
| 2004 | -- | $131,600 |
| 2003 | -- | $131,600 |
| 2002 | -- | $131,600 |
| 2001 | -- | $131,600 |
Find assessor info on the county website
Neighborhood: Wawaset
Nearby homes
- $815,8005 bd3 ba2.5k sqft812 Blackshire Rd, Wilmington, DE 19805Off Market
- $427,9003 bd2 ba1.4k sqft4 Crawford Cir, Wilmington, DE 19805Off Market
- $418,0003 bd2 ba1.6k sqft2 Crawford Cir, Wilmington, DE 19805Off Market
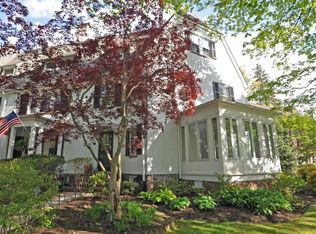
- $707,5004 bd3 ba2.3k sqft810 Blackshire Rd, Wilmington, DE 19805Off Market
- $462,0033 bd2 ba1.6k sqft6 Crawford Cir, Wilmington, DE 19805Sold
- $625,9004 bd4 ba2k sqft808 Blackshire Rd, Wilmington, DE 19805Off Market
- $885,0005 bd4 ba2.1k sqft801 Blackshire Rd, Wilmington, DE 19805Sold
- $462,3003 bd2 ba950 sqft1 Crawford Cir, Wilmington, DE 19805Off Market
Nearby schools
GreatSchools rating
- 2/10Highlands Elementary SchoolGrades: K-5Distance: 0.7 mi
- 1/10duPont (Alexis I.) Middle SchoolGrades: 6-8Distance: 1 mi
- 4/10duPont (Alexis I.) High SchoolGrades: 9-12Distance: 2.2 mi
Schools provided by the listing agent
- Elementary: Highlands
- Middle: Alexis I.dupont
- District: Red Clay Consolidated
Source: Bright MLS. This data may not be complete. We recommend contacting the local school district to confirm school assignments for this home.
Get a cash offer in 3 minutes
Find out how much your home could sell for in as little as 3 minutes with a no-obligation cash offer.
Estimated market value
$661,400
Get a cash offer in 3 minutes
Find out how much your home could sell for in as little as 3 minutes with a no-obligation cash offer.
Estimated market value
$661,400
- Delaware
- New Castle County
- Wilmington
- 19805
- Wawaset
- 814 Blackshire Rd
Nearby cities
Nearby neighborhoods
Nearby zip codes
Other Wilmington Topics
