Imagine a daily retreat in the comfort of your own home. This extraordinary escape can be found at 814 Bleak Hill Place. Nestled in the prestigious Oak Creek Club, this dream home sits at Hole #3 of the Oak Creek Golf Course, conveniently located between Washington DC and Baltimore, Maryland. Set on a quarter-acre lot at the end of a cul-de-sac, this elegant brick residence offers a host of remarkable features. Step outside onto the upgraded 12x12 Trex deck or the 10x12 stone patio, both perfect for outdoor relaxation. The property is enclosed with a 5" Black Aluminum Fence, featuring side and back entrances, and boasts an advanced Sprinkler System with a sub-meter for water conservation. This home is anything but bleak, especially considering its affordability and exceptional value. Inside, you'll discover a multitude of possibilities to customize the space to your unique preferences. As you enter through the front door, the grand 2-story foyer welcomes you with its stunning metal spindle staircase. 814 Bleak Hill Place offers an array of features and upgrades, including 5 bedrooms, 3.5 baths, a Family Room, Living Room, Gourmet Kitchen, Family Room, and a Fully Finished Recreation Room with Office Space. The interior boasts Upgraded hardwood flooring, Recessed lighting throughout, Upgraded 2-panel doors, Upgraded brushed nickel lever door handles, Custom wood blinds, Solar panels paired with two (2) Tesla Power Walls for Battery Backup, Two 220 electrical panels, Crown molding throughout, Pre-wiring for surround sound in the Family Room, a 4" extension, and a cozy fireplace. The Living Room even includes optional bookshelves in the Library/Living room. The Kitchen is a culinary delight with New upgraded cabinets featuring soft-close mechanisms, drawer storage for dishes, in-cabinet trash/recycling, new granite countertops, and a Luxury 5-door refrigerator with French doors. The Owner’s Suite is a haven of relaxation with its Tray ceiling and an Upgraded Luxury Spa bathroom featuring a stand-alone tub with an In-floor faucet and hand sprayer, as well as an Upgraded Separate Shower Stall with Upgraded Tile floor and surround. The Lower Level offers a Fully finished space that can be tailored to your desires, whether it's a Meditation Area, Office space, 5th bedroom, Theatre room, Exercise Room, and more. All flooring has been thoughtfully upgraded and painted, and there's also an Upgraded sump pump with battery backup connected to a power wall. An exit from the lower level leads to the outdoor patio. The garage is designed for functionality with a Workshop-style layout complete with a bench, cabinets, shelving, and an above-garage door hanging storage system. This home is truly a Dream Escape, offering everything you desire at an exceptional value. Don't miss the opportunity to make it your own and enjoy the perfect Staycation Home. Why build when you can have it all right here in a fantastic location? The sellers are reluctantly moving on but hope to pass this wonderful home on to the next lucky homeowners who will cherish it as much as they have. Should you have any questions or concerns, please do not hesitate to reach out to us directly.
Sold for $800,000
$800,000
814 Bleak Hill Pl, Upper Marlboro, MD 20774
5beds
4,648sqft
Single Family Residence
Built in 2014
0.25 Acres Lot
$808,800 Zestimate®
$172/sqft
$5,112 Estimated rent
Home value
$808,800
$768,000 - $849,000
$5,112/mo
Zestimate® history
Owner options
List your home for rent
$5,112/mo
Rent Zestimate®
Find your next renter with Zillow Rental Manager. Plus, with online applications, you can quickly screen prospective tenants – for free.
$5,112/mo
Rent Zestimate®
Refinance and save
$5,264/mo
Est. payment
Refinancing to a lower rate could help reduce your monthly payments and save thousands over the life of the loan.
$5,264/mo
Est. payment
Explore your selling options
Work with a Zillow partner agent
Leverage their expertise and Zillow's premium Showcase listings to get your home seen by more buyers.
Get startedList with your own agent
Get your home in front of millions of buyers by listing it on Zillow.
Learn how to do itSell it yourself
Take full control of how buyers see your home on Zillow by listing For Sale by Owner (FSBO).
List your homeWhat's special
Office spaceExercise roomQuarter-acre lotFully finished recreation roomFully finished spaceTheatre roomRecessed lighting throughout
Zillow last checked:
Listing updated:
Listed by:
Van Mason 443-226-0020,
Maryland Dream Home Realty
Bought with:
Stanita Scott, 580603
HomeSmart
Source: Bright MLS,MLS#: MDPG2098692
Facts & features
Interior
Bedrooms & bathrooms
- Bedrooms: 5
- Bathrooms: 4
- Full bathrooms: 3
- 1/2 bathrooms: 1
- Main level bathrooms: 1
Basement
- Area: 1544
Heating
- Central, Humidity Control, Active Solar, Forced Air, Natural Gas, Solar
Cooling
- Ceiling Fan(s), Central Air, Solar On Grid, Programmable Thermostat, Electric
Appliances
- Included: Microwave, Down Draft, Dishwasher, Disposal, Dryer, Energy Efficient Appliances, ENERGY STAR Qualified Refrigerator, Exhaust Fan, Humidifier, Oven, Range Hood, Refrigerator, Washer, Gas Water Heater
- Laundry: Main Level
Features
- Breakfast Area, Ceiling Fan(s), Chair Railings, Crown Molding, Dining Area, Family Room Off Kitchen, Open Floorplan, Formal/Separate Dining Room, Kitchen - Gourmet, Kitchen Island, Pantry, Recessed Lighting, Soaking Tub, Bathroom - Stall Shower, Upgraded Countertops, Walk-In Closet(s)
- Flooring: Wood
- Doors: Storm Door(s), Six Panel, Sliding Glass, Insulated
- Windows: Double Hung, Energy Efficient, Screens, Transom
- Basement: Walk-Out Access,Windows,Rear Entrance,Concrete,Improved,Finished,Full,Partial
- Number of fireplaces: 1
- Fireplace features: Glass Doors, Gas/Propane, Mantel(s)
Interior area
- Total structure area: 6,192
- Total interior livable area: 4,648 sqft
- Finished area above ground: 4,648
- Finished area below ground: 0
Property
Parking
- Total spaces: 4
- Parking features: Storage, Garage Faces Front, Garage Door Opener, Attached, Driveway
- Attached garage spaces: 2
- Uncovered spaces: 2
Accessibility
- Accessibility features: Doors - Lever Handle(s)
Features
- Levels: Three
- Stories: 3
- Exterior features: Street Lights
- Pool features: Community
- Has view: Yes
- View description: Golf Course
Lot
- Size: 0.25 Acres
- Features: Backs to Trees, Landscaped, Premium, Rear Yard, SideYard(s), Cul-De-Sac
Details
- Additional structures: Above Grade, Below Grade
- Parcel number: 17073684941
- Zoning: LCD
- Special conditions: Standard
Construction
Type & style
- Home type: SingleFamily
- Architectural style: Colonial,Contemporary
- Property subtype: Single Family Residence
Materials
- Frame
- Foundation: Slab
Condition
- Excellent
- New construction: No
- Year built: 2014
Details
- Builder model: VICTORIA FALLS
Utilities & green energy
- Sewer: Public Sewer
- Water: Public
- Utilities for property: Cable Available
Community & HOA
Community
- Security: 24 Hour Security, Main Entrance Lock, Security Gate, Security System, Smoke Detector(s), Fire Sprinkler System
- Subdivision: Oak Creek Club Golf Course
HOA
- Has HOA: Yes
- Amenities included: Clubhouse, Common Grounds, Community Center, Fitness Center, Gated, Golf Club, Golf Course, Golf Course Membership Available, Recreation Facilities, Security, Pool
- Services included: Health Club, Recreation Facility, Security, Snow Removal, Trash, Pool(s)
- HOA fee: $217 monthly
- HOA name: OAK CREEK CLUB
Location
- Region: Upper Marlboro
Financial & listing details
- Price per square foot: $172/sqft
- Tax assessed value: $540,867
- Annual tax amount: $6,014
- Date on market: 12/11/2023
- Listing agreement: Exclusive Right To Sell
- Listing terms: Conventional,Cash,FHA,VA Loan
- Inclusions: Bookshelves In Livingroom Area Are Included
- Ownership: Fee Simple
Price history
| Date | Event | Price |
|---|---|---|
| 1/31/2024 | Sold | $800,000+0%$172/sqft |
Source:  Bright MLS #MDPG2098692 Report a problem Bright MLS #MDPG2098692 Report a problem | ||
| 1/1/2024 | Pending sale | $799,900$172/sqft |
Source: Bright MLS #MDPG2098692 Report a problem | ||
| 12/11/2023 | Listed for sale | $799,900+561.6%$172/sqft |
Source: Bright MLS #MDPG2098692 Report a problem | ||
| 1/15/2014 | Sold | $120,900$26/sqft |
Source: Public Record Report a problem | ||
Public tax history
| Year | Property taxes | Tax assessment |
|---|---|---|
| 2025 | $9,830 +48.3% | $651,600 +9.3% |
| 2024 | $6,630 +10.2% | $596,233 +10.2% |
| 2023 | $6,014 +11.4% | $540,867 +11.4% |
| 2022 | $5,399 +0.6% | $485,500 +0.6% |
| 2021 | $5,369 +0.6% | $482,800 +0.6% |
| 2020 | $5,339 -20.5% | $480,100 +3.2% |
| 2019 | $6,717 | $465,133 |
| 2018 | $6,717 -12.3% | $465,133 +2.7% |
| 2017 | $7,663 +1656.9% | $452,867 +2.8% |
| 2016 | $436 | $440,600 +1.4% |
| 2015 | $436 | $434,700 +1.4% |
| 2014 | $436 | $428,800 +1265.6% |
| 2013 | -- | $31,400 |
| 2012 | -- | $31,400 |
| 2011 | -- | $31,400 -28.5% |
| 2010 | -- | $43,920 +23.4% |
| 2009 | -- | $35,586 +30.6% |
| 2008 | -- | $27,253 +44% |
| 2007 | -- | $18,920 |
| 2006 | -- | $18,920 |
Find assessor info on the county website
Neighborhood: Kettering
Nearby homes
- $805,500-- bd3 ba3.6k sqft813 Bleak Hill Pl, Upper Marlboro, MD 20774Off Market
- $650,0004 bd3 ba2.2k sqft812 Bleak Hill Pl, Upper Marlboro, MD 20774Off Market
- $677,0004 bd3 ba3.1k sqft811 Bleak Hill Pl, Upper Marlboro, MD 20774Off Market
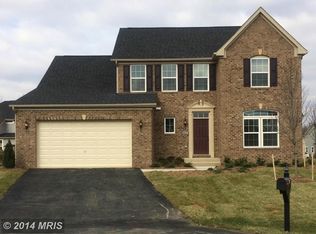
- $870,400-- bd4 ba3.7k sqft810 Bleak Hill Pl, Upper Marlboro, MD 20774Off Market
- $832,0006 bd4 ba5.4k sqft14003 Shannock Ln, Upper Marlboro, MD 20774Off Market
- $797,900-- bd3 ba3.5k sqft809 Bleak Hill Pl, Upper Marlboro, MD 20774Off Market
- $690,9004 bd3 ba2.6k sqft14001 Shannock Ln, Upper Marlboro, MD 20774Off Market
- $792,3006 bd5 ba3.8k sqft14005 Shannock Ln, Upper Marlboro, MD 20774Off Market
Nearby schools
GreatSchools rating
- 6/10Perrywood Elementary SchoolGrades: K-5Distance: 1.2 mi
- 4/10Kettering Middle SchoolGrades: 6-8Distance: 2.8 mi
- 3/10Dr. Henry A. Wise Jr. High SchoolGrades: 9-12Distance: 3.4 mi
Schools provided by the listing agent
- Elementary: Perrywood
- Middle: Kettering
- District: Prince George's County Public Schools
Source: Bright MLS. This data may not be complete. We recommend contacting the local school district to confirm school assignments for this home.
Get a cash offer in 3 minutes
Find out how much your home could sell for in as little as 3 minutes with a no-obligation cash offer.
Estimated market value
$808,800
Get a cash offer in 3 minutes
Find out how much your home could sell for in as little as 3 minutes with a no-obligation cash offer.
Estimated market value
$808,800
- Maryland
- Prince Georges County
- Upper Marlboro
- 20774
- Kettering
- 814 Bleak Hill Pl
Nearby cities
Nearby neighborhoods
Nearby zip codes
Other Upper Marlboro Topics
