Welcome to 814 Brenton Leaf, a charming and spacious residence nestled in the desirable community of Ruskin, Florida. This beautiful home offers comfort, convenience, and a welcoming atmosphere that is sure to impress.(ROOF 2023) ROOF HAS A 30 YEAR WARRANTY! As you step inside, you'll be greeted by an inviting foyer that leads you into the heart of the home. The open concept floor plan seamlessly connects the living, dining, and kitchen areas, making it ideal for entertaining guests or spending quality time with family. The well-appointed kitchen boasts modern appliances, ample cabinet space, and a breakfast bar where you can enjoy casual meals or gather with loved ones. The adjacent dining area provides a cozy spot for formal dinners or casual brunches. Outside, you'll find a private backyard oasis where you can enjoy the Florida sunshine. The backyard is an ideal space for outdoor activities, gardening, or simply unwinding on the patio with a cup of coffee. 814 Brenton Leaf is conveniently located within close proximity to schools, shopping centers, dining options, and recreational amenities. Don't miss this opportunity to own a fantastic home in a sought-after location. Schedule your showing today and envision the possibilities that await you at 814 Brenton Leaf, Ruskin, FL.
Sold for $312,000
$312,000
814 BRENTON LEAF DRIVE, RUSKIN, FL 33570
3beds
1,272sqft
Single Family Residence
Built in 2008
4,000 Square Feet Lot
$261,700 Zestimate®
$245/sqft
$1,885 Estimated rent
Home value
$261,700
$246,000 - $277,000
$1,885/mo
Zestimate® history
Owner options
List your home for rent
$1,885/mo
Rent Zestimate®
Find your next renter with Zillow Rental Manager. Plus, with online applications, you can quickly screen prospective tenants – for free.
$1,885/mo
Rent Zestimate®
Refinance and save
$2,198/mo
Est. payment
Refinancing to a lower rate could help reduce your monthly payments and save thousands over the life of the loan.
$2,198/mo
Est. payment
Explore your selling options
Work with a Zillow partner agent
Leverage their expertise and Zillow's premium Showcase listings to get your home seen by more buyers.
Get startedList with your own agent
Get your home in front of millions of buyers by listing it on Zillow.
Learn how to do itSell it yourself
Take full control of how buyers see your home on Zillow by listing For Sale by Owner (FSBO).
List your homeWhat's special
Modern appliancesPrivate backyard oasisOpen concept floor planSpacious residenceBrenton leafAmple cabinet spaceClose proximity to schools
Zillow last checked:
Listing updated:
Listed by:
Chrisel Martinez 813-330-9319,
ROBERT SLACK LLC 352-229-1187
Bought with:
Jammie Stephens, 3517289
VREELAND REAL ESTATE LLC
Source: Stellar MLS,MLS#: T3456021 Originating MLS: Ocala - Marion
Originating MLS: Ocala - Marion
Facts & features
Interior
Bedrooms & bathrooms
- Bedrooms: 3
- Bathrooms: 2
- Full bathrooms: 2
Primary bedroom
- Features: Walk-In Closet(s)
- Level: First
- Dimensions: 11x13
Bedroom 1
- Features: Built-in Closet
- Level: First
- Dimensions: 9x11
Bedroom 2
- Features: Built-in Closet
- Level: First
- Dimensions: 9x11
Kitchen
- Level: First
- Dimensions: 11x13
Living room
- Level: First
- Dimensions: 14x21
Heating
- Central
Cooling
- Central Air
Appliances
- Included: Dishwasher, Microwave, Refrigerator, Water Softener
Features
- Cathedral Ceiling(s), Ceiling Fan(s), Eating Space In Kitchen, High Ceilings, Living Room/Dining Room Combo
- Flooring: Ceramic Tile, Vinyl
- Has fireplace: No
Interior area
- Total structure area: 1,860
- Total interior livable area: 1,272 sqft
Property
Parking
- Total spaces: 2
- Parking features: Garage - Attached
- Attached garage spaces: 2
Features
- Levels: One
- Stories: 1
- Exterior features: Sprinkler Metered
- Has view: Yes
- View description: Lake
- Has water view: Yes
- Water view: Lake
Lot
- Size: 4,000 Square Feet
Details
- Parcel number: U05321982O00000400052.0
- Zoning: PD
- Special conditions: None
Construction
Type & style
- Home type: SingleFamily
- Property subtype: Single Family Residence
Materials
- Stucco
- Foundation: Slab
- Roof: Shingle
Condition
- New construction: No
- Year built: 2008
Utilities & green energy
- Sewer: Public Sewer
- Water: Public
- Utilities for property: BB/HS Internet Available, Cable Connected, Electricity Connected, Public, Street Lights
Community & HOA
Community
- Pet fee: $0 monthly
- Subdivision: VENETIAN AT BAY PARK
HOA
- Has HOA: Yes
- HOA fee: $37 monthly
- HOA name: Associa Gulf Coast
- Second HOA name: Associa Gulf Coast
Location
- Region: Ruskin
Financial & listing details
- Price per square foot: $245/sqft
- Tax assessed value: $205,223
- Annual tax amount: $3,500
- Date on market: 6/29/2023
- Cumulative days on market: 64 days
- Ownership: Fee Simple
- Total actual rent: 0
- Electric utility on property: Yes
- Road surface type: Paved
Price history
| Date | Event | Price |
|---|---|---|
| 9/29/2023 | Sold | $312,000-5.4%$245/sqft |
Source:  Stellar MLS #T3456021 Report a problem Stellar MLS #T3456021 Report a problem | ||
| 9/7/2023 | Pending sale | $329,900$259/sqft |
Source: Stellar MLS #T3456021 Report a problem | ||
| 8/14/2023 | Price change | $329,9000%$259/sqft |
Source: Stellar MLS #T3456021 Report a problem | ||
| 8/3/2023 | Listed for sale | $330,000$259/sqft |
Source: Stellar MLS #T3456021 Report a problem | ||
| 7/29/2023 | Pending sale | $330,000$259/sqft |
Source: Stellar MLS #T3456021 Report a problem | ||
| 6/29/2023 | Listed for sale | $330,000+105%$259/sqft |
Source: Stellar MLS #T3456021 Report a problem | ||
| 4/6/2017 | Sold | $161,000+0.6%$127/sqft |
Source: Public Record Report a problem | ||
| 2/20/2017 | Pending sale | $160,000$126/sqft |
Source: RE/MAX CAPITAL REALTY #H2203051 Report a problem | ||
| 2/1/2017 | Listed for sale | $160,000$126/sqft |
Source: RE/MAX CAPITAL REALTY #H2203051 Report a problem | ||
| 1/30/2017 | Pending sale | $160,000$126/sqft |
Source: RE/MAX CAPITAL REALTY #H2203051 Report a problem | ||
| 1/17/2017 | Listed for sale | $160,000+17.5%$126/sqft |
Source: RE/MAX CAPITAL REALTY #H2203051 Report a problem | ||
| 7/17/2008 | Sold | $136,145$107/sqft |
Source: Public Record Report a problem | ||
Public tax history
| Year | Property taxes | Tax assessment |
|---|---|---|
| 2025 | $3,925 +3.4% | $205,223 -0.8% |
| 2024 | $3,795 -2.6% | $206,857 +29.5% |
| 2023 | $3,899 +11.4% | $159,738 +10% |
| 2022 | $3,500 +10.1% | $145,216 +10% |
| 2021 | $3,179 +10.1% | $132,015 +10% |
| 2020 | $2,887 +1.7% | $120,014 +0.7% |
| 2019 | $2,840 | $119,220 +3.6% |
| 2018 | $2,840 +2.9% | $115,116 +10.5% |
| 2017 | $2,761 +141.9% | $104,149 +79.7% |
| 2016 | $1,141 +1.6% | $57,943 +0.7% |
| 2015 | $1,123 +0.8% | $57,540 +0.8% |
| 2014 | $1,114 | $57,083 +1.5% |
| 2013 | $1,114 -1.2% | $56,239 +1.7% |
| 2012 | $1,128 -5.1% | $55,299 -11.8% |
| 2011 | $1,188 -4.8% | $62,727 -12.5% |
| 2010 | $1,248 -13.9% | $71,716 -14.5% |
| 2009 | $1,450 +9.5% | $83,906 -23.9% |
| 2008 | $1,324 +23.8% | $110,302 +206.6% |
| 2007 | $1,069 -13.7% | $35,972 -11.1% |
| 2006 | $1,238 +791.9% | $40,480 +1000% |
| 2005 | $139 | $3,680 |
Find assessor info on the county website
Neighborhood: 33570
Nearby homes
- $261,2004 bd2 ba1.9k sqft812 Brenton Leaf Dr, Ruskin, FL 33570Off Market
- $311,5004 bd3 ba2.9k sqft816 Brenton Leaf Dr, Ruskin, FL 33570Off Market
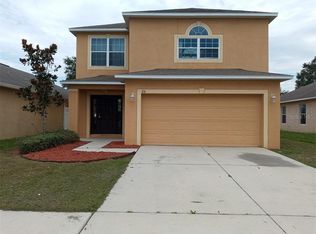
- $249,3003 bd2 ba1.4k sqft810 Brenton Leaf Dr, Ruskin, FL 33570Off Market
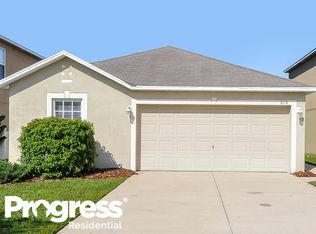
- $234,5003 bd2 ba1.1k sqft818 Brenton Leaf Dr, Ruskin, FL 33570Off Market

- $278,6004 bd2 ba1.8k sqft808 Brenton Leaf Dr, Ruskin, FL 33570Off Market
- $275,0004 bd2 ba1.9k sqft820 Brenton Leaf Dr, Ruskin, FL 33570Off Market
- $260,6003 bd2 ba1.2k sqft806 Brenton Leaf Dr, Ruskin, FL 33570Off Market
- $252,1003 bd2 ba1.4k sqft822 Brenton Leaf Dr, Ruskin, FL 33570Off Market
Nearby schools
GreatSchools rating
- 2/10Thompson ElementaryGrades: PK-5Distance: 1 mi
- 2/10Shields Middle SchoolGrades: 6-8Distance: 3.3 mi
- 3/10Lennard High SchoolGrades: 9-12Distance: 1 mi
Get a cash offer in 3 minutes
Find out how much your home could sell for in as little as 3 minutes with a no-obligation cash offer.
Estimated market value
$261,700
Get a cash offer in 3 minutes
Find out how much your home could sell for in as little as 3 minutes with a no-obligation cash offer.
Estimated market value
$261,700
- Florida
- Hillsborough County
- Ruskin
- 33570
- 814 BRENTON LEAF DRIVE
Nearby cities
Nearby zip codes
Other Ruskin Topics
