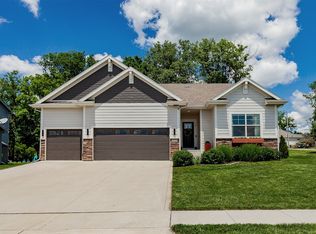
Built in 2022, this Polk City home offers quality and thoughtfully designed space with 1799 SQ FT above grade plus over 1,300 sq ft of finished lower level. The main level showcases 8' solid core doors, LVP flooring through the halls, kitchen and expanded dining space, carpet through the living area, a vaulted ceiling, and a clean modern finish. A spacious, set-aside dining area keep the open feel but also creates its own space for hosting. The kitchen impresses with a custom cabinet layout, wall oven, island cooktop, corner pantry, above upper cabinet outlet and below-cabinet lighting. Two bedrooms are located on the main level, including the owner's suite featuring heated tile floors and a convenient timed fan. The front bedroom includes its own private ensuite bath, while a half bath near the drop zone and insulated, painted garage adds everyday convenience. The fully finished daylight basement offers three additional bedrooms, a full bathroom, and a large living space complete with a projector screen; bring your own components and enjoy this space! Additional benefits include dual zone HVAC, a whole house humidifier, water softener, and sump pump alarm. Enjoy great curb appeal, the relaxing covered front porch, plus outdoor living in the back with a covered composite deck featuring Westbury railing and a lower patio below overlooking the large backyard space. All information obtained from seller and public record.
Sold for $624,000
Zestimate®
$624,000
814 Bridgeview St, Polk City, IA 50226
5beds
1,799sqft
Single Family Residence
Built in 2022
0.37 Acres Lot
$624,000 Zestimate®
$347/sqft
$2,472 Estimated rent
Home value
$624,000
$593,000 - $655,000
$2,472/mo
Zestimate® history
Owner options
List your home for rent
$2,472/mo
Rent Zestimate®
Find your next renter with Zillow Rental Manager. Plus, with online applications, you can quickly screen prospective tenants – for free.
$2,472/mo
Rent Zestimate®
Refinance and save
$3,538/mo
Est. payment
Refinancing to a lower rate could help reduce your monthly payments and save thousands over the life of the loan.
$3,538/mo
Est. payment
Explore your selling options
Work with a Zillow partner agent
Leverage their expertise and Zillow's premium Showcase listings to get your home seen by more buyers.
Get startedList with your own agent
Get your home in front of millions of buyers by listing it on Zillow.
Learn how to do itSell it yourself
Take full control of how buyers see your home on Zillow by listing For Sale by Owner (FSBO).
List your homeWhat's special
Spacious set-aside dining areaFully finished daylight basementClean modern finishGreat curb appealCorner pantryIsland cooktopCustom cabinet layout
Zillow last checked:
Listing updated:
Listed by:
Krista Daggett (515)883-0590,
RE/MAX Precision,
Chris Petersen,
RE/MAX Precision
Bought with:
Krista Daggett
RE/MAX Precision
Source: DMMLS,MLS#: 734763 Originating MLS: Des Moines Area Association of REALTORS
Originating MLS: Des Moines Area Association of REALTORSFacts & features
Interior
Bedrooms & bathrooms
- Bedrooms: 5
- Bathrooms: 4
- Full bathrooms: 1
- 3/4 bathrooms: 2
- 1/2 bathrooms: 1
- Main level bedrooms: 2
Heating
- Forced Air, Gas, Natural Gas
Cooling
- Central Air
Appliances
- Included: Built-In Oven, Cooktop, Dishwasher, Microwave, Refrigerator, See Remarks
- Laundry: Main Level
Features
- Dining Area, Eat-in Kitchen
- Flooring: Carpet, Tile
- Basement: Daylight,Finished
- Number of fireplaces: 1
- Fireplace features: Electric
Interior area
- Total structure area: 1,799
- Total interior livable area: 1,799 sqft
- Finished area below ground: 1,315
Property
Parking
- Total spaces: 3
- Parking features: Attached, Garage, Three Car Garage
- Attached garage spaces: 3
Features
- Stories: 1
- Patio & porch: Covered, Deck, Open, Patio
- Exterior features: Deck, Patio
Lot
- Size: 0.37 Acres
Details
- Parcel number: 26100070009031
- Zoning: PUD
Construction
Type & style
- Home type: SingleFamily
- Architectural style: Ranch
- Property subtype: Single Family Residence
Materials
- Stone
- Foundation: Poured
- Roof: Asphalt,Shingle
Condition
- Year built: 2022
Utilities & green energy
- Sewer: Public Sewer
- Water: Public
Community & HOA
Community
- Security: Smoke Detector(s)
HOA
- Has HOA: Yes
- HOA fee: $115 annually
- HOA name: Bridgeview Plat 2 Home Owners
- Second HOA name: Knapp Properties
- Second HOA phone: 515-223-4000
Location
- Region: Polk City
Financial & listing details
- Price per square foot: $347/sqft
- Tax assessed value: $639,300
- Annual tax amount: $11,360
- Date on market: 2/20/2026
- Cumulative days on market: 112 days
- Listing terms: Cash,Conventional,FHA,VA Loan
- Road surface type: Concrete
Price history
| Date | Event | Price |
|---|---|---|
| 7/13/2026 | Sold | $624,000-6.2%$347/sqft |
Source:  DMMLS #734763 Report a problem DMMLS #734763 Report a problem | ||
| 6/15/2026 | Pending sale | $664,900$370/sqft |
Source: DMMLS #734763 Report a problem | ||
| 5/15/2026 | Price change | $664,900-2.6%$370/sqft |
Source: DMMLS #734763 Report a problem | ||
| 5/11/2026 | Price change | $682,900-0.1%$380/sqft |
Source: DMMLS #734763 Report a problem | ||
| 4/23/2026 | Price change | $683,900-0.1%$380/sqft |
Source: DMMLS #734763 Report a problem | ||
| 4/2/2026 | Price change | $684,900-0.7%$381/sqft |
Source: DMMLS #734763 Report a problem | ||
| 2/20/2026 | Listed for sale | $689,900+3.6%$383/sqft |
Source: DMMLS #734763 Report a problem | ||
| 12/14/2022 | Sold | $666,195+7.4%$370/sqft |
Source: DMMLS #656809 Report a problem | ||
| 7/21/2022 | Pending sale | $620,336$345/sqft |
Source: DMMLS #656809 Report a problem | ||
| 7/21/2022 | Listed for sale | $620,336$345/sqft |
Source: DMMLS #656809 Report a problem | ||
Public tax history
| Year | Property taxes | Tax assessment |
|---|---|---|
| 2025 | $11,954 +2.2% | $639,300 -0.2% |
| 2024 | $11,692 | $640,800 |
| 2023 | -- | $640,800 +9282.1% |
| 2022 | -- | $6,830 |
Find assessor info on the county website
Neighborhood: 50226
Nearby homes
- $574,0004 bd3 ba1.8k sqft806 Bridgeview St, Polk City, IA 50226Sold

- $518,0004 bd3 ba1.6k sqft1520 Seagrass Ave, Polk City, IA 50226Pending
- $490,6004 bd3 ba2.2k sqft1530 Seagrass Ave, Polk City, IA 50226Off Market
- $1,018,3005 bd4 ba3.4k sqft712 Bridgeview St, Polk City, IA 50226Off Market
- $492,6003 bd3 ba1.7k sqft1540 Seagrass Ave, Polk City, IA 50226Off Market
- $426,900-- bd-- ba1.6k sqft1550 Seagrass Ave, Polk City, IA 50226Off Market
- $424,2004 bd4 ba1.6k sqft1550 Seagrass Ave, Polk City, IA 50026Off Market
- $537,6003 bd3 ba1.6k sqft710 Bridgeview St, Polk City, IA 50226Off Market
Nearby schools
GreatSchools rating
- NANorth Polk West Elementary SchoolGrades: PK-2Distance: 0.6 mi
- 10/10North Polk Middle SchoolGrades: 6-8Distance: 6.8 mi
- 8/10North Polk High SchoolGrades: 9-12Distance: 6.7 mi
Schools provided by the listing agent
- District: North Polk
Source: DMMLS. This data may not be complete. We recommend contacting the local school district to confirm school assignments for this home.


Get pre-qualified for a loan
At Zillow Home Loans, we can pre-qualify you in as little as 5 minutes with no impact to your credit score.An equal housing lender. NMLS #10287.
Sell for more on Zillow
Get a Zillow Showcase℠ listing at no additional cost and you could sell for .
$624,000
2% more
+$12,480
With Zillow Showcase(estimated)
$636,480
- Iowa
- Polk County
- Polk City
- 50226
- 814 Bridgeview St
Nearby cities
Nearby zip codes
Other Polk City Topics
