This is the one! Gorgeous custom home built in 2022 in the sought-after Eagle Point section of Brick Township, perfectly situated on nearly a half-acre lot. This spacious residence offers 6 bedrooms (including a first-floor bedroom), 3 full baths, a 2-car garage, 3,326 sq. ft. of living space, and a full walk-out basement.
Step inside to a grand 2-story foyer with 9' ceilings on the main level, wide-plank hardwood floors throughout, and custom trim and designer paint throughout. The inviting family room features a gas fireplace and flows seamlessly into the open-concept kitchen, showcasing 42'' solid wood cabinetry, Quartz countertops, a tile backsplash, vented wood hood, stainless steel appliances, and pantry. Upstairs, the primary suite impresses with a vaulted ceiling, large walk-in closet, and spa-inspired bath featuring a dual-sink vanity and frameless walk-in shower with bench seating. The second-floor laundry also adds extra convenience.
Out back, enjoy a brand-new 16x20 Trex deck with vinyl railings overlooking the private fenced-in yard perfect for relaxing or entertaining.
Don't miss your chance to own this incredible home schedule your private tour today!
Sold for $1,025,000
$1,025,000
814 Bristol Lane, Brick, NJ 08724
6beds
3,326sqft
Single Family Residence
Built in 2021
0.46 Acres Lot
$1,040,900 Zestimate®
$308/sqft
$6,351 Estimated rent
Home value
$1,040,900
$937,000 - $1.16M
$6,351/mo
Zestimate® history
Owner options
List your home for rent
$6,351/mo
Rent Zestimate®
Find your next renter with Zillow Rental Manager. Plus, with online applications, you can quickly screen prospective tenants – for free.
$6,351/mo
Rent Zestimate®
Refinance and save
$6,801/mo
Est. payment
Refinancing to a lower rate could help reduce your monthly payments and save thousands over the life of the loan.
$6,801/mo
Est. payment
Explore your selling options
Work with a Zillow partner agent
Leverage their expertise and Zillow's premium Showcase listings to get your home seen by more buyers.
Get startedList with your own agent
Get your home in front of millions of buyers by listing it on Zillow.
Learn how to do itSell it yourself
Take full control of how buyers see your home on Zillow by listing For Sale by Owner (FSBO).
List your homeWhat's special
Gas fireplaceOpen-concept kitchenDesigner paintVaulted ceilingVented wood hoodDual-sink vanityWide-plank hardwood floors
Zillow last checked:
Listing updated:
Listed by:
Abram A Covella 732-644-6495,
RE/MAX Revolution
Bought with:
Sonya Umanzor, 2191234
Keller Williams Realty Freehold
Source: MoreMLS,MLS#: 22532037
Facts & features
Interior
Bedrooms & bathrooms
- Bedrooms: 6
- Bathrooms: 3
- Full bathrooms: 3
Rooms
- Room types: Bonus Room
Bedroom
- Description: 1st Floor Bedroom/Office: 12'1' x 11'10'
Bedroom
- Description: 11'9' x 9'10'
Bedroom
- Description: 11'9' x 13'1'
Bedroom
- Description: 12'9' x 15'2'
Bedroom
- Description: 12'3' x 16'5'
Bathroom
- Description: 8'10' x 5'
Bathroom
- Description: 9'7' x 6'3'
Other
- Description: 19'6' x 17'
Other
- Description: 13'3' x 7'10'
Breakfast
- Description: 9'2' x 12'11'
Dining room
- Description: 11'9' x 12'9'
Family room
- Description: 17' x 23'8'
Kitchen
- Description: 12'11' x 11'9'
Living room
- Description: 12'1' x 13'10'
Heating
- Forced Air, 2 Zoned Heat
Cooling
- Central Air, 2 Zoned AC
Features
- Ceilings - 9Ft+ 1st Flr, Dec Molding, Eat-in Kitchen, Recessed Lighting
- Flooring: Ceramic Tile, Wood
- Basement: Full,Unfinished,Walk-Out Access
- Attic: Attic,Pull Down Stairs
- Number of fireplaces: 1
Interior area
- Total structure area: 3,326
- Total interior livable area: 3,326 sqft
Property
Parking
- Total spaces: 2
- Parking features: Concrete, Double Wide Drive, Driveway, Oversized
- Attached garage spaces: 2
- Has uncovered spaces: Yes
Features
- Stories: 2
- Exterior features: Lighting
Lot
- Size: 0.46 Acres
- Dimensions: 131x157
- Features: Oversized, Back to Woods
- Topography: Sloped
Details
- Parcel number: 0701422150002804
- Zoning description: Residential, Single Family
Construction
Type & style
- Home type: SingleFamily
- Architectural style: Colonial
- Property subtype: Single Family Residence
Condition
- Year built: 2021
Utilities & green energy
- Sewer: Public Sewer
Community & HOA
Community
- Subdivision: Herbertsville
HOA
- Has HOA: No
Location
- Region: Brick
Financial & listing details
- Price per square foot: $308/sqft
- Tax assessed value: $518,600
- Annual tax amount: $14,330
- Date on market: 11/12/2025
- Inclusions: Outdoor Lighting, Washer, Window Treatments, Blinds/Shades, Ceiling Fan(s), Dishwasher, Dryer, Light Fixtures, Microwave, Stove, Stove Hood, Refrigerator, Screens, Garage Door Opener, Gas Cooking
- Exclusions: Personal Belongings
Price history
| Date | Event | Price |
|---|---|---|
| 12/18/2025 | Sold | $1,025,000-6.8%$308/sqft |
Source:  MoreMLS #22532037 Report a problem MoreMLS #22532037 Report a problem | ||
| 11/13/2025 | Pending sale | $1,099,900$331/sqft |
Source: MoreMLS #22532037 Report a problem | ||
| 11/12/2025 | Listed for sale | $1,099,900$331/sqft |
Source: MoreMLS #22532037 Report a problem | ||
| 10/30/2025 | Pending sale | $1,099,900$331/sqft |
Source: MoreMLS #22532037 Report a problem | ||
| 10/22/2025 | Listed for sale | $1,099,900+48.5%$331/sqft |
Source: MoreMLS #22532037 Report a problem | ||
| 1/7/2022 | Sold | $740,900+393.9%$223/sqft |
Source: MoreMLS #22101995 Report a problem | ||
| 2/10/2021 | Sold | $150,000-78.6%$45/sqft |
Source: Public Record Report a problem | ||
| 1/27/2021 | Pending sale | $699,900$210/sqft |
Source: MoreMLS #22101995 Report a problem | ||
| 1/22/2021 | Listed for sale | $699,900$210/sqft |
Source: MoreMLS #22101995 Report a problem | ||
Public tax history
| Year | Property taxes | Tax assessment |
|---|---|---|
| 2023 | $12,721 | $518,600 +199.1% |
| 2022 | -- | $173,400 |
| 2021 | -- | $173,400 |
Find assessor info on the county website
Neighborhood: Herbertsville
Nearby homes
- $689,7003 bd2 ba1.5k sqft500 Ridge Rd #A, Brick, NJ 08724Off Market
- $848,7004 bd3 ba2.2k sqft819 Bristol Ln, Brick, NJ 08724Off Market
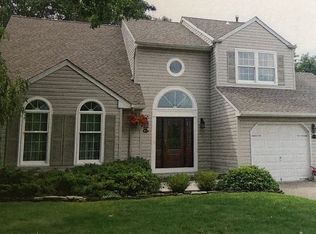
- $833,1004 bd3 ba2.9k sqft815 Bristol Ln, Brick, NJ 08724Off Market
- $1,006,0005 bd3 ba3.2k sqft812 Bristol Ln, Brick, NJ 08724Off Market
- $902,5005 bd3 ba1.2k sqft810 Bristol Ln, Brick, NJ 08724Off Market
- $850,0003 bd2 ba1.7k sqft920 Ridge Rd, Brick, NJ 08724Sold
- $1,155,6007 bd5 ba3.7k sqft820 Bristol Ln, Brick, NJ 08724Off Market
- $817,4004 bd3 ba2.4k sqft820 Holly Berry Ln, Brick, NJ 08724Off Market
Nearby schools
GreatSchools rating
- 6/10Lanes Mill Elementary SchoolGrades: K-5Distance: 2.2 mi
- 7/10Veterans Memorial Middle SchoolGrades: 6-8Distance: 2.9 mi
- 3/10Brick Twp Memorial High SchoolGrades: 9-12Distance: 1.9 mi
Get a cash offer in 3 minutes
Find out how much your home could sell for in as little as 3 minutes with a no-obligation cash offer.
Estimated market value
$1,040,900
Get a cash offer in 3 minutes
Find out how much your home could sell for in as little as 3 minutes with a no-obligation cash offer.
Estimated market value
$1,040,900
- New Jersey
- Ocean County
- Brick
- 08724
- Herbertsville
- 814 Bristol Lane
Nearby cities
Nearby neighborhoods
Nearby zip codes
Other Brick Topics
