MOVE-IN READY and FULLY FURNISHED, this spacious 4-bedroom, 3-bath townhome is located in the sought-after gated community of Regal Palms at Highland Reserve. Whether you're looking for a primary residence, vacation getaway, or short-term rental investment, this well-maintained property offers the perfect blend of comfort, convenience, and lifestyle.As you arrive, you're welcomed by a charming paver driveway and a covered front entryway that opens into a thoughtfully designed interior. Step inside to find an open-concept layout with neutral tile flooring that flows seamlessly through the main living area. The spacious family room is filled with natural light and provides a warm, inviting space to relax or entertain. Just beyond, the dining area connects effortlessly to the kitchen, creating a central gathering space for meals and conversation.The kitchen is fully equipped with ample cabinetry, a breakfast bar, and a full appliance package—ideal for home-cooked meals or vacation guests. Sliding glass doors at the rear of the home lead to a covered patio, offering a quiet retreat for morning coffee or evening relaxation.The first floor also features a private ensuite bedroom with full bath, perfect for guests or multigenerational living. Upstairs, you'll find three additional bedrooms, including a generously sized primary suite complete with dual closets and a private bathroom. Two secondary bedrooms share a third full bath, providing plenty of flexibility for family, guests, or remote work. Laundry is conveniently located upstairs, tucked into a hallway closet with a full-size washer and dryer included.Additional highlights include fresh paint, updated lighting, spacious storage closets, and a layout designed for both privacy and connection.Step outside your door and into a resort lifestyle—Regal Palms features a luxurious clubhouse with a zero-entry pool, lazy river, water slide, hot tub, spa, indoor and outdoor dining, fitness center, arcade, and more. The HOA also covers landscaping, exterior maintenance, cable TV, internet, pest control, and 24-hour security, making ownership simple and worry-free.Ideally located just minutes from Highlands Reserve Golf Club and only 15 minutes from Disney’s Animal Kingdom, this home is perfectly positioned for those seeking near Disney homes, short-term rental investments, or a Davenport vacation rental in one of the most popular Central Florida resort communities.Don't miss this opportunity to own a fully furnished, turn-key home in one of the most dynamic areas of Orlando real estate. Whether you’re relocating to Florida or investing in your next income property, this home is ready to meet your needs.Contact us today for a private tour or more details on this exceptional opportunity.
Sold for $242,000
$242,000
814 Calabria Ave, Davenport, FL 33897
4beds
1,492sqft
Townhouse
Built in 2006
1,847 Square Feet Lot
$227,700 Zestimate®
$162/sqft
$1,903 Estimated rent
Home value
$227,700
$209,000 - $248,000
$1,903/mo
Zestimate® history
Owner options
List your home for rent
$1,903/mo
Rent Zestimate®
Find your next renter with Zillow Rental Manager. Plus, with online applications, you can quickly screen prospective tenants – for free.
$1,903/mo
Rent Zestimate®
Refinance and save
$2,384/mo
Est. payment
Refinancing to a lower rate could help reduce your monthly payments and save thousands over the life of the loan.
$2,384/mo
Est. payment
Explore your selling options
Work with a Zillow partner agent
Leverage their expertise and Zillow's premium Showcase listings to get your home seen by more buyers.
Get startedList with your own agent
Get your home in front of millions of buyers by listing it on Zillow.
Learn how to do itSell it yourself
Take full control of how buyers see your home on Zillow by listing For Sale by Owner (FSBO).
List your homeWhat's special
Fresh paintBreakfast barPrivate bathroomUpdated lightingTurn-key homeSpacious family roomOpen-concept layout
Zillow last checked:
Listing updated:
Listed by:
Simi Lakhani 407-408-7393,
KELLER WILLIAMS CLASSIC 407-292-5400
Bought with:
Rodrigo Veroneze, 3625237
WRA BUSINESS & REAL ESTATE
Source: Stellar MLS,MLS#: O6319183 Originating MLS: Orlando Regional
Originating MLS: Orlando Regional
Facts & features
Interior
Bedrooms & bathrooms
- Bedrooms: 4
- Bathrooms: 3
- Full bathrooms: 3
Rooms
- Room types: Utility Room
Primary bedroom
- Description: Room3
- Features: Ceiling Fan(s), En Suite Bathroom, Walk-In Closet(s)
- Level: Second
- Area: 180 Square Feet
- Dimensions: 15x12
Bedroom 2
- Description: Room5
- Features: Walk-In Closet(s)
- Level: First
- Area: 120 Square Feet
- Dimensions: 12x10
Bedroom 3
- Description: Room7
- Features: Built-in Closet
- Level: Second
- Area: 100 Square Feet
- Dimensions: 10x10
Bedroom 4
- Description: Room8
- Features: Built-in Closet
- Level: Second
- Area: 100 Square Feet
- Dimensions: 10x10
Primary bathroom
- Description: Room4
- Features: Garden Bath, Tub With Shower, No Closet
- Level: Second
- Area: 54 Square Feet
- Dimensions: 9x6
Bathroom 2
- Description: Room6
- Features: Tub With Shower, No Closet
- Level: First
- Area: 25 Square Feet
- Dimensions: 5x5
Dining room
- Description: Room2
- Features: No Closet
- Level: First
- Area: 54 Square Feet
- Dimensions: 9x6
Kitchen
- Description: Room9
- Level: First
- Area: 54 Square Feet
- Dimensions: 9x6
Living room
- Description: Room1
- Features: No Closet
- Level: First
- Area: 156 Square Feet
- Dimensions: 13x12
Heating
- Central
Cooling
- Central Air
Appliances
- Included: Dishwasher, Disposal, Dryer, Electric Water Heater, Microwave, Range, Refrigerator, Washer
- Laundry: Inside
Features
- Ceiling Fan(s), Eating Space In Kitchen, Kitchen/Family Room Combo, Living Room/Dining Room Combo, PrimaryBedroom Upstairs, Thermostat
- Flooring: Carpet, Laminate, Tile
- Doors: Sliding Doors
- Windows: Blinds, Window Treatments
- Has fireplace: No
- Furnished: Yes
Interior area
- Total structure area: 1,577
- Total interior livable area: 1,492 sqft
Property
Parking
- Parking features: Driveway
- Has uncovered spaces: Yes
Features
- Levels: Two
- Stories: 2
- Patio & porch: Covered, Patio, Porch, Rear Porch
- Exterior features: Irrigation System, Tennis Court(s)
- Has view: Yes
- View description: Garden, Trees/Woods
Lot
- Size: 1,847 Square Feet
- Residential vegetation: Mature Landscaping, Trees/Landscaped, Wooded
Details
- Parcel number: 262514999950003720
- Zoning: SHORT TERM
- Special conditions: None
Construction
Type & style
- Home type: Townhouse
- Architectural style: Contemporary,Traditional
- Property subtype: Townhouse
Materials
- Block, Stucco
- Foundation: Slab
- Roof: Shingle
Condition
- Completed
- New construction: No
- Year built: 2006
Utilities & green energy
- Sewer: Public Sewer
- Water: Public
- Utilities for property: Electricity Connected, Public, Street Lights, Underground Utilities
Community & HOA
Community
- Features: Clubhouse, Deed Restrictions, Fitness Center, Gated Community - Guard, Irrigation-Reclaimed Water, Park, Playground, Pool, Restaurant, Sidewalks, Tennis Court(s)
- Security: Gated Community, Smoke Detector(s)
- Pet fee: $0 monthly
- Subdivision: REGAL PALMS AT HIGHLAND RESERVE PH 04
HOA
- Has HOA: Yes
- Amenities included: Clubhouse, Fitness Center, Gated, Park, Playground, Pool, Recreation Facilities, Sauna, Spa/Hot Tub, Tennis Court(s)
- Services included: 24-Hour Guard, Cable TV, Common Area Taxes, Internet, Maintenance Structure, Maintenance Grounds, Pest Control, Pool Maintenance, Recreational Facilities
- HOA fee: $670 monthly
- HOA name: Hope Douglas
- HOA phone: 863-424-6141
Location
- Region: Davenport
Financial & listing details
- Price per square foot: $162/sqft
- Tax assessed value: $229,500
- Annual tax amount: $2,967
- Date on market: 6/18/2025
- Cumulative days on market: 7 days
- Listing terms: Cash,Conventional,FHA,VA Loan
- Ownership: Fee Simple
- Total actual rent: 0
- Electric utility on property: Yes
- Road surface type: Paved
Price history
| Date | Event | Price |
|---|---|---|
| 8/7/2025 | Sold | $242,000-3.2%$162/sqft |
Source:  Stellar MLS #O6319183 Report a problem Stellar MLS #O6319183 Report a problem | ||
| 6/26/2025 | Pending sale | $250,000$168/sqft |
Source: Stellar MLS #O6319183 Report a problem | ||
| 6/18/2025 | Listed for sale | $250,000+6.4%$168/sqft |
Source: Stellar MLS #O6319183 Report a problem | ||
| 11/18/2024 | Sold | $235,000-5.8%$158/sqft |
Source: Stellar MLS #O6236299 Report a problem | ||
| 10/13/2024 | Pending sale | $249,500$167/sqft |
Source: Stellar MLS #O6236299 Report a problem | ||
| 9/4/2024 | Listed for sale | $249,500-16.8%$167/sqft |
Source: Stellar MLS #O6236299 Report a problem | ||
| 11/21/2023 | Listing removed | -- |
Source: Stellar MLS #O6142412 Report a problem | ||
| 9/16/2023 | Listed for sale | $300,000+122.2%$201/sqft |
Source: Stellar MLS #O6142412 Report a problem | ||
| 11/9/2020 | Sold | $135,000-10%$90/sqft |
Source: Public Record Report a problem | ||
| 7/30/2020 | Pending sale | $150,000$101/sqft |
Source: ROBERT SLACK LLC #O5860101 Report a problem | ||
| 7/28/2020 | Price change | $150,000-6.2%$101/sqft |
Source: ROBERT SLACK LLC #O5860101 Report a problem | ||
| 7/8/2020 | Price change | $159,900-5.9%$107/sqft |
Source: ROBERT SLACK LLC #O5860101 Report a problem | ||
| 5/1/2020 | Listed for sale | $169,900+30.7%$114/sqft |
Source: ROBERT SLACK LLC #O5860101 Report a problem | ||
| 7/6/2018 | Sold | $130,000+18.2%$87/sqft |
Source: Public Record Report a problem | ||
| 11/5/2016 | Sold | $110,000+2.8%$74/sqft |
Source: Stellar MLS #R4704674 Report a problem | ||
| 8/19/2016 | Pending sale | $107,000$72/sqft |
Source: EZ HOME STORE #R4704674 Report a problem | ||
| 7/27/2016 | Price change | $107,000-7%$72/sqft |
Source: EZ HOME STORE #R4704674 Report a problem | ||
| 6/1/2016 | Listed for sale | $115,000+68.4%$77/sqft |
Source: EZ HOME STORE #R4704674 Report a problem | ||
| 1/15/2015 | Sold | $68,300-14.3%$46/sqft |
Source: Public Record Report a problem | ||
| 11/19/2014 | Price change | $79,700+134.4%$53/sqft |
Source: RE/MAX Marketplace #S4802425 Report a problem | ||
| 11/11/2014 | Price change | $34,000-30.6%$23/sqft |
Source: HomeSearch.com Realty Services Inc #S4802425 Report a problem | ||
| 10/9/2014 | Price change | $49,000-5.8%$33/sqft |
Source: HomeSearch.com Realty Services Inc Report a problem | ||
| 10/8/2014 | Price change | $52,000+10.6%$35/sqft |
Source: HomeSearch.com Realty Services Inc Report a problem | ||
| 9/20/2014 | Price change | $47,000-7.8%$32/sqft |
Source: HomeSearch.com Realty Services Inc Report a problem | ||
| 8/1/2014 | Listed for sale | $51,000+2733.3%$34/sqft |
Source: HomeSearch.com Realty Services Inc Report a problem | ||
| 6/10/2014 | Sold | $1,800-99.2%$1/sqft |
Source: Public Record Report a problem | ||
| 5/8/2014 | Listed for sale | -- |
Source: Auction.com Report a problem | ||
| 4/24/2006 | Sold | $220,000$147/sqft |
Source: Public Record Report a problem | ||
Public tax history
| Year | Property taxes | Tax assessment |
|---|---|---|
| 2025 | $2,967 +16.2% | $229,500 +37.9% |
| 2024 | $2,554 +7.9% | $166,375 +10% |
| 2023 | $2,367 +11% | $151,250 +10% |
| 2022 | $2,133 +23.2% | $137,500 +10% |
| 2021 | $1,732 +0.7% | $125,000 +5.7% |
| 2020 | $1,719 +11.1% | $118,250 +10% |
| 2019 | $1,548 -12.2% | $107,500 +27.2% |
| 2018 | $1,762 +23.2% | $84,500 -2.9% |
| 2017 | $1,431 +6.4% | $87,000 -4.4% |
| 2016 | $1,345 +5.7% | $91,000 +8.3% |
| 2015 | $1,273 -9.1% | $84,000 +2.8% |
| 2014 | $1,400 +15.1% | $81,675 +10% |
| 2013 | $1,216 +16.9% | $74,250 +10% |
| 2012 | $1,040 +8.9% | $67,500 +10% |
| 2011 | $955 -11.5% | $61,364 -10.8% |
| 2010 | $1,079 -36.6% | $68,805 -32.5% |
| 2009 | $1,702 -47.2% | $101,984 -50.9% |
| 2008 | $3,225 | $207,816 |
| 2007 | -- | -- |
| 2006 | $462 | -- |
| 2005 | -- | -- |
Find assessor info on the county website
Neighborhood: 33897
Nearby homes
- $258,5004 bd3 ba1.4k sqft824 Calabria Ave, Davenport, FL 33897Off Market
- $253,0004 bd3 ba1.8k sqft804 Calabria Ave, Davenport, FL 33897Off Market
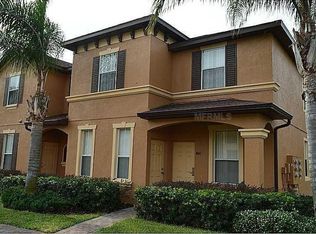
- $233,1004 bd3 ba1.5k sqft834 Calabria Ave, Davenport, FL 33897Off Market
- $267,7004 bd4 ba1.8k sqft844 Calabria Ave, Davenport, FL 33897Off Market
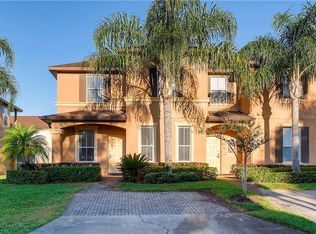
- $276,2004 bd3 ba1.8k sqft743 Calabria Ave, Davenport, FL 33897Off Market
- $295,0004 bd4 ba1.8k sqft906 Calabria Ave, Davenport, FL 33897Sold
- $326,0004 bd4 ba1.8k sqft906 Calabria Ave #906, Davenport, FL 33897Sold
- $271,3004 bd3 ba1.8k sqft779 Orchid Dr, Davenport, FL 33897Off Market
Nearby schools
GreatSchools rating
- 4/10Citrus Ridge: A Civics AcademyGrades: PK-8Distance: 1 mi
- 3/10Davenport High SchoolGrades: 9-12Distance: 8.1 mi
Schools provided by the listing agent
- Elementary: Citrus Ridge
- Middle: Crystal Lake Middle/Jun
- High: Davenport High School
Source: Stellar MLS. This data may not be complete. We recommend contacting the local school district to confirm school assignments for this home.
Get a cash offer in 3 minutes
Find out how much your home could sell for in as little as 3 minutes with a no-obligation cash offer.
Estimated market value
$227,700
Get a cash offer in 3 minutes
Find out how much your home could sell for in as little as 3 minutes with a no-obligation cash offer.
Estimated market value
$227,700
- Florida
- Polk County
- Davenport
- 33897
- 814 Calabria Ave
Nearby cities
Nearby neighborhoods
Nearby zip codes
Other Davenport Topics
