Skip main navigation
Closed
Street View
  • $1,020,400

    814 Capitol Ct, Austin, TX 78756

    4beds
    2,345sqft
    Single Family Residence
    Built in 2014
    5,749.92 Square Feet Lot
    $1,020,400 Zestimate®
    $435/sqft
    $4,727 Estimated rent

    Home value

    $1,020,400

    $959,000 - $1.08M

    $4,727/mo

    Zestimate® history
    Loading
    Loading...

    Owner options

    List your home for rent

    $4,727/mo

    Rent Zestimate®

    Find your next renter with Zillow Rental Manager. Plus, with online applications, you can quickly screen prospective tenants – for free.

    Learn more

    $4,727/mo

    Rent Zestimate®

    Refinance and save

    $6,672/mo

    Est. payment

    Refinancing to a lower rate could help reduce your monthly payments and save thousands over the life of the loan.

    See today's rates

    $6,672/mo

    Est. payment

    Explore your selling options

    Work with a Zillow partner agent

    Leverage their expertise and Zillow's premium Showcase listings to get your home seen by more buyers.

    Get started

    List with your own agent

    Get your home in front of millions of buyers by listing it on Zillow.

    Learn how to do it

    Sell it yourself

    Take full control of how buyers see your home on Zillow by listing For Sale by Owner (FSBO).

    List your home

    What's special

    Screened-in porchDining spacesLarge livingLarge kitchenNest thermostatEasy access to downtown

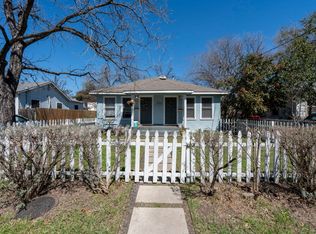
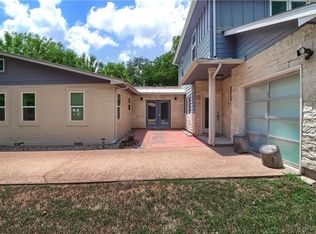
    Current owner says “I love living here because it is so quiet and peaceful, even though Lamar Blvd is close by… I like being able to walk to Central Market... for my groceries and to The Triangle to dine out... I have easy access to downtown, 2222, I-35 and Mopac.” Within 500ft of a CapMetro stop and less than 0.5 mile from the UT Shuttle, this home is VERY conveniently located on a quiet street just off of N Lamar. No HOA. Screened-in porch & roomy private backyard is the perfect setting for your peaceful morning coffee or sunset glass of wine… and those lively get-togethers with friends. Hardwood & tile floors thruout. Tankless water heater, air filtration, Nest thermostat, double oven, large kitchen opens to large living and dining spaces, and stunning hardwood staircase to the second floor. Two primary suites, one up and one down. Downstairs suite has so many possibilities besides being an owners' suite. Ask for the additional doc for a list of options. Come by and see this one!

    This property is off market, which means it's not currently listed for sale or rent on Zillow. This may be different from what's available on other websites or public sources.

    Zillow last checked:

    Listing updated:

    Listed by:

    Doedi L. Meyer 512-487-1999,

    Easter and Easter, REALTORS,

    Linda Osborn 512-560-8641,

    Easter and Easter, REALTORS

    Bought with:

    NON-MEMBER AGENT

    Non Member Office

    Source: Central Texas MLS,MLS#: 506321MLS LogoOriginating MLS: Williamson County Association of REALTORS

    Facts & features

    Interior

    Bedrooms & bathrooms
    • Bedrooms: 4
    • Bathrooms: 4
    • Full bathrooms: 3
    • 1/2 bathrooms: 1
    Heating
    • Multiple Heating Units, Natural Gas, Other, See Remarks
    Cooling
    • Electric, Other, See Remarks, 3+ Units
    Appliances
    • Included: Double Oven, Dishwasher, Disposal, Gas Range, Some Electric Appliances, Some Gas Appliances, Microwave
    • Laundry: Washer Hookup, Gas Dryer Hookup, Inside, Lower Level, Laundry Room, Other, See Remarks
    Features
    • Beamed Ceilings, Ceiling Fan(s), Double Vanity, High Ceilings, Primary Downstairs, Multiple Living Areas, Main Level Primary, Multiple Primary Suites, Open Floorplan, Recessed Lighting, Sitting Area in Primary, Storage, Separate Shower, Smart Thermostat, Tub Shower, Upper Level Primary, Vanity, Vaulted Ceiling(s), Walk-In Closet(s), Window Treatments, Breakfast Bar
    • Flooring: Tile, Wood
    • Windows: Window Treatments
    • Attic: Access Only
    • Has fireplace: No
    • Fireplace features: None
    Interior area
    • Total interior livable area: 2,345 sqft

    Property

    Parking
    • Total spaces: 1
    • Parking features: Attached, Converted Garage, Door-Single, Garage Faces Front, Garage, Other, See Remarks
    • Attached garage spaces: 1
    Accessibility
    • Accessibility features: None
    Features
    • Levels: Two
    • Stories: 2
    • Patio & porch: Porch, Screened
    • Exterior features: Enclosed Porch, Private Yard, Rain Gutters
    • Pool features: None
    • Spa features: None
    • Fencing: Back Yard,Full,Gate,Privacy,Wood
    • Has view: Yes
    • View description: None
    • Body of water: None
    Lot
    • Size: 5,749 sqft
    Details
    • Parcel number: 224873
    • Other equipment: Satellite Dish

    Construction

    Type & style
    • Home type: SingleFamily
    • Architectural style: Contemporary/Modern
    • Property subtype: Single Family Residence
    Materials
    • HardiPlank Type, Masonry, Stone Veneer, Stucco
    • Foundation: Slab
    • Roof: Composition,Metal,Shingle
    Condition
    • Resale
    • Year built: 2014
    Details
    • Builder name: Iron Rock Constructi

    Utilities & green energy

    • Sewer: Not Connected (at lot), Public Sewer
    • Water: Not Connected (at lot), Public
    • Utilities for property: Electricity Available, Trash Collection Public
    Green energy
    • Green verification: Home Energy Upgrade Certificate of Energy Efficiency Performance

    Community & neighborhood

    Security
    • Security features: Smoke Detector(s)
    Community
    • Community features: None, Street Lights
    Location
    • Region: Austin
    • Subdivision: Ladd N A Add

    Other

    Other facts
    • Listing agreement: Exclusive Right To Sell
    • Listing terms: Cash,Conventional
    • Road surface type: Concrete, Paved

    Price history

    DateEventPrice
    6/16/2023Sold--
    Source: Central Texas MLS #506321 Report a problem
    5/26/2023Pending sale$1,050,000$448/sqft
    Source: Unlock MLS #8777246 Report a problem
    5/20/2023Contingent$1,050,000$448/sqft
    Source: Unlock MLS #8777246 Report a problem
    5/20/2023Pending sale$1,050,000$448/sqft
    Source: Central Texas MLS #506321 Report a problem
    5/12/2023Listed for sale$1,050,000-12.4%$448/sqft
    Source: Central Texas MLS #506321 Report a problem
    9/1/2022Listing removed--
    Source: RE/MAX International Report a problem
    8/4/2022Price change$1,199,000-0.1%$511/sqft
    Source: Unlock MLS #2487662 Report a problem
    6/15/2022Listed for sale$1,199,990$512/sqft
    Source: Unlock MLS #2487662 Report a problem

    Public tax history

    YearProperty taxesTax assessment
    2025$16,838 +4.5%$984,492 +3.5%
    2024$16,115 +23.5%$950,855 -2%
    2023$13,054 -1.4%$970,144 +10%
    2022$13,244 $881,949 +10%
    2021-- $801,772 +10%
    2020$13,408 +3.3%$728,884
    2019$12,974 $728,884 +8.2%
    2018-- $673,354 +9%
    2017-- $617,829 +10%
    2016$2,082 $561,663 +10%
    2015$2,082 $510,603 +53.9%
    2014$2,082 $331,882 +64.9%
    2013-- $201,316 +34.6%
    2012-- $149,588
    2011-- $149,588 +3.1%
    2010-- $145,118 -12%
    2009-- $165,000 -27%
    2008-- $226,108 +276.8%
    2007-- $60,000 +1.7%
    2006-- $58,995

    Find assessor info on the county website

    Neighborhood: Brentwood

    Nearby schools

    GreatSchools rating
    Schools provided by the listing agent
    • Elementary: Bryker Woods Elementary School
    • Middle: O. Henry Middle School
    • High: Austin High School
    • District: Austin ISD

    Source: Central Texas MLS. This data may not be complete. We recommend contacting the local school district to confirm school assignments for this home.

    Get a cash offer in 3 minutes
    Find out how much your home could sell for in as little as 3 minutes with a no-obligation cash offer.
    Estimated market value
    $1,020,400
    Get a cash offer in 3 minutes
    Find out how much your home could sell for in as little as 3 minutes with a no-obligation cash offer.
    Estimated market value
    $1,020,400