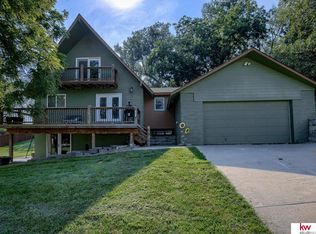
On the market for back up offers only. Welcome to Beaver Lake! Enjoy the peace and quiet on this nearly half acre lot. No back neighbors and only three homes on the cul de sac. Lake access on the east side of the lake, home owners have access to the pool, pavilion, clubhouse and camping! Three bedrooms and two bathrooms on the main. Guest non-conforming bed or office on the lower level with closet and 1/2 bath in the laundry room. Wood burning fireplace to cozy up this winter! Windows and sliding door replaced on the main floor in 2017, Furnace 2014, AC 2016, roof 2014, garage door 2017 and retaining walls replaced in 2023. New 10x10 Tuff shed to store all of the toys, comfortable fits four wheelers, dirt bikes and more! Fiber Optic Internet to maximize your work from home office or streaming services. Security system included. All appliances included. You don't want to miss this one! Setup your showing today before it's gone!
Sold for $265,000
$265,000
814 Carol Ct, Plattsmouth, NE 68048
3beds
1,873sqft
Single Family Residence
Built in 1999
0.45 Acres Lot
$315,100 Zestimate®
$141/sqft
$1,996 Estimated rent
Home value
$315,100
$299,000 - $331,000
$1,996/mo
Zestimate® history
Owner options
List your home for rent
$1,996/mo
Rent Zestimate®
Find your next renter with Zillow Rental Manager. Plus, with online applications, you can quickly screen prospective tenants – for free.
$1,996/mo
Rent Zestimate®
Refinance and save
$2,035/mo
Est. payment
Refinancing to a lower rate could help reduce your monthly payments and save thousands over the life of the loan.
$2,035/mo
Est. payment
Explore your selling options
Work with a Zillow partner agent
Leverage their expertise and Zillow's premium Showcase listings to get your home seen by more buyers.
Get startedList with your own agent
Get your home in front of millions of buyers by listing it on Zillow.
Learn how to do itSell it yourself
Take full control of how buyers see your home on Zillow by listing For Sale by Owner (FSBO).
List your homeWhat's special
Garage doorSliding doorFiber optic internet
Zillow last checked:
Listing updated:
Listed by:
Matthew Carper 402-250-0491,
Better Homes and Gardens R.E.,
Carrie Carper 402-943-7719,
Better Homes and Gardens R.E.
Bought with:
Patricia Scarlett, 0960497
BHHS Ambassador Real Estate
Source: GPRMLS,MLS#: 22325206
Facts & features
Interior
Bedrooms & bathrooms
- Bedrooms: 3
- Bathrooms: 3
- Full bathrooms: 1
- 3/4 bathrooms: 1
- 1/2 bathrooms: 1
- Main level bathrooms: 2
Primary bedroom
- Level: Main
- Area: 142.31
- Dimensions: 13.3 x 10.7
Bedroom 2
- Level: Main
- Area: 90.72
- Dimensions: 11.2 x 8.1
Bedroom 3
- Level: Main
- Area: 106.09
- Dimensions: 10.3 x 10.3
Primary bathroom
- Features: 3/4
Family room
- Level: Basement
- Area: 165.6
- Dimensions: 11.5 x 14.4
Kitchen
- Features: Pantry
- Level: Main
- Area: 151.28
- Dimensions: 12.4 x 12.2
Living room
- Features: Fireplace, Cath./Vaulted Ceiling
- Level: Main
- Area: 201.5
- Dimensions: 13 x 15.5
Basement
- Area: 598
Office
- Area: 170.17
- Dimensions: 11.9 x 14.3
Heating
- Propane, Forced Air
Cooling
- Central Air
Appliances
- Included: Range, Refrigerator, Washer, Dishwasher, Dryer, Microwave
Features
- High Ceilings
- Windows: LL Daylight Windows
- Basement: Partially Finished
- Number of fireplaces: 1
- Fireplace features: Living Room
Interior area
- Total structure area: 1,873
- Total interior livable area: 1,873 sqft
- Finished area above ground: 1,275
- Finished area below ground: 598
Property
Parking
- Total spaces: 2
- Parking features: Built-In, Garage
- Attached garage spaces: 2
Features
- Levels: Split Entry
- Patio & porch: Porch, Covered Deck
- Fencing: Chain Link
Lot
- Size: 0.45 Acres
- Dimensions: 105.05 x 73.69 x 148.83 x 57.36 x 184.17
- Features: Over 1/4 up to 1/2 Acre, Cul-De-Sac
Details
- Parcel number: 130080640
Construction
Type & style
- Home type: SingleFamily
- Property subtype: Single Family Residence
Materials
- Foundation: Block
- Roof: Composition
Condition
- Not New and NOT a Model
- New construction: No
- Year built: 1999
Utilities & green energy
- Sewer: Private Sewer
- Water: Private
Community & HOA
Community
- Subdivision: Beaver Lake
HOA
- Has HOA: Yes
- Amenities included: Pool Access, Clubhouse
- Services included: Security, Lake, Common Area Maintenance
- HOA fee: $278 quarterly
Location
- Region: Plattsmouth
Financial & listing details
- Price per square foot: $141/sqft
- Tax assessed value: $220,965
- Annual tax amount: $2,966
- Date on market: 10/27/2023
- Listing terms: VA Loan,FHA,Conventional,Cash
- Ownership: Fee Simple
Price history
| Date | Event | Price |
|---|---|---|
| 12/15/2023 | Sold | $265,000+2.9%$141/sqft |
Source:  GPRMLS #22325206 Report a problem GPRMLS #22325206 Report a problem | ||
| 12/6/2023 | Pending sale | $257,500$137/sqft |
Source: GPRMLS #22325206 Report a problem | ||
| 10/27/2023 | Listed for sale | $257,500+67.2%$137/sqft |
Source: GPRMLS #22325206 Report a problem | ||
| 3/21/2016 | Sold | $154,000+2.7%$82/sqft |
Source: Public Record Report a problem | ||
| 3/20/2012 | Listing removed | $149,900$80/sqft |
Source: CBSHOME Real Estate #21202058 Report a problem | ||
| 2/7/2012 | Listed for sale | $149,900+7.8%$80/sqft |
Source: CBS Home Real Estate Report a problem | ||
| 11/12/2009 | Sold | $139,000$74/sqft |
Source: GPRMLS #20916116 Report a problem | ||
Public tax history
| Year | Property taxes | Tax assessment |
|---|---|---|
| 2024 | $2,821 +1% | $220,119 +5.5% |
| 2023 | $2,792 +8.1% | $208,729 +16% |
| 2022 | $2,583 -8% | $179,947 -4.7% |
| 2021 | $2,807 +1.7% | $188,743 +4.9% |
| 2020 | $2,759 +12.8% | $179,947 +17.6% |
| 2019 | $2,445 -1.3% | $152,981 |
| 2018 | $2,476 +12.2% | $152,981 +7.4% |
| 2016 | $2,206 +0.4% | $142,436 |
| 2015 | $2,198 | $142,436 |
| 2014 | $2,198 -21.6% | $142,436 -9.8% |
| 2013 | $2,804 -0.6% | $157,898 |
| 2012 | $2,821 -0.2% | $157,898 |
| 2011 | $2,826 -3.6% | $157,898 |
| 2010 | $2,931 +0.2% | $157,898 |
| 2009 | $2,925 | $157,898 |
Find assessor info on the county website
Neighborhood: Beaver Lake
Nearby homes
- $294,0003 bd2 ba1.2k sqft810 Carol Ct, Plattsmouth, NE 68048Off Market
- $33,6300.44 Acres1049 Beaver Lake Blvd, Plattsmouth, NE 68048Off Market
- $330,9003 bd3 ba3.1k sqft1053 Beaver Lake Blvd, Plattsmouth, NE 68048Sold
- $375,2003 bd2 ba1.5k sqft1055 Beaver Lake Blvd, Plattsmouth, NE 68048Off Market

- $420,8003 bd3 ba2.8k sqft1047 Beaver Lake Blvd, Plattsmouth, NE 68048Off Market
- $39,205-- bd-- ba-- sqft1045 Beaver Lake Blvd, Plattsmouth, NE 68048Off Market
- $--0.395 Acres1045 Beaver Lake, Plattsmouth, NE 68048Off Market
- $--0.359 Acres1041 Beaver Lake, Plattsmouth, NE 68048Off Market
Nearby schools
GreatSchools rating
- 7/10Conestoga Elementary SchoolGrades: PK-6Distance: 1.5 mi
- 6/10Conestoga Jr/Sr High SchoolGrades: 7-12Distance: 4.3 mi
Schools provided by the listing agent
- Elementary: Conestoga
- Middle: Conestoga
- High: Conestoga
- District: Conestoga/Murray
Source: GPRMLS. This data may not be complete. We recommend contacting the local school district to confirm school assignments for this home.


Get pre-qualified for a loan
At Zillow Home Loans, we can pre-qualify you in as little as 5 minutes with no impact to your credit score.An equal housing lender. NMLS #10287.
Sell for more on Zillow
Get a Zillow Showcase℠ listing at no additional cost and you could sell for .
$315,100
2% more
+$6,302
With Zillow Showcase(estimated)
$321,402
- Nebraska
- Cass County
- Plattsmouth
- 68048
- Beaver Lake
- 814 Carol Ct
Nearby cities
Nearby neighborhoods
Nearby zip codes
Other Plattsmouth Topics
