Spacious two-story home offering 4 bedrooms and 3 bathrooms, thoughtfully designed for comfortable living. The main level features a separate formal living room, kitchen and dining area. There is a convenient downstairs bedroom and full bath, ideal for guests or multi-generational living, along with a separate family room area that provides plenty of room for both everyday living and entertaining. The laundry and garage are on this level also. The primary suite is a true retreat, complete with a cozy gas fireplace. Dual sinks, separate soaking tub, shower stall and walk-in closet. The other two bedrooms upstairs are good sized. Additional storage and use area in the hall upstairs. Step outside to a large, private, fenced backyard, perfect for relaxing or hosting gatherings.
For sale
Listed by: Realty Executives Of Northern California • Daria Talbot • Contact: 209-385-8500
$497,000
814 Casa Ct, Los Banos, CA 93635
4beds
2,427sqft
Single Family Residence
Built in 1993
7,460 Square Feet Lot
$488,300 Zestimate®
$205/sqft
$-- HOA
What's special
- 121 days |
- 244 |
- 12 |
Zillow last checked:
Listing updated:
Listed by:
Daria Talbot DRE #01933256 209-204-8774,
Realty Executives Of Northern California
Source: CRMLS,MLS#: MC26017873 Originating MLS: California Regional MLS
Originating MLS: California Regional MLSFacts & features
Interior
Bedrooms & bathrooms
- Bedrooms: 4
- Bathrooms: 3
- Full bathrooms: 3
- Main level bathrooms: 1
- Main level bedrooms: 1
Rooms
- Room types: Bedroom
Bedroom
- Features: Multi-Level Bedroom
Bathroom
- Features: Bathtub, Dual Sinks, Enclosed Toilet, Full Bath on Main Level, Remodeled, Soaking Tub, Separate Shower, Tub Shower
Heating
- Central
Cooling
- Central Air
Appliances
- Included: Dishwasher, Gas Range
- Laundry: Laundry Room
Features
- Cathedral Ceiling(s), Eat-in Kitchen
- Flooring: Tile
- Windows: Double Pane Windows
- Has fireplace: Yes
- Fireplace features: Primary Bedroom
- Common walls with other units/homes: No Common Walls
Interior area
- Total interior livable area: 2,427 sqft
Property
Parking
- Total spaces: 7
- Parking features: Door-Multi, Driveway Up Slope From Street, Garage Faces Front, Garage, Garage Door Opener, Oversized, One Space
- Attached garage spaces: 3
- Uncovered spaces: 4
Features
- Levels: Two
- Stories: 2
- Entry location: mid-level
- Patio & porch: Patio
- Exterior features: Awning(s)
- Pool features: None
- Spa features: None
- Has view: Yes
- View description: Neighborhood
Lot
- Size: 7,460 Square Feet
- Features: Irregular Lot, Sloped Up
Details
- Parcel number: 082360043000
- Zoning: R-1
- Special conditions: Standard
Construction
Type & style
- Home type: SingleFamily
- Architectural style: Contemporary
- Property subtype: Single Family Residence
Materials
- Frame, Stucco
- Foundation: Slab
Condition
- Updated/Remodeled,Turnkey
- New construction: No
- Year built: 1993
Utilities & green energy
- Electric: 220 Volts in Laundry
- Sewer: Public Sewer
- Water: Public
- Utilities for property: Electricity Connected, Natural Gas Connected, Sewer Connected, Water Connected
Community & HOA
Community
- Features: Gutter(s), Street Lights, Sidewalks
- Security: Carbon Monoxide Detector(s), Smoke Detector(s)
Location
- Region: Los Banos
Financial & listing details
- Price per square foot: $205/sqft
- Tax assessed value: $342,366
- Annual tax amount: $3,851
- Date on market: 1/26/2026
- Cumulative days on market: 121 days
- Listing terms: Cash,Conventional,Contract,Submit
- Inclusions: Fridge outside
- Road surface type: Paved
Estimated market value
$488,300
$464,000 - $513,000
$2,651/mo
Price history
| Date | Event | Price |
|---|---|---|
| 7/6/2026 | Listed for sale | $497,000$205/sqft |
Source: MetroList Services of CA #226008919 Report a problem | ||
| 6/12/2026 | Listing removed | $497,000$205/sqft |
Source:  CRMLS #MC26017873 Report a problem CRMLS #MC26017873 Report a problem | ||
| 4/20/2026 | Price change | $497,000-3.9%$205/sqft |
Source: MetroList Services of CA #226008919 Report a problem | ||
| 3/24/2026 | Listed for sale | $517,000$213/sqft |
Source: CRMLS #MC26017873 Report a problem | ||
| 2/23/2026 | Listing removed | $517,000$213/sqft |
Source: CRMLS #MC26017873 Report a problem | ||
| 1/26/2026 | Listed for sale | $517,000+75.3%$213/sqft |
Source: MetroList Services of CA #226008919 Report a problem | ||
| 11/8/2024 | Listing removed | $2,650$1/sqft |
Source: Zillow Rentals Report a problem | ||
| 7/14/2023 | Listing removed | -- |
Source: Zillow Rentals Report a problem | ||
| 6/2/2023 | Price change | $2,650+3.9%$1/sqft |
Source: Zillow Rentals Report a problem | ||
| 5/24/2023 | Listed for rent | $2,550+18.6%$1/sqft |
Source: Zillow Rentals Report a problem | ||
| 2/10/2021 | Listing removed | -- |
Source: Owner Report a problem | ||
| 11/24/2019 | Listing removed | $2,150$1/sqft |
Source: Owner Report a problem | ||
| 11/17/2019 | Price change | $2,150+3.6%$1/sqft |
Source: Owner Report a problem | ||
| 10/17/2019 | Listed for rent | $2,075+59.6%$1/sqft |
Source: Owner Report a problem | ||
| 12/14/2016 | Sold | $295,000+22592.3%$122/sqft |
Source: Public Record Report a problem | ||
| 4/8/2014 | Listing removed | $1,300$1/sqft |
Source: Home Sweet Home Property Management Co. Report a problem | ||
| 11/3/2012 | Listing removed | $1,300$1/sqft |
Source: Home Sweet Home Property MangementCo. Report a problem | ||
| 11/1/2012 | Listed for sale | $1,300$1/sqft |
Source: Home Sweet Home Property MangementCo. Report a problem | ||
| 8/17/2012 | Listed for rent | $1,300$1/sqft |
Source: Home Sweet Home Property Mangement Co. Report a problem | ||
Public tax history
| Year | Property taxes | Tax assessment |
|---|---|---|
| 2025 | $3,851 -1.2% | $342,366 +2% |
| 2024 | $3,899 +5.7% | $335,654 +2% |
| 2023 | $3,689 +1.4% | $329,074 +2% |
| 2022 | $3,637 +1.2% | $322,622 +2% |
| 2021 | $3,594 +1.1% | $316,297 +1% |
| 2020 | $3,554 +1.8% | $313,055 +2% |
| 2019 | $3,490 +3% | $306,918 +2% |
| 2018 | $3,387 +1.4% | $300,900 +2% |
| 2017 | $3,340 +14.8% | $295,000 +18.6% |
| 2016 | $2,911 +4.8% | $248,764 +1.5% |
| 2015 | $2,776 | $245,028 +2% |
| 2014 | $2,776 +42% | $240,229 +43% |
| 2013 | $1,955 | $168,000 +3.7% |
| 2012 | -- | $162,000 +20% |
| 2011 | -- | $135,000 |
| 2010 | -- | $135,000 -11.8% |
| 2009 | -- | $153,000 -31.8% |
| 2008 | -- | $224,201 +2% |
| 2007 | -- | $219,806 +2% |
| 2006 | -- | $215,497 +2% |
| 2005 | -- | $211,272 +2% |
| 2004 | -- | $207,130 +1.9% |
| 2003 | -- | $203,334 +2% |
| 2002 | -- | $199,348 +2% |
| 2001 | -- | $195,440 |
Find assessor info on the county website
Monthly payment
Est. payment
Payment breakdown
Explore the cost of this home by adjusting the details. Changes won't be saved.Climate risks
Neighborhood: 93635
Nearby schools
GreatSchools rating
- 4/10Volta Elementary SchoolGrades: K-6Distance: 5.6 mi
- 4/10Los Banos Junior High SchoolGrades: 7-8Distance: 1.7 mi
- 5/10Pacheco High SchoolGrades: 9-12Distance: 1.5 mi
- $499,8004 bd3 ba1.9k sqft818 Casa Ct, Los Banos, CA 93635Off Market
- $2,5004 bd3 ba2.4k sqft1340 El Camino Way, Los Banos, CA 93635For Rent

- $418,4003 bd2 ba1.7k sqft1336 El Camino Way, Los Banos, CA 93635Off Market
- $534,0004 bd3 ba2.4k sqft1347 Saint Francis Dr, Los Banos, CA 93635Off Market
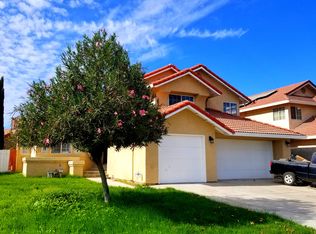
- $534,2004 bd3 ba2.9k sqft1343 Saint Francis Dr, Los Banos, CA 93635Off Market
- $517,9005 bd3 ba2.8k sqft1344 El Camino Way, Los Banos, CA 93635Off Market
- $522,6006 bd3 ba2.9k sqft1339 Saint Francis Dr, Los Banos, CA 93635Off Market
- $547,4004 bd3 ba2.9k sqft1351 Saint Francis Dr, Los Banos, CA 93635Off Market
A local agent can set up tours, give advice and negotiate with sellers.
Similar homes
- $480,0004 bd2 ba1.5k sqft1700 San Simeone Way, Los Banos, CA 93635For Sale
 MLS ID #226059944, Christine Kinsley. MetroList Services of CA
 - $565,0004 bd3 ba2.5k sqft1860 Riverside Way, Los Banos, CA 93635For Sale
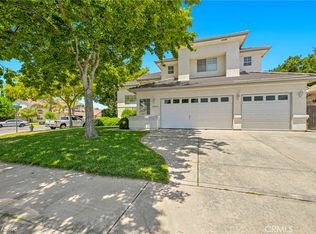 MLS ID #MC26151202, Araceli Gomez Gutierrez, NextHome D&G Realty Group. CRMLS
 - $499,9884 bd3 ba2.4k sqft2325 S Creekside Dr, Los Banos, CA 93635For Sale
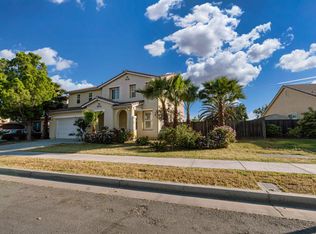 MLS ID #226044174, Roger Cervantes. MetroList Services of CA
 - $474,9904 bd2 ba1.8k sqft528 Burgundy St, Los Banos, CA 93635For Sale
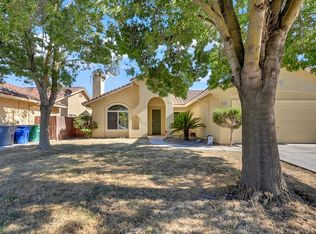 MLS ID #226083518, Alexis Mosqueda. MetroList Services of CA
 - $444,9954 bd2 ba1.9k sqft621 Vine St, Los Banos, CA 93635For SaleMLS ID #226088029, Aldair Lima Partida. MetroList Services of CA
- $525,0004 bd3 ba2.3k sqft446 Port St, Los Banos, CA 93635For SaleMLS ID #226033086, Katrina Sousa. MetroList Services of CA
- $499,9004 bd2 ba2.1k sqft1709 Humboldt Ct, Los Banos, CA 93635For SaleMLS ID #226058295, Jan-ette Boyd. MetroList Services of CA
- $579,0004 bd3 ba2.3k sqft751 Savignon Blanc Ct, Los Banos, CA 93635For SaleMLS ID #226079520, Jose Gutierrez. MetroList Services of CA
- $494,9004 bd2 ba2.1k sqft411 J St, Los Banos, CA 93635For SaleMLS ID #226064724, Theresa Bartholomew. MetroList Services of CA
- $479,9003 bd3 ba1.9k sqft746 Miller Ln, Los Banos, CA 93635For SaleMLS ID #226085254, Edward Neesan. MetroList Services of CA
- $439,0003 bd2 ba1.5k sqft766 Willmott Ave, Los Banos, CA 93635For SaleMLS ID #MC26149408, Blanca Soto Duran, BHHS Drysdale Properties, LB. CRMLS
- $520,0005 bd3 ba2.6k sqft748 Heron Dr, Los Banos, CA 93635For SaleMLS ID #226037556, Salvador Plancarte. MetroList Services of CA
- $524,0006 bd4 ba2k sqft1416 San Rafael St, Los Banos, CA 93635For SaleMLS ID #226022344, Javier Torres. MetroList Services of CA
- $549,9005 bd3 ba2.9k sqft673 Mendocino Ct, Los Banos, CA 93635For SaleMLS ID #226059484, Abel Molina. MetroList Services of CA
- $485,0004 bd2 ba1.2k sqft344 N 3rd St, Los Banos, CA 93635For SaleMLS ID #226064407, Salud Pineda Padilla. MetroList Services of CA
- $527,9904 bd3 ba1.8k sqft1931 Vista Dr, Los Banos, CA 93635New ConstructionMetroList Services of CA
- $475,0003 bd2 ba1.5k sqft274 North St, Los Banos, CA 93635For SaleMLS ID #MC26134496, Desiree Soliz, Century 21 Select Real Estate, Los Banos. CRMLS
- $530,0004 bd2 ba1.9k sqft1029 Neal St, Los Banos, CA 93635For SaleMLS ID #226083289, Jan-ette Boyd. MetroList Services of CA
- $530,0004 bd2 ba1.9k sqft1437 Willmott Rd, Los Banos, CA 93635For SaleMLS ID #ML82050027, Patrick Sullivan. MLSListings Inc
- $525,0004 bd2 ba1.9k sqft1444 San Pedro St, Los Banos, CA 93635For SaleMLS ID #ML82046091, Octavio Perez. MLSListings Inc
Local buyer's agents are ready to help
