Skip main navigation
Closed
  • $325,000

    814 Central Ave, Red Wing, MN 55066

    3beds
    2,580sqft
    Single Family
    Built in 1905
    6,969.6 Square Feet Lot
    $323,900 Zestimate®
    $126/sqft
    $2,546 Estimated rent

    Home value

    $323,900

    $295,000 - $356,000

    $2,546/mo

    Zestimate® history
    Loading
    Loading...

    Owner options

    List your home for rent

    $2,546/mo

    Rent Zestimate®

    Find your next renter with Zillow Rental Manager. Plus, with online applications, you can quickly screen prospective tenants – for free.

    Learn more

    $2,546/mo

    Rent Zestimate®

    Refinance and save

    $2,019/mo

    Est. payment

    Refinancing to a lower rate could help reduce your monthly payments and save thousands over the life of the loan.

    See today's rates

    $2,019/mo

    Est. payment

    Explore your selling options

    Work with a Zillow partner agent

    Leverage their expertise and Zillow's premium Showcase listings to get your home seen by more buyers.

    Get started

    List with your own agent

    Get your home in front of millions of buyers by listing it on Zillow.

    Learn how to do it

    Sell it yourself

    Take full control of how buyers see your home on Zillow by listing For Sale by Owner (FSBO).

    List your home

    What's special

    Gleaming hardwood floorsSpacious screened front porchClassic columnsExceptional outdoor areasAbundant natural lightGracious living spacesOriginal beamed ceilings
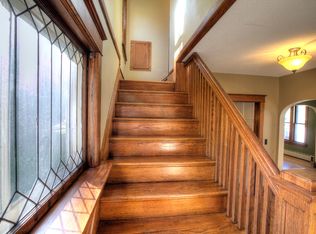
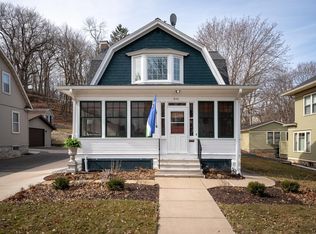
    Welcome to 814 Central Ave, an exceptional 1905 two-story home offering timeless turn-of-the-century charm with outstanding upkeep, just steps from downtown shops and restaurants. From the moment you arrive, the spacious screened front porch invites you to relax and enjoy the setting, while inside you’re greeted by a stunning foyer with an open staircase, gleaming hardwood floors, classic columns, and abundant natural light. The living room showcases original beamed ceilings and exquisite beveled glass windows, flowing seamlessly into a bright, formal dining room perfect for entertaining. The updated kitchen features stainless steel appliances, and the main level also offers a large bonus family room opening to a beautiful deck—ideal for gatherings indoors and out. Upstairs are three bedrooms with gorgeous hardwood floors, a separate laundry room, and a full bath that retains its historic character. The full basement provides ample storage and includes a convenient ¾ bath for guests. With a roof replaced in 2019, a two 2-car garage, gracious living spaces, and exceptional outdoor areas, this well-maintained home is as beautiful as it is welcoming.

    Zillow last checked:

    Listing updated:

    Listed by:

    John R. Rohan 651-388-1995,

    Red Wing Homes For Sale,

    Isaac Rohan 651-301-9084

    Bought with:

    Chris Byrne

    Red Wing Homes For Sale

    Source: NorthstarMLS as distributed by MLS GRID,MLS#: 7000427MLS Logo

    Facts & features

    Interior

    Bedrooms & bathrooms
    • Bedrooms: 3
    • Bathrooms: 3
    • Full bathrooms: 1
    • 3/4 bathrooms: 1
    • 1/2 bathrooms: 1
    Bedroom
    • Level: Upper
    • Area: 208 Square Feet
    • Dimensions: 13x16
    Bedroom 2
    • Level: Upper
    • Area: 165 Square Feet
    • Dimensions: 15x11
    Bedroom 3
    • Level: Upper
    • Area: 132 Square Feet
    • Dimensions: 12x11
    Primary bathroom
    • Level: Upper
    • Area: 54 Square Feet
    • Dimensions: 9x6
    Bathroom
    • Level: Main
    • Area: 24 Square Feet
    • Dimensions: 6x4
    Dining room
    • Level: Main
    • Area: 195 Square Feet
    • Dimensions: 15x13
    Family room
    • Level: Main
    • Area: 255 Square Feet
    • Dimensions: 17x15
    Kitchen
    • Level: Main
    • Area: 156 Square Feet
    • Dimensions: 13x12
    Laundry
    • Level: Upper
    • Area: 65 Square Feet
    • Dimensions: 13x5
    Living room
    • Level: Main
    • Area: 255 Square Feet
    • Dimensions: 15x17
    Heating
    • Baseboard
    Cooling
    • Window Unit(s)
    Appliances
    • Included: Dishwasher, Dryer, Microwave, Range, Refrigerator, Stainless Steel Appliance(s), Washer, Water Softener Owned
    • Laundry: Laundry Room, Upper Level
    Features
    • Basement: Full,Partially Finished
    • Has fireplace: No
    Interior area
    • Total structure area: 2,580
    • Total interior livable area: 2,580 sqft
    • Finished area above ground: 1,684
    • Finished area below ground: 63

    Property

    Parking
    • Total spaces: 2
    • Parking features: Detached Garage
    • Garage spaces: 2
    • Details: Garage Dimensions (20x24)
    Accessibility
    • Accessibility features: Grab Bars In Bathroom
    Features
    • Levels: Two
    • Stories: 2
    • Patio & porch: Covered, Front Porch, Porch, Screened
    Lot
    • Size: 6,969 sqft
    • Dimensions: 130 x 54
    • Features: Tree Coverage - Medium
    Details
    • Foundation area: 896
    • Parcel number: 553900090
    • Zoning description: Residential-Single Family

    Construction

    Type & style
    • Home type: SingleFamily
    • Property subtype: Single Family
    Materials
    • Roof: Age 8 Years or Less,Asphalt
    Condition
    • New construction: No
    • Year built: 1905

    Utilities & green energy

    • Gas: Natural Gas
    • Sewer: City Sewer/Connected
    • Water: City Water/Connected

    Community & neighborhood

    Location
    • Region: Red Wing
    • Subdivision: Nichols Sub

    HOA & financial

    HOA
    • Has HOA: No

    Price history

    DateEventPrice
    3/26/2026Sold$325,000$126/sqft
    Source: NorthstarMLS as distributed by MLS GRID #7000427 Report a problem
    2/16/2026Pending sale$325,000$126/sqft
    Source: NorthstarMLS as distributed by MLS GRID #7000427 Report a problem
    12/16/2025Listed for sale$325,000+44.4%$126/sqft
    Source: NorthstarMLS as distributed by MLS GRID #7000427 Report a problem
    7/30/2010Sold$225,000$87/sqft
    Source: Lake Superior Area Realtors as distributed by MLS GRID #1419478 Report a problem

    Public tax history

    YearProperty taxesTax assessment
    2024$362 +3.4%$26,200 +1.2%
    2023$350 -5.4%$25,900 +0.4%
    2022$370 +3.4%$25,800 +4%
    2021$358 -4.8%$24,800 +2.5%
    2020$376 $24,200 +1.7%
    2019$376 $23,800 -1.7%
    2018$376 +11.2%$24,200 +5.7%
    2017$338 +3.7%$22,900 -1.3%
    2016$326 $23,200 -0.9%
    2015$326 $23,400 +1.3%
    2014$326 -4.1%$23,100 -3.3%
    2013$340 -6.1%$23,900 -0.8%
    2012$362 +1.7%$24,100 -6.9%
    2011$356 $25,900 +1.6%
    2010$356 +10.6%$25,500 -1.5%
    2009$322 +23.8%$25,900
    2008$260 +15%$25,900
    2007$226 +16.5%--
    2006$194 +26%--
    2005$154 +6.9%--
    2004$144 --

    Find assessor info on the county website

    Neighborhood: 55066

    Nearby schools

    GreatSchools rating
    Get a cash offer in 3 minutes
    Find out how much your home could sell for in as little as 3 minutes with a no-obligation cash offer.
    Estimated market value
    $323,900
    Get a cash offer in 3 minutes
    Find out how much your home could sell for in as little as 3 minutes with a no-obligation cash offer.
    Estimated market value
    $323,900