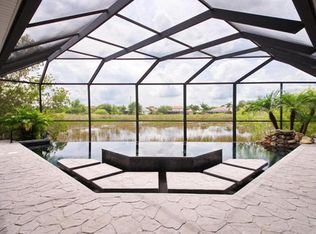
This stunning executive home exudes modern elegance and boasts resort-like amenities inside and out. With 3,529 square feet, four bedrooms plus office, and three full and one half bathrooms, this home offers picturesque preserve views from almost every room. The incredible travertine lanai features a beautiful gas-heated pool with a mosaic tile jacuzzi, a full summer kitchen with seating for eight or more, a covered outdoor living area with motorized sunshades, a mounted TV, fire pit, sun deck, lush private landscaping offer complete serenity. The lanai is easily accessed from the family room that opens to the back patio with retractable sliding glass doors. The open concept family room, eat-in nook, and gourmet kitchen feature double ovens, stainless appliances, side-by-side refrigerator and freezer, two dishwashers, gas range with pot filler, a center island, a walk-in pantry, a breakfast bar. a beverage bar, and a climate-controlled wine cellar with a 200 bottle capacity. Designer finishes include hand-scraped Spanish hickory flooring, double crown molding, coffered ceilings, 8-foot doorways, solid core doors, art niches, and stone accents. Three of the four bedrooms have ensuite bathrooms and walk-in closets with custom wood organizers. The master suite, measuring 22x19, provides patio access, two large walk-in closets, a walk-in shower, a jetted tub, double vanities, and two linen closets. Plus, plenty of room and storage space are available on a single level.
Two Lenox HVAC systems and all new ductwork were installed in 2020 to efficiently cool the house, white gas appliances, interior/exterior LED lighting, radiant barrier, and insulated garage doors offer energy efficiency and low utility bills.
This exceptional home is conveniently located in the gated community of Baytree. Residents can enjoy 24-hour gated/guarded security, a community pool, tennis courts, a clubhouse, and the natural beauty surrounding the award-winning, Gary Player-designed Baytree National Golf Course. Conveniently, residents also have access to fantastic dining and shopping nearby, as well as quick access to beaches, 1-95, airports, schools, parks, and all the amenities the Space Coast offers.
Sold for $980,000
$980,000
814 Chatsworth Dr, Melbourne, FL 32940
4beds
3,529sqft
Single Family Residence
Built in 2001
0.27 Acres Lot
$947,200 Zestimate®
$278/sqft
$5,141 Estimated rent
Home value
$947,200
$862,000 - $1.04M
$5,141/mo
Zestimate® history
Owner options
List your home for rent
$5,141/mo
Rent Zestimate®
Find your next renter with Zillow Rental Manager. Plus, with online applications, you can quickly screen prospective tenants – for free.
$5,141/mo
Rent Zestimate®
Refinance and save
$6,561/mo
Est. payment
Refinancing to a lower rate could help reduce your monthly payments and save thousands over the life of the loan.
$6,561/mo
Est. payment
Explore your selling options
Work with a Zillow partner agent
Leverage their expertise and Zillow's premium Showcase listings to get your home seen by more buyers.
Get startedList with your own agent
Get your home in front of millions of buyers by listing it on Zillow.
Learn how to do itSell it yourself
Take full control of how buyers see your home on Zillow by listing For Sale by Owner (FSBO).
List your homeWhat's special
Center islandTravertine lanaiGas-heated poolBreakfast barFull summer kitchenFamily roomMaster suite
Zillow last checked:
Listing updated:
Listed by:
Elliott C. Grozan 407-601-8042,
Denovo Realty
Bought with:
Dale Sorensen Real Estate Inc.
Source: Space Coast AOR,MLS#: 1032157
Facts & features
Interior
Bedrooms & bathrooms
- Bedrooms: 4
- Bathrooms: 4
- Full bathrooms: 3
- 1/2 bathrooms: 1
Primary bedroom
- Area: 418
- Dimensions: 22.00 x 19.00
Bedroom 1
- Area: 156
- Dimensions: 12.00 x 13.00
Bedroom 2
- Area: 144
- Dimensions: 12.00 x 12.00
Bedroom 3
- Area: 132
- Dimensions: 12.00 x 11.00
Dining room
- Area: 156
- Dimensions: 13.00 x 12.00
Family room
- Area: 360
- Dimensions: 20.00 x 18.00
Kitchen
- Area: 288
- Dimensions: 18.00 x 16.00
Living room
- Area: 154
- Dimensions: 14.00 x 11.00
Office
- Area: 132
- Dimensions: 12.00 x 11.00
Heating
- Central
Cooling
- Central Air, Electric, Multi Units
Appliances
- Included: Dishwasher, Disposal, Double Oven, Dryer, Gas Cooktop, Refrigerator, Washer, Wine Cooler
- Laundry: In Unit
Features
- Breakfast Bar, Ceiling Fan(s), His and Hers Closets, Jack and Jill Bath, Kitchen Island, Pantry, Primary Downstairs, Smart Thermostat, Split Bedrooms, Walk-In Closet(s), Wet Bar, Wine Cellar
- Flooring: Tile, Wood
- Has fireplace: No
Interior area
- Total structure area: 4,921
- Total interior livable area: 3,529 sqft
Property
Parking
- Total spaces: 2
- Parking features: Attached, Garage
- Attached garage spaces: 2
Features
- Levels: One
- Stories: 1
- Patio & porch: Screened
- Exterior features: Fire Pit, Outdoor Kitchen
- Has private pool: Yes
- Pool features: In Ground, Screen Enclosure
- Has view: Yes
- View description: Lake, Pond, Protected Preserve
- Has water view: Yes
- Water view: Lake,Pond
- Waterfront features: Pond
Lot
- Size: 0.27 Acres
- Features: Sprinklers In Front
Details
- Additional parcels included: 2623121
- Parcel number: 263623Ro0000k.00036.00
- Zoning description: Residential
- Special conditions: Standard
Construction
Type & style
- Home type: SingleFamily
- Architectural style: Traditional
- Property subtype: Single Family Residence
Materials
- Concrete, Stucco
- Roof: Tile
Condition
- Updated/Remodeled
- New construction: No
- Year built: 2001
Utilities & green energy
- Sewer: Public Sewer
- Water: Public
- Utilities for property: Cable Available, Electricity Connected, Natural Gas Available, Sewer Connected, Water Connected
Community & HOA
Community
- Security: 24 Hour Security, Gated with Guard, Security Gate
- Subdivision: Plat of Baytree PUD Phase 2 Stage 1
HOA
- Has HOA: Yes
- Amenities included: Gated
- Services included: Other
- HOA fee: $95 annually
- HOA name: Baytree
Location
- Region: Melbourne
Financial & listing details
- Price per square foot: $278/sqft
- Tax assessed value: $747,180
- Annual tax amount: $8,746
- Date on market: 12/16/2024
- Listing terms: Cash,Conventional
Price history
| Date | Event | Price |
|---|---|---|
| 2/25/2025 | Sold | $980,000-2%$278/sqft |
Source: Space Coast AOR #1032157 Report a problem | ||
| 2/7/2025 | Pending sale | $999,990$283/sqft |
Source: Space Coast AOR #1032157 Report a problem | ||
| 1/27/2025 | Contingent | $999,990$283/sqft |
Source: Space Coast AOR #1032157 Report a problem | ||
| 1/16/2025 | Price change | $999,990-2.4%$283/sqft |
Source: Space Coast AOR #1032157 Report a problem | ||
| 12/16/2024 | Listed for sale | $1,025,000$290/sqft |
Source: Space Coast AOR #1032157 Report a problem | ||
| 12/8/2024 | Listing removed | $1,025,000$290/sqft |
Source: Space Coast AOR #1024971 Report a problem | ||
| 11/13/2024 | Price change | $1,025,000-1%$290/sqft |
Source: Space Coast AOR #1024971 Report a problem | ||
| 10/15/2024 | Listed for sale | $1,035,000$293/sqft |
Source: Space Coast AOR #1024971 Report a problem | ||
| 9/19/2024 | Pending sale | $1,035,000$293/sqft |
Source: Space Coast AOR #1024971 Report a problem | ||
| 9/16/2024 | Listed for sale | $1,035,000+59.2%$293/sqft |
Source: Space Coast AOR #1024971 Report a problem | ||
| 8/26/2019 | Sold | $650,000-5.8%$184/sqft |
Source: Space Coast AOR #842038 Report a problem | ||
| 8/15/2019 | Pending sale | $689,900$195/sqft |
Source: Florida Elite Real Estate #842038 Report a problem | ||
| 8/1/2019 | Price change | $689,900-0.7%$195/sqft |
Source: Florida Elite Real Estate #842038 Report a problem | ||
| 7/17/2019 | Price change | $695,000-4.1%$197/sqft |
Source: Florida Elite Real Estate #842038 Report a problem | ||
| 7/3/2019 | Price change | $725,000-3.2%$205/sqft |
Source: Florida Elite Real Estate #842038 Report a problem | ||
| 6/3/2019 | Price change | $749,000-6.1%$212/sqft |
Source: Florida Elite Real Estate #842038 Report a problem | ||
| 5/9/2019 | Price change | $798,000-6%$226/sqft |
Source: Florida Elite Real Estate #842038 Report a problem | ||
| 4/29/2019 | Price change | $849,000-3.4%$241/sqft |
Source: Florida Elite Real Estate #842038 Report a problem | ||
| 4/10/2019 | Listed for sale | $879,000+32.2%$249/sqft |
Source: Florida Elite Real Estate #842038 Report a problem | ||
| 7/8/2016 | Sold | $665,000-1.5%$188/sqft |
Source: Space Coast AOR #752934 Report a problem | ||
| 5/18/2016 | Pending sale | $675,000$191/sqft |
Source: Dale Sorensen R.E. Brevard #752934 Report a problem | ||
| 4/26/2016 | Listed for sale | $675,000+78.1%$191/sqft |
Source: Dale Sorensen R.E. Brevard #752934 Report a problem | ||
| 12/29/2011 | Sold | $379,000+402%$107/sqft |
Source: Public Record Report a problem | ||
| 9/21/2000 | Sold | $75,500$21/sqft |
Source: Public Record Report a problem | ||
Public tax history
| Year | Property taxes | Tax assessment |
|---|---|---|
| 2025 | $9,258 +5.8% | $505,510 +2.9% |
| 2024 | $8,747 +4.6% | $491,270 +3% |
| 2023 | $8,360 +5.2% | $476,970 +3% |
| 2022 | $7,945 -1% | $463,080 +3% |
| 2021 | $8,023 +2.1% | $449,600 +1.4% |
| 2020 | $7,861 -12.4% | $443,400 -14.1% |
| 2019 | $8,971 | $516,410 +0.4% |
| 2018 | $8,971 -1.7% | $514,480 +2.1% |
| 2017 | $9,125 +2.5% | $503,900 +29.3% |
| 2016 | $8,902 +19% | $389,810 +0.7% |
| 2015 | $7,479 -3.4% | $387,110 +0.8% |
| 2014 | $7,738 | $384,040 -0.9% |
| 2013 | -- | $387,370 +4.1% |
| 2012 | $5,871 +0.7% | $372,050 +0.6% |
| 2011 | $5,832 +4.2% | $369,990 -3.7% |
| 2010 | $5,595 -2.1% | $384,160 -8.9% |
| 2009 | $5,715 -0.1% | $421,770 -15.3% |
| 2008 | $5,720 +0.8% | $498,000 +6.4% |
| 2007 | $5,675 -9% | $468,000 -16.9% |
| 2005 | $6,233 -2.9% | $563,410 +31.5% |
| 2004 | $6,421 -2.2% | $428,350 +13.5% |
| 2003 | $6,567 +2.5% | $377,320 +16.9% |
| 2002 | $6,409 +371.7% | $322,670 +361% |
| 2001 | $1,359 +53.7% | $70,000 +48.2% |
| 2000 | $884 | $47,230 |
Find assessor info on the county website
Neighborhood: 32940
Nearby homes
- $831,8004 bd3 ba2.8k sqft824 Chatsworth Dr, Melbourne, FL 32940Off Market

- $974,1003 bd4 ba4.2k sqft804 Chatsworth Dr, Melbourne, FL 32940Off Market
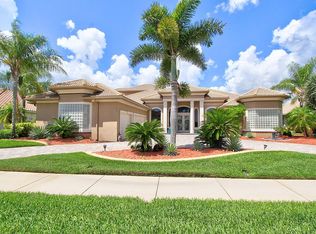
- $1,115,4004 bd4 ba3.7k sqft834 Chatsworth Dr, Melbourne, FL 32940Off Market
- $1,039,0004 bd3 ba3.2k sqft825 Chatsworth Dr, Melbourne, FL 32940Off Market

- $879,3004 bd3 ba3k sqft835 Chatsworth Dr, Melbourne, FL 32940Off Market
- $800,0004 bd3 ba2.6k sqft844 Chatsworth Dr, Melbourne, FL 32940Sold
- $663,9003 bd2 ba2.3k sqft8133 Old Tramway Dr, Melbourne, FL 32940Off Market
- $834,5004 bd3 ba2.9k sqft8210 Compton Way, Melbourne, FL 32940Off Market
Nearby schools
GreatSchools rating
- 10/10Quest Elementary SchoolGrades: PK-6Distance: 1.3 mi
- 7/10Viera Middle SchoolGrades: 7-8Distance: 3.4 mi
- 7/10Viera High SchoolGrades: PK,9-12Distance: 3.3 mi
Schools provided by the listing agent
- Elementary: Quest
- Middle: DeLaura
- High: Viera
Source: Space Coast AOR. This data may not be complete. We recommend contacting the local school district to confirm school assignments for this home.
Get a cash offer in 3 minutes
Find out how much your home could sell for in as little as 3 minutes with a no-obligation cash offer.
Estimated market value
$947,200
Get a cash offer in 3 minutes
Find out how much your home could sell for in as little as 3 minutes with a no-obligation cash offer.
Estimated market value
$947,200
- Florida
- Brevard County
- Melbourne
- 32940
- 814 Chatsworth Dr
Nearby cities
Nearby neighborhoods
Nearby zip codes
Other Melbourne Topics
