Skip main navigation
Active
  • Price cut: $7.4K (5/18)
    $350,000

    814 Cherry Tree Ln, Greenwood, IN 46143

    4beds
    2,315sqft
    : 
    Loading
    Get pre-qualified
    Residential, Single Family Residence
    Built in 2016
    9,583 Square Feet Lot
    $-- Zestimate®
    $151/sqft
    $28/mo HOA

    What's special

    Cozy wood-burning fireplaceOversized storage closetInviting open-concept layoutFilled with natural lightSpacious kitchenStainless steel appliancesBrand-new dishwasher
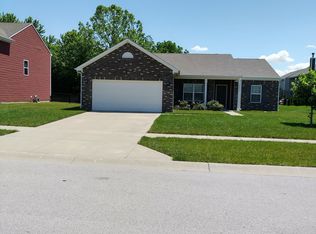
    Welcome to 814 Cherry Tree Lane in Greenwood-where space, style, & thoughtful updates come together beautifully. From the moment you step inside, you'll be captivated by this well-maintained & recently updated 4-bedroom, 2.5-bath home designed for both comfort & modern living. The inviting open-concept layout is filled with natural light, creating a warm & welcoming atmosphere throughout. The main level features brand-new laminate hardwood flooring & a versatile front room-perfect for a sitting room, home office, fitness space, or playroom. The spacious kitchen is a true centerpiece, complete with stainless steel appliances, a brand-new dishwasher, a center island, and an extended quartz breakfast bar ideal for casual dining or entertaining. A cozy wood-burning fireplace anchors the living area, adding charm for those cooler Indiana evenings. This home offers exceptional space thanks to a two-foot extension in the kitchen, living room, & bedrooms, plus a newly added fourth bedroom upstairs. You'll also appreciate the oversized storage closet and a flexible loft area-perfect for additional living or work space. Each of the four bedrooms features its own walk-in closet, while the primary suite provides a private retreat with an ensuite bath. Step outside and enjoy your own backyard oasis-fully enclosed with a brand-new black chain-link fence & surrounded by mature trees for added privacy. The stamped concrete patio creates the perfect setting for relaxing evenings or hosting warm weather gatherings. Additional highlights include an electric vehicle charging setup in the garage & a brand-new water heater for added peace of mind. This move-in-ready home truly has it all-don't miss your chance to make it yours!
    70 days
    |
    777
    |
    70
    |

    Likely to sell faster than

    Zillow last checked:

    Listing updated:

    Listed by:

    Shelli Anderson 317-410-2339,

    Duke Collective, Inc.

    Source: MIBOR as distributed by MLS GRID,MLS#: 22099598MLS Logo

    Loading...

      Facts & features

      Interior

      Bedrooms & bathrooms
      • Bedrooms: 4
      • Bathrooms: 3
      • Full bathrooms: 2
      • 1/2 bathrooms: 1
      • Main level bathrooms: 1
      Primary bedroom
      • Level: Upper
      • Area: 270 Square Feet
      • Dimensions: 18X15
      Bedroom 2
      • Level: Upper
      • Area: 156 Square Feet
      • Dimensions: 13x12
      Bedroom 3
      • Level: Upper
      • Area: 120 Square Feet
      • Dimensions: 12x10
      Bedroom 4
      • Level: Upper
      • Area: 120 Square Feet
      • Dimensions: 10x12
      Kitchen
      • Level: Main
      • Area: 182 Square Feet
      • Dimensions: 14x13
      Laundry
      • Level: Main
      • Area: 60 Square Feet
      • Dimensions: 10x6
      Living room
      • Level: Main
      • Area: 320 Square Feet
      • Dimensions: 20x16
      Loft
      • Level: Upper
      • Area: 81 Square Feet
      • Dimensions: 9x9
      Office
      • Level: Main
      • Area: 100 Square Feet
      • Dimensions: 10x10
      Heating
      • Electric, Forced Air
      Cooling
      • Central Air
      Appliances
      • Included: Dishwasher, Dryer, Electric Water Heater, Disposal, MicroHood, Electric Oven, Refrigerator, Washer, Water Softener Owned
      • Laundry: Main Level
      Features
      • Breakfast Bar, Kitchen Island, Entrance Foyer, Ceiling Fan(s), High Speed Internet, Eat-in Kitchen, Pantry, Smart Thermostat, Walk-In Closet(s)
      • Windows: Wood Work Painted
      • Has basement: No
      • Number of fireplaces: 1
      • Fireplace features: Living Room, Wood Burning
      Interior area
      • Total structure area: 2,315
      • Total interior livable area: 2,315 sqft

      Property

      Parking
      • Total spaces: 2
      • Parking features: Attached, Electric Vehicle Service Equipment (EVSE), Garage Door Opener
      • Attached garage spaces: 2
      • Details: Garage Parking Other(Garage Door Opener, Keyless Entry)
      Features
      • Levels: Two
      • Stories: 2
      • Patio & porch: Covered, Patio
      • Exterior features: Playground
      • Fencing: Fenced,Chain Link,Full,Gate
      • Has view: Yes
      • View description: Trees/Woods
      Lot
      • Size: 9,583 Square Feet
      • Features: Sidewalks, Street Lights, Suburb, Mature Trees, Trees-Small (Under 20 Ft)
      Details
      • Parcel number: 410507043112000030
      • Special conditions: Sales Disclosure Supplements
      • Horse amenities: None

      Construction

      Type & style
      • Home type: SingleFamily
      • Architectural style: Traditional
      • Property subtype: Residential, Single Family Residence
      Materials
      • Vinyl With Brick
      • Foundation: Slab
      Condition
      • Updated/Remodeled
      • New construction: No
      • Year built: 2016

      Utilities & green energy

      • Electric: 200+ Amp Service
      • Water: Public
      • Utilities for property: Electricity Connected, Sewer Connected, Water Connected

      Community & HOA

      Community
      • Security: Smoke Detector(s)
      • Subdivision: Honey Creek Meadows
      HOA
      • Has HOA: Yes
      • Amenities included: Insurance, Maintenance, Management, Snow Removal
      • Services included: Association Home Owners, Entrance Common, Insurance, Maintenance, Management, Snow Removal
      • HOA fee: $330 annually
      • HOA phone: 317-875-5600
      Location
      • Region: Greenwood

      Financial & listing details

      • Price per square foot: $151/sqft
      • Tax assessed value: $308,100
      • Annual tax amount: $2,958
      • Date on market: 5/5/2026
      • Cumulative days on market: 71 days
      • Electric utility on property: Yes

        Estimated market value

        Not available

        Estimated sales range

        Not available

        Not available

        Price history

        DateEventPrice
        5/18/2026Price change$350,000-2.1%$151/sqft
        Source: MIBOR as distributed by MLS GRID #22099598 Report a problem
        5/15/2026Price change$357,400-0.7%$154/sqft
        Source: MIBOR as distributed by MLS GRID #22099598 Report a problem
        5/5/2026Listed for sale$359,900$155/sqft
        Source: MIBOR as distributed by MLS GRID #22099598 Report a problem
        12/19/2025Listing removed$359,900$155/sqft
        Source: MIBOR as distributed by MLS GRID #22075672 Report a problem
        12/9/2025Price change$359,900-2.7%$155/sqft
        Source: MIBOR as distributed by MLS GRID #22075672 Report a problem
        12/4/2025Listed for sale$369,900+5.7%$160/sqft
        Source: MIBOR as distributed by MLS GRID #22075672 Report a problem
        4/18/2024Sold$349,900$151/sqft
        Source: MIBOR as distributed by MLS GRID #21965742 Report a problem
        3/21/2024Pending sale$349,900$151/sqft
        Source: MIBOR as distributed by MLS GRID #21965742 Report a problem
        2/27/2024Listed for sale$349,900$151/sqft
        Source: MIBOR as distributed by MLS GRID #21965742 Report a problem

        Public tax history

        YearProperty taxesTax assessment
        2025$3,175 +4.3%$308,100 +1.6%
        2024$3,044 +15.1%$303,300 +3.9%
        2023$2,645 +18.5%$291,900 +14.8%
        2022$2,232 +14.1%$254,200 +18.8%
        2021$1,957 +7.7%$214,000 +14.6%
        2020$1,817 -0.1%$186,800 +7.5%
        2019$1,818 +10.5%$173,700 -0.1%
        2018$1,645 +32800%$173,800 +5.7%
        2017$5 $164,500 +32800%
        2016-- $500
        Find assessor info on the county website

        Monthly payment

        Est. payment

        Payment breakdown

        Explore the cost of this home by adjusting the details. Changes won't be saved.
        All calculations are estimates and provided by Zillow, Inc. for informational purposes only. Actual amounts may vary.
        HOA fees may include property taxes on listings classified as Co-Ops. Contact the listing agent and/or owner for fee details.
        Mortgage interest rates are dependent on a number of factors, including credit score, down payment, and repayment length. Interest rate data provided by Zillow Group Marketplace, Inc. as of 1/1/1970 from various mortgage lenders with which we have lead or other similar arrangements; the Estimated Payment is an average of those rates.
        See how much you could borrow to make a competitive offer.

        Climate risks

        Neighborhood: 46143

        Getting around

        4 / 100
        Car-Dependent
        29 / 100
        Somewhat Bikeable

        Nearby schools

        GreatSchools rating
        Schools provided by the listing agent
        • Elementary: Pleasant Crossing Elementary
        • Middle: Clark Pleasant Middle School
        • High: Whiteland Community High School

        Source: MIBOR as distributed by MLS GRID. This data may not be complete. We recommend contacting the local school district to confirm school assignments for this home.

        A local agent can set up tours, give advice and negotiate with sellers.

        Browse local experts

        Similar homes