Skip main navigation
Sold for $875,000
  • $875,000

    814 Chert Pl, Clayton, CA 94517

    3beds
    1,904sqft
    Residential, Duet
    Built in 1993
    5,227 Square Feet Lot
    $851,000 Zestimate®
    $460/sqft
    $4,288 Estimated rent

    Home value

    $851,000

    $766,000 - $945,000

    $4,288/mo

    Zestimate® history
    Loading
    Loading...

    Owner options

    List your home for rent

    $4,288/mo

    Rent Zestimate®

    Find your next renter with Zillow Rental Manager. Plus, with online applications, you can quickly screen prospective tenants – for free.

    Learn more

    $4,288/mo

    Rent Zestimate®

    Refinance and save

    $6,207/mo

    Est. payment

    Refinancing to a lower rate could help reduce your monthly payments and save thousands over the life of the loan.

    See today's rates

    $6,207/mo

    Est. payment

    Explore your selling options

    Work with a Zillow partner agent

    Leverage their expertise and Zillow's premium Showcase listings to get your home seen by more buyers.

    Get started

    List with your own agent

    Get your home in front of millions of buyers by listing it on Zillow.

    Learn how to do it

    Sell it yourself

    Take full control of how buyers see your home on Zillow by listing For Sale by Owner (FSBO).

    List your home

    What's special

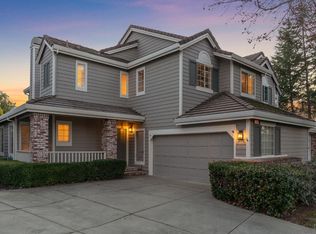
    Gas fireplaceLush backyardRemodeled duetSurround soundCommercial-grade gas appliancesOpen gourmet kitchenQuiet cul-de-sac
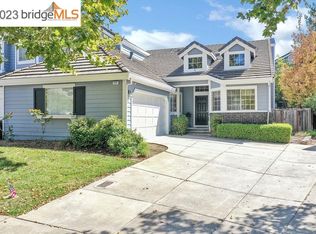
    This rare gorgeous property is located at the end of a quiet cul-de-sac on Premium golf course view lot in desirable Oakhurst Black Diamond neighborhood. Remodeled duet w/custom oversized windows & views of Oakhurst Golf Course & majestic Mt. Diablo. Lush backyard professionally landscaped w/irrigation system, lighting. Existing electrical for hot tub. Cathedral ceilings, crown moulding & sweeping views from living/dining room. Grand staircase w/balcony. Spacious Primary bedroom includes soaring ceiling, walk-in closet & luxury walk-in travertine shower & floor. Guest bedroom includes pull-down wall bed. Bedroom ceiling fans. Updated open gourmet kitchen features custom high-end finishes w/granite counters, travertine backsplash w/decorative metal inserts, custom cherry cabinets, authentic wood floors & commercial-grade gas appliances. Dining bar is open to the family room with custom built-in cherrywood entertainment center, surround sound & gas fireplace. This home is conveniently near a path alongside a scenic creek walking distance to quaint downtown. HOA includes a sparkling pool, spa & dog park area. SOLAR & BATTERY STORAGE ARE OWNED, 100% PG&E OFFSET which adds substantial value!

    Zillow last checked:

    Listing updated:

    Listed by:

    Michelle Gittleman DRE #01745325 925-768-0352,

    Compass

    Bought with:

    Michelle Gittleman, DRE #01745325

    Compass

    Source: CCAR,MLS#: 41112571MLS Logo

    Facts & features

    Interior

    Bedrooms & bathrooms
    • Bedrooms: 3
    • Bathrooms: 3
    • Full bathrooms: 2
    • Partial bathrooms: 1
    Rooms
    • Room types: 0.5 Bath, Main Entry, 3 Bedrooms, 2 Baths, Primary Bedrm Suite - 1, Dining Room, Family Room
    Kitchen
    • Features: Breakfast Bar, Stone Counters, Dishwasher, Gas Range/Cooktop, Microwave, Oven Built-in, Pantry, Refrigerator, Updated Kitchen, Other
    Heating
    • Forced Air
    Cooling
    • Ceiling Fan(s), Central Air
    Appliances
    • Included: Dishwasher, Gas Range, Microwave, Oven, Refrigerator, Gas Water Heater, Water Softener, Dryer, Washer
    • Laundry: Laundry Room, Cabinets, Sink, Common Area
    Features
    • Breakfast Bar, Pantry, Updated Kitchen, Sound System
    • Flooring: Hardwood, Carpet
    • Windows: Window Coverings
    • Number of fireplaces: 1
    • Fireplace features: Family Room, Gas
    Interior area
    • Total structure area: 1,904
    • Total interior livable area: 1,904 sqft

    Property

    Parking
    • Total spaces: 2
    • Parking features: Attached, Garage Door Opener
    • Attached garage spaces: 2
    Features
    • Levels: Two
    • Stories: 2
    • Pool features: In Ground, Community
    • Spa features: Heated
    • Fencing: Fenced
    Lot
    • Size: 5,227 Square Feet
    • Features: On Golf Course, Cul-De-Sac, Level, Premium Lot, Landscaped, Paved, Sprinklers In Rear, Back Yard, Front Yard
    Details
    • Parcel number: 1184600367
    • Special conditions: Standard
    • Other equipment: Irrigation Equipment

    Construction

    Type & style
    • Home type: SingleFamily
    • Architectural style: Traditional
    • Property subtype: Residential, Duet
    • Attached to another structure: Yes
    Materials
    • Wood Siding
    • Roof: Tile
    Condition
    • Existing
    • New construction: No
    • Year built: 1993

    Utilities & green energy

    • Electric: Photovoltaics Seller Owned, Other Solar
    • Utilities for property: Internet Available
    Green energy
    • Energy generation: Solar

    Community & HOA

    Community
    • Subdivision: Black Diamond
    HOA
    • Has HOA: Yes
    • Amenities included: Greenbelt, Pool, Spa/Hot Tub, Dog Park, Guest Parking
    • Services included: Common Area Maint, Maintenance Structure, Management Fee, Reserve Fund, Other, Insurance
    • HOA fee: $580 monthly
    • HOA name: BLACK DIAMOND HOA
    • HOA phone: 925-426-1508
    Location
    • Region: Clayton

    Financial & listing details

    • Price per square foot: $460/sqft
    • Tax assessed value: $779,132
    • Annual tax amount: $10,071
    • Date on market: 10/1/2025

    Price history

    DateEventPrice
    12/26/2025Sold$875,000$460/sqft
    Source: CCAR #41112571 Report a problem
    12/2/2025Pending sale$875,000$460/sqft
    Source: CCAR #41112571 Report a problem
    11/26/2025Price change$875,000-2.2%$460/sqft
    Source: CCAR #41112571 Report a problem
    10/1/2025Listed for sale$895,000+24.7%$470/sqft
    Source: CCAR #41112571 Report a problem
    1/6/2017Sold$718,000+2.6%$377/sqft
    Source: CCAR #40765306 Report a problem
    12/17/2016Pending sale$700,000$368/sqft
    Source: BHHS Drysdale Properties #40765306 Report a problem
    12/6/2016Listed for sale$700,000+22.8%$368/sqft
    Source: BHHS Drysdale Properties #40765306 Report a problem
    2/24/2004Sold$570,000+20%$299/sqft
    Source: CCAR #11216819 Report a problem
    7/22/2002Sold$475,000+35.7%$249/sqft
    Source: Public Record Report a problem
    9/28/1999Sold$350,000$184/sqft
    Source: Public Record Report a problem

    Public tax history

    YearProperty taxesTax assessment
    2025$10,071 +3.7%$779,132 +2%
    2024$9,707 +1.9%$763,856 +2%
    2023$9,527 +0.6%$748,879 +2%
    2022$9,466 +2.8%$734,196 +2%
    2021$9,208 -0.5%$719,801 +1%
    2020$9,255 +1.2%$712,421 +2%
    2019$9,148 +3.7%$698,453 +2%
    2018$8,817 -0.3%$684,759 -1.9%
    2017$8,840 +17%$698,278 +18.8%
    2016$7,554 +9.8%$588,000 +2.8%
    2015$6,881 $572,000 +8.8%
    2014$6,881 $525,500 +18.8%
    2013-- $442,500 +18.3%
    2012-- $374,000 -3.4%
    2011-- $387,000 -15.8%
    2010-- $459,500 -3.8%
    2009-- $477,500 -14.2%
    2008-- $556,500 -8%
    2007-- $604,886 +2%
    2006-- $593,027 +2%
    2005-- $581,400 +20.2%
    2004-- $483,867 +1.9%
    2003-- $475,000 +30.4%
    2002-- $364,139 +2%
    2001-- $357,000
    Find assessor info on the county website

    Neighborhood: 94517

    Nearby schools

    GreatSchools rating
    Schools provided by the listing agent
    • District: Mount Diablo (925) 682-8000

    Source: CCAR. This data may not be complete. We recommend contacting the local school district to confirm school assignments for this home.

    Get a cash offer in 3 minutes
    Find out how much your home could sell for in as little as 3 minutes with a no-obligation cash offer.
    Estimated market value
    $851,000
    Get a cash offer in 3 minutes
    Find out how much your home could sell for in as little as 3 minutes with a no-obligation cash offer.
    Estimated market value
    $851,000