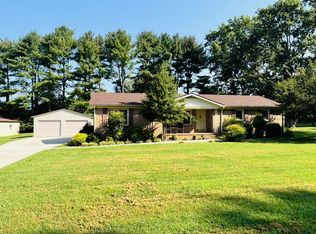
Westwood Location and PRICED BELOW COMPS! Located in the desirable and long-established Westwood neighborhood of McMinnville this classic one-level brick home offers comfort, convenience, and timeless appeal in a walkable, family-friendly setting. The spacious floor plan features four bedrooms and three full baths, an open kitchen and dining space, and light-filled living room ideal for both everyday living and entertaining. Renovated in 2021 and topped with a new roof in 2024, the home blends thoughtful updates with traditional charm. Spring has sprung in this large flat yard providing plenty of room for play, gardening, or relaxing outdoors—making this package a wonderful place to call home in one of McMinnville’s most loved neighborhoods. Please note: Exterior landscape has been re-visited and some photos may depict prior landscape.
Closed
$305,000
814 Chickasaw Trl, McMinnville, TN 37110
4beds
1,689sqft
Single Family Residence, Residential
Built in 1977
0.52 Acres Lot
$306,200 Zestimate®
$181/sqft
$2,041 Estimated rent
Home value
$306,200
$263,000 - $358,000
$2,041/mo
Zestimate® history
Owner options
List your home for rent
$2,041/mo
Rent Zestimate®
Find your next renter with Zillow Rental Manager. Plus, with online applications, you can quickly screen prospective tenants – for free.
$2,041/mo
Rent Zestimate®
Refinance and save
$1,775/mo
Est. payment
Refinancing to a lower rate could help reduce your monthly payments and save thousands over the life of the loan.
$1,775/mo
Est. payment
Explore your selling options
Work with a Zillow partner agent
Leverage their expertise and Zillow's premium Showcase listings to get your home seen by more buyers.
Get startedList with your own agent
Get your home in front of millions of buyers by listing it on Zillow.
Learn how to do itSell it yourself
Take full control of how buyers see your home on Zillow by listing For Sale by Owner (FSBO).
List your homeWhat's special
Large flat yardClassic one-level brick homeFour bedroomsSpacious floor plan
Zillow last checked:
Listing updated:
Listed by:
Lara K. Kirby | KIRBY GROUP 931-273-5510,
Compass,
Morgan (Park) Hilliard | KIRBY GROUP 931-743-1772,
Compass
Bought with:
Alma Mendez, 356808
The Real Estate Collective - Cookeville
Source: RealTracs MLS as distributed by MLS GRID,MLS#: 3146101
Facts & features
Interior
Bedrooms & bathrooms
- Bedrooms: 4
- Bathrooms: 3
- Full bathrooms: 3
- Main level bedrooms: 4
Bedroom 1
- Features: Full Bath
- Level: Full Bath
- Area: 182 Square Feet
- Dimensions: 14x13
Bedroom 2
- Features: Bath
- Level: Bath
- Area: 132 Square Feet
- Dimensions: 12x11
Bedroom 3
- Area: 121 Square Feet
- Dimensions: 11x11
Bedroom 4
- Area: 121 Square Feet
- Dimensions: 11x11
Primary bathroom
- Features: Ceramic
- Level: Ceramic
Dining room
- Features: Combination
- Level: Combination
- Area: 121 Square Feet
- Dimensions: 11x11
Kitchen
- Area: 121 Square Feet
- Dimensions: 11x11
Living room
- Area: 308 Square Feet
- Dimensions: 22x14
Other
- Features: Utility Room
- Level: Utility Room
Heating
- Central, Electric
Cooling
- Central Air, Electric
Appliances
- Included: Electric Oven, Electric Range, Dishwasher, Dryer, Microwave, Refrigerator, Washer
- Laundry: Electric Dryer Hookup, Washer Hookup
Features
- Flooring: Laminate
- Basement: Crawl Space,None
Interior area
- Total structure area: 1,689
- Total interior livable area: 1,689 sqft
- Finished area above ground: 1,689
Property
Parking
- Total spaces: 4
- Parking features: Driveway, Parking Pad
- Uncovered spaces: 4
Features
- Levels: One
- Stories: 1
- Patio & porch: Porch, Covered, Patio
Lot
- Size: 0.52 Acres
- Dimensions: 130 x 175
Details
- Parcel number: 068P A 04600 000
- Special conditions: Standard
Construction
Type & style
- Home type: SingleFamily
- Architectural style: Ranch
- Property subtype: Single Family Residence, Residential
Materials
- Brick
- Roof: Asphalt
Condition
- New construction: No
- Year built: 1977
Utilities & green energy
- Sewer: Public Sewer
- Water: Public
- Utilities for property: Electricity Available, Water Available
Community & HOA
Community
- Subdivision: Arrowhead Est
HOA
- Has HOA: No
Location
- Region: Mcminnville
Financial & listing details
- Price per square foot: $181/sqft
- Tax assessed value: $317,500
- Annual tax amount: $2,008
- Date on market: 3/8/2026
- Electric utility on property: Yes
Price history
| Date | Event | Price |
|---|---|---|
| 6/30/2026 | Sold | $305,000+1.7%$181/sqft |
Source:  RealTracs MLS as distributed by MLS GRID #3146101 Report a problem RealTracs MLS as distributed by MLS GRID #3146101 Report a problem | ||
| 6/27/2026 | Pending sale | $299,900$178/sqft |
Source: RealTracs MLS as distributed by MLS GRID #3146101 Report a problem | ||
| 5/12/2026 | Contingent | $299,900$178/sqft |
Source: RealTracs MLS as distributed by MLS GRID #3146101 Report a problem | ||
| 4/30/2026 | Price change | $299,900-3.2%$178/sqft |
Source: RealTracs MLS as distributed by MLS GRID #3146101 Report a problem | ||
| 4/10/2026 | Price change | $309,900-6.1%$183/sqft |
Source: RealTracs MLS as distributed by MLS GRID #3146101 Report a problem | ||
| 3/27/2026 | Listed for sale | $329,900+10%$195/sqft |
Source: RealTracs MLS as distributed by MLS GRID #3146101 Report a problem | ||
| 7/11/2025 | Listing removed | $299,900$178/sqft |
Source: RealTracs MLS as distributed by MLS GRID #2890466 Report a problem | ||
| 6/16/2025 | Price change | $299,900-3.2%$178/sqft |
Source: RealTracs MLS as distributed by MLS GRID #2890466 Report a problem | ||
| 6/9/2025 | Price change | $309,900-4.6%$183/sqft |
Source: RealTracs MLS as distributed by MLS GRID #2890466 Report a problem | ||
| 5/30/2025 | Listed for sale | $324,900-1.5%$192/sqft |
Source: RealTracs MLS as distributed by MLS GRID #2890466 Report a problem | ||
| 6/18/2024 | Listing removed | -- |
Source: RealTracs MLS as distributed by MLS GRID #2644850 Report a problem | ||
| 6/6/2024 | Price change | $329,900-2.9%$195/sqft |
Source: RealTracs MLS as distributed by MLS GRID #2644850 Report a problem | ||
| 5/23/2024 | Price change | $339,900-2.9%$201/sqft |
Source: RealTracs MLS as distributed by MLS GRID #2644850 Report a problem | ||
| 4/19/2024 | Listed for sale | $349,900$207/sqft |
Source: RealTracs MLS as distributed by MLS GRID #2644850 Report a problem | ||
| 4/18/2024 | Listing removed | -- |
Source: RealTracs MLS as distributed by MLS GRID #2634555 Report a problem | ||
| 3/28/2024 | Listed for sale | $349,900+30.6%$207/sqft |
Source: RealTracs MLS as distributed by MLS GRID #2634555 Report a problem | ||
| 8/30/2021 | Sold | $268,000+97.1%$159/sqft |
Source: Public Record Report a problem | ||
| 1/15/2021 | Sold | $136,000+4.6%$81/sqft |
Source: Public Record Report a problem | ||
| 12/3/2020 | Listed for sale | $130,000+31.3%$77/sqft |
Source: Campbell Realty #2211302 Report a problem | ||
| 6/21/2014 | Listing removed | $700 |
Source: PMG - A Property Management Group #1541334 Report a problem | ||
| 6/6/2014 | Price change | $700-3.4% |
Source: PMG - A Property Management Group #1541334 Report a problem | ||
| 5/15/2014 | Listed for rent | $725 |
Source: PMG - A Property Management Group #1541334 Report a problem | ||
| 12/3/2010 | Listing removed | $99,000$59/sqft |
Source: Campbell Realty #1184229 Report a problem | ||
| 5/21/2010 | Listed for sale | $99,000+52.3%$59/sqft |
Source: Campbell Realty #1184229 Report a problem | ||
| 12/12/2001 | Sold | $65,000-0.8%$38/sqft |
Source: Public Record Report a problem | ||
| 12/30/1993 | Sold | $65,500$39/sqft |
Source: Public Record Report a problem | ||
Public tax history
| Year | Property taxes | Tax assessment |
|---|---|---|
| 2025 | $2,008 +11.7% | $79,375 +79.5% |
| 2024 | $1,799 | $44,225 |
| 2023 | $1,799 +6.5% | $44,225 |
| 2022 | $1,688 | $44,225 |
| 2021 | $1,688 +62.1% | $44,225 +62.1% |
| 2020 | $1,041 +6.7% | $27,275 +21% |
| 2019 | $976 +6.9% | $22,550 |
| 2018 | $912 +94.6% | $22,550 |
| 2017 | $469 -48.6% | $22,550 |
| 2016 | $912 -0.7% | $22,550 |
| 2015 | $919 -1.1% | $22,550 -10.9% |
| 2014 | $929 | $25,300 +11.3% |
| 2013 | $929 -0.1% | $22,737 |
| 2012 | $930 +0.1% | $22,737 |
| 2011 | $929 | $22,737 |
| 2010 | -- | $22,737 |
| 2009 | -- | $22,737 +12.8% |
| 2008 | $829 | $20,162 |
| 2007 | $829 +1.7% | $20,162 |
| 2006 | $815 +6.6% | $20,162 |
| 2005 | $764 | $20,162 |
| 2004 | $764 | $20,162 +4.6% |
| 2001 | -- | $19,272 -75% |
| 2000 | -- | $77,089 |
Find assessor info on the county website
Neighborhood: 37110
Nearby homes
- $289,9003 bd2 ba1.6k sqft820 Chickasaw Trl, McMinnville, TN 37110Sold
- $289,2003 bd2 ba1.6k sqft810 Chickasaw Trl, McMinnville, TN 37110Off Market

- $292,300-- bd2 ba1.5k sqft815 Navajo Trl, McMinnville, TN 37110Off Market
- $269,300-- bd2 ba1.5k sqft821 Navajo Trl, McMinnville, TN 37110Off Market
- $260,500-- bd2 ba1.5k sqft809 Navajo Trl, McMinnville, TN 37110Off Market
- $271,8004 bd2 ba1.7k sqft813 Chickasaw Trl, McMinnville, TN 37110Off Market
- $315,200-- bd2 ba1.6k sqft824 Chickasaw Trl, McMinnville, TN 37110Off Market
- $296,400-- bd2 ba1.6k sqft201 Arrowhead Dr, McMinnville, TN 37110Off Market
Nearby schools
GreatSchools rating
- 5/10Hickory Creek SchoolGrades: PK-5Distance: 2 mi
- 4/10Warren County Middle SchoolGrades: 6-8Distance: 2.3 mi
- 5/10Warren County High SchoolGrades: 9-12Distance: 1.9 mi
Schools provided by the listing agent
- Elementary: Hickory Creek School
- Middle: Warren County Middle School
- High: Warren County High School
Source: RealTracs MLS as distributed by MLS GRID. This data may not be complete. We recommend contacting the local school district to confirm school assignments for this home.


Get pre-qualified for a loan
At Zillow Home Loans, we can pre-qualify you in as little as 5 minutes with no impact to your credit score.An equal housing lender. NMLS #10287.
- Tennessee
- Warren County
- McMinnville
- 37110
- 814 Chickasaw Trl
Nearby cities
Nearby zip codes
Other McMinnville Topics
