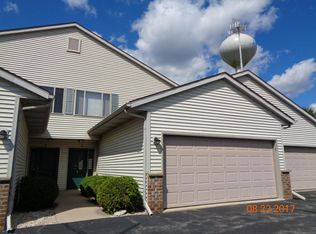
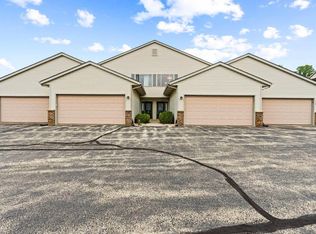
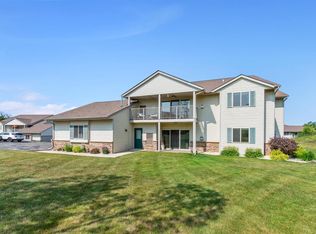
Looking for a pet friendly condo? Look no further. This 2 bedroom, 2 full bath upper unit can be rented and allows 2 cats and/or 1 dog up to 30 pounds. Second floor Dekora Woods Condos were built with the most amazing 19 x 6 foot balconies. Lots of room to spread out and take in the fresh air. This unit has cathedral ceilings, is open concept, has a gas fireplace, laundry room, attached 2 car garage and a private entrance. The eat in kitchen is very spacious with plenty of cabinets, and it has a convenient snack counter, too. This unit borders the woods and is getting a new driveway along with updates done by the seller which include windows and furnace. Slinger Schools and easy access to Hwy 41. Property may qualify for a USDA zero down loan. Check with your lender.
Closed
$185,020
814 Church STREET #4, Allenton, WI 53002
2beds
1,447sqft
Condominium
Built in 2003
-- sqft lot
$225,200 Zestimate®
$128/sqft
$1,933 Estimated rent
Home value
$225,200
$214,000 - $236,000
$1,933/mo
Zestimate® history
Owner options
List your home for rent
$1,933/mo
Rent Zestimate®
Find your next renter with Zillow Rental Manager. Plus, with online applications, you can quickly screen prospective tenants – for free.
$1,933/mo
Rent Zestimate®
Refinance and save
$1,391/mo
Est. payment
Refinancing to a lower rate could help reduce your monthly payments and save thousands over the life of the loan.
$1,391/mo
Est. payment
Explore your selling options
Work with a Zillow partner agent
Leverage their expertise and Zillow's premium Showcase listings to get your home seen by more buyers.
Get startedList with your own agent
Get your home in front of millions of buyers by listing it on Zillow.
Learn how to do itSell it yourself
Take full control of how buyers see your home on Zillow by listing For Sale by Owner (FSBO).
List your homeWhat's special
Gas fireplaceSnack counterCathedral ceilingsEat in kitchenPlenty of cabinetsLaundry roomSlinger schools
Zillow last checked:
Listing updated:
Listed by:
Doreen Laatsch PropertyInfo@shorewest.com,
Shorewest Realtors, Inc.
Bought with:
Doreen D Laatsch
Source: WIREX MLS,MLS#: 1837307 Originating MLS: Metro MLS
Originating MLS: Metro MLSFacts & features
Interior
Bedrooms & bathrooms
- Bedrooms: 2
- Bathrooms: 2
- Full bathrooms: 2
- Main level bedrooms: 2
Primary bedroom
- Level: Main
- Area: 180
- Dimensions: 15 x 12
Bedroom 2
- Level: Main
- Area: 169
- Dimensions: 13 x 13
Bathroom
- Features: Tub Only, Master Bedroom Bath, Shower Over Tub, Shower Stall
Kitchen
- Level: Main
- Area: 242
- Dimensions: 22 x 11
Living room
- Level: Main
- Area: 272
- Dimensions: 17 x 16
Heating
- Natural Gas, Forced Air
Cooling
- Central Air
Appliances
- Included: Dishwasher, Disposal, Dryer, Microwave, Oven, Range, Washer, Water Filtration Own, Water Softener
Features
- Cathedral/vaulted ceiling
- Basement: None / Slab
Interior area
- Total structure area: 1,447
- Total interior livable area: 1,447 sqft
Property
Parking
- Total spaces: 2
- Parking features: Attached, 2 Car
- Attached garage spaces: 2
Features
- Levels: Two,1 Story
- Stories: 2
- Exterior features: Balcony, Private Entrance
Details
- Parcel number: T1 0932003048
- Zoning: RES
Construction
Type & style
- Home type: Condo
- Property subtype: Condominium
Materials
- Brick, Brick/Stone, Vinyl Siding
Condition
- 11-20 Years
- New construction: No
- Year built: 2003
Utilities & green energy
- Sewer: Public Sewer
- Water: Public
- Utilities for property: Cable Available
Community & neighborhood
Location
- Region: Allenton
- Municipality: Addison
HOA & financial
HOA
- Has HOA: Yes
- HOA fee: $190 monthly
Price history
| Date | Event | Price |
|---|---|---|
| 8/28/2023 | Sold | $185,020+2.8%$128/sqft |
Source:  WIREX MLS #1837307 Report a problem WIREX MLS #1837307 Report a problem | ||
| 7/5/2023 | Pending sale | $179,900$124/sqft |
Source: WIREX MLS #1837307 Report a problem | ||
| 6/29/2023 | Listing removed | $179,900$124/sqft |
Source: WIREX MLS #1837307 Report a problem | ||
| 6/26/2023 | Listed for sale | $179,900+52.5%$124/sqft |
Source: WIREX MLS #1837307 Report a problem | ||
| 11/2/2016 | Sold | $118,000+19.2%$82/sqft |
Source: Public Record Report a problem | ||
| 6/3/2015 | Listing removed | $99,000$68/sqft |
Source: Coldwell Banker Residential Brokerage - Cedarburg #1396592 Report a problem | ||
| 5/22/2015 | Pending sale | $99,000$68/sqft |
Source: Coldwell Banker Residential Brokerage - Cedarburg #1396592 Report a problem | ||
| 2/18/2015 | Price change | $99,000-1%$68/sqft |
Source: Coldwell Banker Residential Brokerage - Cedarburg #1396592 Report a problem | ||
| 12/2/2014 | Listed for sale | $100,000-25.9%$69/sqft |
Source: Coldwell Banker Residential Brokerage - Cedarburg #1396592 Report a problem | ||
| 10/24/2007 | Sold | $135,000+2.3%$93/sqft |
Source: Public Record Report a problem | ||
| 7/18/2005 | Sold | $132,000$91/sqft |
Source: Public Record Report a problem | ||
Public tax history
| Year | Property taxes | Tax assessment |
|---|---|---|
| 2024 | $1,473 +8.6% | $94,500 |
| 2023 | $1,357 +1% | $94,500 |
| 2022 | $1,344 +0.4% | $94,500 |
| 2021 | $1,338 -3.1% | $94,500 |
| 2020 | $1,382 +5.4% | $94,500 |
| 2019 | $1,310 -3.8% | $94,500 |
| 2018 | $1,362 -2.2% | $94,500 |
| 2017 | $1,392 -1.3% | $94,500 |
| 2016 | $1,411 -1% | $94,500 |
| 2015 | $1,425 -32.7% | $94,500 -31% |
| 2014 | $2,118 -9.2% | $136,900 |
| 2013 | $2,332 +4.1% | $136,900 |
| 2012 | $2,241 +1.4% | $136,900 |
| 2011 | $2,209 -2.3% | $136,900 |
| 2010 | $2,260 -1.6% | $136,900 |
| 2009 | $2,297 +0.3% | $136,900 |
| 2008 | $2,289 +6% | $136,900 +39.8% |
| 2007 | $2,159 +2.9% | $97,900 |
| 2006 | $2,099 -1.9% | $97,900 |
| 2005 | $2,139 +29.9% | $97,900 +35.8% |
| 2004 | $1,647 +540.9% | $72,100 +500.8% |
| 2003 | $257 +3.1% | $12,000 |
| 2002 | $249 +101.5% | $12,000 +166.7% |
| 2001 | $124 | $4,500 |
Find assessor info on the county website
Neighborhood: 53002
Nearby schools
GreatSchools rating
- 10/10Allenton Elementary SchoolGrades: PK-5Distance: 0.6 mi
- 8/10Slinger Middle SchoolGrades: 6-8Distance: 7.4 mi
- 8/10Slinger High SchoolGrades: 9-12Distance: 7 mi
Schools provided by the listing agent
- Middle: Slinger
- High: Slinger
- District: Slinger
Source: WIREX MLS. This data may not be complete. We recommend contacting the local school district to confirm school assignments for this home.
Get a cash offer in 3 minutes
Find out how much your home could sell for in as little as 3 minutes with a no-obligation cash offer.
Estimated market value
$225,200
Get a cash offer in 3 minutes
Find out how much your home could sell for in as little as 3 minutes with a no-obligation cash offer.
Estimated market value
$225,200
- Wisconsin
- Washington County
- Addison
- 53002
- 814 Church STREET Unit 4
Nearby cities
Nearby zip codes
Other Addison Topics
