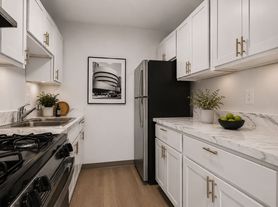
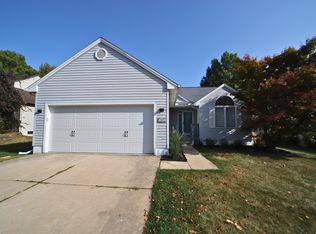
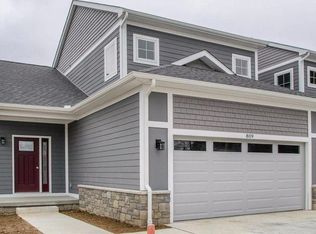
Accepting Applications for our Cedar I floorplan for a early October move in date and a Aspen floorplan for a late October move in date. And our December Priority Wait List for a Cedar II, 3 bedroom, 2.5 bath townhome with unfinished basement only. Call today for more details! Last availability for 2026!
Located near the southeast corner of North Maple Rd. and Woodland Drive East
Modern Features Superior Craftsmanship
Westgate of Saline offers expertly crafted three-bedroom luxury townhomes and two-bedroom ranch-style floor plans with all the modern features you have come to expect. Perfectly situated near Ann Arbor, US-23 and I-94, Westgate of Saline places you just minutes to an array of restaurants, entertainment, shopping, parks, and recreational venues. When you choose to live at Westgate of Saline you will find the perfect mix of luxury and location.
6-24 months (lease term may vary depending on move in date, added premium for leases under 12 months)
Apartment for rent
$2,649+/moFees may apply
Cedar I Townhome, 814 Claudine Ct, Saline, MI 48176
3beds
1,615sqft
Price may not include required fees and charges. Learn more|
Apartment
Available now
Cats, dogs OK
Air conditioner, central air
In unit laundry
Attached garage parking
Central, natural gas, wood
What's special
Three-bedroom luxury townhomesTwo-bedroom ranch-style floor plansModern features
- 16 days |
- -- |
- -- |
Zillow last checked:
Listing updated:
Travel times

Let’s turn your rent into credit progress
Build credit history with every on-time payment and get credit for the payment you’re already making.
Facts & features
Interior
Bedrooms & bathrooms
- Bedrooms: 3
- Bathrooms: 3
- Full bathrooms: 2
- 1/2 bathrooms: 1
Heating
- Central, Natural Gas, Wood
Cooling
- Air Conditioner, Central Air
Appliances
- Included: Dishwasher, Dryer, Freezer, Garbage Disposal, Microwave Oven, Oven, Range, Refrigerator, Washer
- Laundry: In Unit
Features
- Flooring: Carpet, Hardwood, Tile
Interior area
- Total interior livable area: 1,615 sqft
Video & virtual tour
Property
Parking
- Parking features: Attached, Garage
- Has attached garage: Yes
- Details: Contact manager
Features
- Patio & porch: Covered, Deck, Patio, Porch
- Exterior features: Cable-ready living room and bedrooms, Designer ceramic tile in master bath, Energy efficient heating and cooling systems and windows, Energy efficient heating and cooling systems, windows, Granite countertops in kitchen and bathrooms, Granite countertops in kitchen and bedrooms, Plush wall-to-wall carpeting in bedrooms, Primary bedroom with walk-in closets, Primary bedrooms with walk-in closets, Stainless finish appliances, Well-planned kitchen with designer cabinetry
Lot
- Features: Landscaped, Private
Details
- Additional structures: Garage(s)
Construction
Type & style
- Home type: Apartment
- Property subtype: Apartment
Building
Details
- Building name: Westgate of Saline
Management
- Pets allowed: Yes
Community & HOA
Community
- Features: Sidewalks
Location
- Region: Saline
Financial & listing details
- Lease term: Less Than One Year Lease,More Than One Year Lease,One Year Lease
Price history
| Date | Event | Price |
|---|---|---|
| 8/8/2026 | Listed for rent | $2,649$2/sqft |
Source: Zillow Rentals Report a problem | ||
| 6/30/2026 | Listing removed | $2,649$2/sqft |
Source: Zillow Rentals Report a problem | ||
| 6/3/2026 | Listed for rent | $2,649+6%$2/sqft |
Source: Zillow Rentals Report a problem | ||
| 9/4/2025 | Listing removed | $2,499$2/sqft |
Source: Zillow Rentals Report a problem | ||
| 8/27/2025 | Listed for rent | $2,499$2/sqft |
Source: Zillow Rentals Report a problem | ||
Neighborhood: 48176
Nearby schools
GreatSchools rating
- 9/10Heritage SchoolGrades: 4-5Distance: 0.5 mi
- 9/10Saline Middle SchoolGrades: 6-8Distance: 0.2 mi
- 10/10Saline High SchoolGrades: 9-12Distance: 0.9 mi