Back ups requested. Welcome to one of the most gorgeous homes in the entire Tampa Bay area. If you are ready to treat yourself to the ultimate in Florida luxury, look no further; you have found your home. One of the things that makes this home so spectacular is its perfect positioning on the island of Tierra Verde, with 143 feet of uninterrupted waterfront and, at night, the sparkling lights of historic Pass-a-Grille in the distance. The home itself is a masterpiece of custom architecture that seamlessly combines contemporary sophistication with timeless elegance. As you arrive at this impressive residence and enter through the elegantly welcoming foyer, you will immediately be drawn to the wide-open water views and grand veranda. The luxury of the French-patterned brushed and chiseled marble floors flow throughout most of this exquisite home. Deep rich crown molding and elegant wide baseboards adorn every room, while walls of glass showcase the views and allow for a seamless transition between inside and outside. With its complete outdoor kitchen, numerous gathering spaces, and stunning Gulf views, the grand veranda is the perfect place to entertain your lucky guests. The great room is punctuated with a fireplace and mantle surrounded by the warmth and beauty of cast stone, rich wood built-ins, display shelves, a niche for a 50 x 30 TV, a handy beverage center, ice maker and an exquisite handmade ceiling accent. The kitchen delights with all Sub-Zero and Wolff appliances, super-sized island, gas cooktop, magnificent hood, touch faucet, handsome custom cabinetry with plenty of drawers and doors, and workspace for several chefs. The casual dining area has such glorious views no one will want to leave the table. A butler's pantry adjoins the kitchen with an additional dishwasher, sink, additional refrigerator, washer, dryer, and storage. The dining room is stunning with ample seating for many guests, beautiful moldings, and coffered ceilings. There are three comfortable bedrooms on the main floor, each with adjoining bathrooms and custom cabinetry that features designer granite. The luxurious study is breathtaking with its handsome wood floors, 6-piece crown moldings, and built-ins that have bookshelves with doors and drawers that can be locked. The second story, which can be accessed by an extraordinary staircase or an elevator, is entirely dedicated to the indulgence of the owners. The space features a peaceful bedroom with an ambiance perfect for relaxing, a sitting room with a fireplace, a TV, a kitchenette, two spacious custom walk-in closets, and a washer and dryer for your convenience. The primary bathroom is absolutely stunning with a freestanding Amiata bathtub and walk-through shower. Every cabinet, mirror, knob, pull, towel rack, and shower fixture has been carefully selected to perfection to ensure a seamless and elegant look. The top-level deck overlooking the Gulf of Mexico can be accessed by elevator or stairs. This is the ultimate place for stargazing, yoga, or meditation. There is no other place like Tierra Verde! It is a peaceful subtropical island yet enjoys quick access to Highway 275, for fast arrival at TPA, and PIE, and quickly delivers you to the doorstep of all the benefits of a major metropolitan area:cultural,medical,educational, world-class shopping, and major league sports. Bedroom Closet Type: Walk-in Closet (Primary Bedroom).
Sold for $7,250,000
$7,250,000
814 Columbus Dr, Tierra Verde, FL 33715
4beds
5,275sqft
Single Family Residence
Built in 2016
0.46 Acres Lot
$6,982,900 Zestimate®
$1,374/sqft
$7,780 Estimated rent
Home value
$6,982,900
$6.35M - $7.68M
$7,780/mo
Zestimate® history
Owner options
List your home for rent
$7,780/mo
Rent Zestimate®
Find your next renter with Zillow Rental Manager. Plus, with online applications, you can quickly screen prospective tenants – for free.
$7,780/mo
Rent Zestimate®
Refinance and save
$50,673/mo
Est. payment
Refinancing to a lower rate could help reduce your monthly payments and save thousands over the life of the loan.
$50,673/mo
Est. payment
Explore your selling options
Work with a Zillow partner agent
Leverage their expertise and Zillow's premium Showcase listings to get your home seen by more buyers.
Get startedList with your own agent
Get your home in front of millions of buyers by listing it on Zillow.
Learn how to do itSell it yourself
Take full control of how buyers see your home on Zillow by listing For Sale by Owner (FSBO).
List your homeWhat's special
Coffered ceilingsGrand verandaCustom cabinetryFast arrival at tpaHandy beverage centerHandsome custom cabinetrySpacious custom walk-in closets
Zillow last checked:
Listing updated:
Listed by:
Libby Salamone 727-560-6676,
COMPASS FLORIDA LLC 727-339-7902,
Andrew Salamone 727-456-8008,
COMPASS FLORIDA LLC
Bought with:
Dania Perry, 3174263
CENTURY 21 JIM WHITE & ASSOC
Source: Stellar MLS,MLS#: U8226878 Originating MLS: Pinellas Suncoast
Originating MLS: Pinellas Suncoast
Facts & features
Interior
Bedrooms & bathrooms
- Bedrooms: 4
- Bathrooms: 5
- Full bathrooms: 4
- 1/2 bathrooms: 1
Primary bedroom
- Features: Ceiling Fan(s), Claw Foot Tub, Dual Sinks, En Suite Bathroom, Exhaust Fan, Granite Counters, Multiple Shower Heads, Stone Counters, Window/Skylight in Bath, Walk-In Closet(s)
- Level: Second
- Dimensions: 28x15
Bedroom 1
- Features: Walk-In Closet(s)
- Level: First
- Dimensions: 12x28
Bedroom 3
- Features: Built-in Closet
- Level: First
- Dimensions: 11x23
Great room
- Features: Built-In Shelving, Ceiling Fan(s)
- Level: First
- Dimensions: 12x28
Great room
- Features: Bar, Built-In Shelving, Ceiling Fan(s)
- Level: First
- Dimensions: 32x32
Kitchen
- Features: Kitchen Island
- Level: First
- Dimensions: 18x32
Heating
- Electric, Exhaust Fan
Cooling
- Central Air
Appliances
- Included: Oven, Dishwasher, Disposal, Dryer, Electric Water Heater, Exhaust Fan, Gas Water Heater, Ice Maker, Microwave, Refrigerator, Touchless Faucet, Washer, Water Softener
- Laundry: Laundry Room
Features
- Built-in Features, Cathedral Ceiling(s), Ceiling Fan(s), Coffered Ceiling(s), Crown Molding, Eating Space In Kitchen, Elevator, High Ceilings, Open Floorplan, PrimaryBedroom Upstairs, Split Bedroom, Stone Counters, Thermostat, Walk-In Closet(s)
- Flooring: Marble, Hardwood
- Doors: Outdoor Grill, Outdoor Kitchen
- Windows: Window Treatments, Hurricane Shutters/Windows
- Has fireplace: Yes
- Fireplace features: Family Room
Interior area
- Total structure area: 10,634
- Total interior livable area: 5,275 sqft
Property
Parking
- Total spaces: 3
- Parking features: Circular Driveway, Garage Door Opener, Ground Level
- Attached garage spaces: 3
- Has uncovered spaces: Yes
Features
- Levels: Two
- Stories: 2
- Patio & porch: Covered, Deck, Patio, Rear Porch
- Exterior features: Balcony, Irrigation System, Lighting, Outdoor Grill, Outdoor Kitchen, Private Mailbox, Sprinkler Metered
- Has private pool: Yes
- Pool features: Deck, Gunite, Heated, In Ground, Lighting
- Has spa: Yes
- Spa features: Heated, In Ground
- Has view: Yes
- View description: Water, Gulf/Ocean - Full
- Has water view: Yes
- Water view: Water,Gulf/Ocean - Full
- Waterfront features: Gulf/Ocean, Gulf/Ocean Access, Lift, Sailboat Water, Seawall, Skiing Allowed
- Body of water: GULF OF MEXICO
Lot
- Size: 0.46 Acres
- Dimensions: 143 x 153
- Features: Flood Insurance Required, FloodZone, In County, Landscaped, Near Marina
- Residential vegetation: Mature Landscaping
Details
- Parcel number: 193216909000090040
- Zoning: R-2
- Special conditions: None
Construction
Type & style
- Home type: SingleFamily
- Architectural style: Contemporary
- Property subtype: Single Family Residence
Materials
- Block, Concrete, Stone, Stucco
- Foundation: Pillar/Post/Pier
- Roof: Tile
Condition
- Completed
- New construction: No
- Year built: 2016
Details
- Builder name: Anglo
Utilities & green energy
- Sewer: Public Sewer
- Water: Public
- Utilities for property: Cable Connected, Electricity Connected, Fire Hydrant, Propane, Public, Sprinkler Meter, Sprinkler Recycled, Street Lights, Water Connected
Green energy
- Energy efficient items: Lighting
- Water conservation: Irrigation-Reclaimed Water
Community & HOA
Community
- Features: Deed Restrictions, Irrigation-Reclaimed Water, Park, Playground
- Pet fee: $0 monthly
- Subdivision: TIERRA VERDE UNIT 1 4TH REP
HOA
- Has HOA: Yes
- HOA fee: $89 monthly
- HOA name: Kelly
- HOA phone: 727-867-9362
Location
- Region: Tierra Verde
Financial & listing details
- Price per square foot: $1,374/sqft
- Tax assessed value: $5,914,132
- Annual tax amount: $41,556
- Date on market: 1/24/2024
- Cumulative days on market: 5 days
- Listing terms: Cash,Conventional
- Ownership: Fee Simple
- Total actual rent: 0
- Electric utility on property: Yes
- Road surface type: Paved, Asphalt
Price history
| Date | Event | Price |
|---|---|---|
| 3/15/2024 | Sold | $7,250,000$1,374/sqft |
Source:  Stellar MLS #U8226878 Report a problem Stellar MLS #U8226878 Report a problem | ||
| 1/29/2024 | Pending sale | $7,250,000$1,374/sqft |
Source: Stellar MLS #U8226878 Report a problem | ||
| 1/24/2024 | Listed for sale | $7,250,000+2933.5%$1,374/sqft |
Source: Stellar MLS #U8226878 Report a problem | ||
| 11/12/2014 | Listing removed | $239,000$45/sqft |
Source: Century 21 Coast to Coast #U7705998 Report a problem | ||
| 8/7/2014 | Listed for sale | $239,000-82.9%$45/sqft |
Source: Century 21 Coast to Coast #U7705998 Report a problem | ||
| 11/1/2013 | Sold | $1,400,000$265/sqft |
Source: Public Record Report a problem | ||
Public tax history
| Year | Property taxes | Tax assessment |
|---|---|---|
| 2024 | $41,611 +0.1% | $2,558,620 +3% |
| 2023 | $41,556 +1.3% | $2,484,097 +3% |
| 2022 | $41,037 -2.1% | $2,411,745 +3% |
| 2021 | $41,937 0% | $2,341,500 +1.4% |
| 2020 | $41,953 +1.4% | $2,309,172 +2.3% |
| 2019 | $41,379 | $2,257,255 +1.6% |
| 2018 | $41,379 +0.8% | $2,220,793 +2.1% |
| 2017 | $41,050 +76.1% | $2,175,116 +77.6% |
| 2016 | $23,304 +6% | $1,224,990 +6.5% |
| 2015 | $21,990 +12% | $1,149,772 +16.4% |
| 2014 | $19,632 +43% | $987,944 +29.3% |
| 2013 | $13,730 +6.8% | $764,139 +3.1% |
| 2012 | $12,854 | $740,860 +33.6% |
| 2011 | -- | $554,708 +17.5% |
| 2010 | -- | $472,176 -20.7% |
| 2009 | -- | $595,388 -47.5% |
| 2008 | $21,563 | $1,134,800 -14% |
| 2007 | -- | $1,319,400 +68.7% |
| 2005 | -- | $782,000 +11.8% |
| 2004 | $14,612 -3.2% | $699,300 -3.3% |
| 2003 | $15,100 +50.1% | $723,100 +38.5% |
| 2002 | $10,063 | $522,000 +6.3% |
| 2001 | $10,063 +23.1% | $491,100 +22.8% |
| 2000 | $8,174 | $399,800 |
Find assessor info on the county website
Neighborhood: 33715
Nearby homes
- $6,680,3005 bd6 ba5.9k sqft820 Columbus Dr, Tierra Verde, FL 33715Off Market
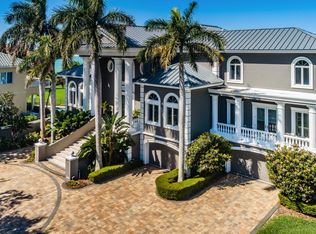
- $---- bd-- ba-- sqft806 Columbus Dr, Saint Petersburg, FL 33715Off Market
- $4,264,600-- bd6 ba6.1k sqft806 Columbus Dr, Tierra Verde, FL 33715Off Market
- $1,618,7004 bd4 ba3.2k sqft819 Columbus Dr, Tierra Verde, FL 33715Off Market

- $1,327,000-- bd3 ba2.8k sqft824 Columbus Dr, Tierra Verde, FL 33715Off Market
- $2,550,5003 bd3 ba2.2k sqft796 Columbus Dr, Tierra Verde, FL 33715Off Market
- $1,478,100-- bd5 ba3.4k sqft729 Santa Maria Dr, Tierra Verde, FL 33715Off Market
- $1,900,0006 bd6 ba5.8k sqft805 Columbus Dr, Tierra Verde, FL 33715Sold
Nearby schools
GreatSchools rating
- 4/10Gulfport Montessori Elementary SchoolGrades: PK-5Distance: 5 mi
- 4/10Bay Point Middle SchoolGrades: 6-8Distance: 4.8 mi
- 4/10Lakewood High SchoolGrades: 9-12Distance: 5.4 mi
Get a cash offer in 3 minutes
Find out how much your home could sell for in as little as 3 minutes with a no-obligation cash offer.
Estimated market value
$6,982,900
Get a cash offer in 3 minutes
Find out how much your home could sell for in as little as 3 minutes with a no-obligation cash offer.
Estimated market value
$6,982,900
- Florida
- Pinellas County
- Tierra Verde
- 33715
- 814 Columbus Dr
Nearby cities
Nearby zip codes
Other Tierra Verde Topics
