Skip main navigation
Closed
  • $320,000

    814 COPPERHEAD Circle, St. Augustine, FL 32092

    3beds
    1,613sqft
    Single Family Residence
    Built in 2010
    6,098.4 Square Feet Lot
    $321,100 Zestimate®
    $198/sqft
    $2,271 Estimated rent

    Home value

    $321,100

    $302,000 - $340,000

    $2,271/mo

    Zestimate® history
    Loading
    Loading...

    Owner options

    List your home for rent

    $2,271/mo

    Rent Zestimate®

    Find your next renter with Zillow Rental Manager. Plus, with online applications, you can quickly screen prospective tenants – for free.

    Learn more

    $2,271/mo

    Rent Zestimate®

    Refinance and save

    $3,322/mo

    Est. payment

    Refinancing to a lower rate could help reduce your monthly payments and save thousands over the life of the loan.

    See today's rates

    $3,322/mo

    Est. payment

    Explore your selling options

    Work with a Zillow partner agent

    Leverage their expertise and Zillow's premium Showcase listings to get your home seen by more buyers.

    Get started

    List with your own agent

    Get your home in front of millions of buyers by listing it on Zillow.

    Learn how to do it

    Sell it yourself

    Take full control of how buyers see your home on Zillow by listing For Sale by Owner (FSBO).

    List your home

    What's special

    New roofGranite countertopsMature woodsReverse osmosis water systemDramatic cathedral ceilingsOversized triple sliding doorsScreened patio
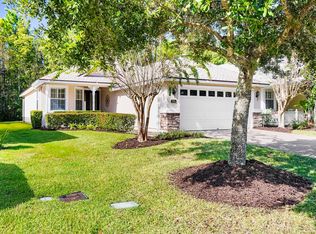
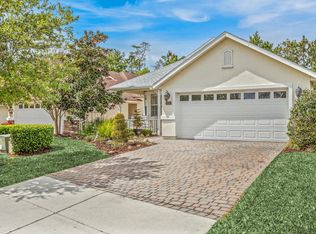
    Welcome home to modern comfort and easy living! This beautifully updated home features New Roof, HVAC and Water Heater from 2019. With 2 bedrooms, 2 baths, and a spacious bonus room, It's thoughtfully designed with dramatic cathedral ceilings, upgraded lighting, freshly painted and cleaned carpets. The kitchen shines with Granite Countertops and a Reverse Osmosis Water System, while the oversized triple sliding doors open to a screened patio overlooking peaceful mature woods. Enjoy the fresh mulch and landscaping that add instant curb appeal. The serene primary suite offers double vanities, walk-in closets, and a private water closet. HOA includes lawn care and a 24-hour guarded gate. Resort-style amenities feature heated indoor & outdoor pools, fitness center, pickleball, tennis, walking trails, and more. Beautiful, functional, and move-in ready—this one feels like home the moment you arrive.

    Zillow last checked:

    Listing updated:

    Listed by:

    LAURA RANNEKLEV 904-549-5824,

    REMAX WELCOME HOME 904-549-5824

    Bought with:

    KIM SMITH, SL 569494

    RE/MAX SPECIALISTS

    Source: realMLS,MLS#: 2113694MLS Logo

    Facts & features

    Interior

    Bedrooms & bathrooms
    • Bedrooms: 3
    • Bathrooms: 2
    • Full bathrooms: 2
    Primary bedroom
    • Description: Carpet
    • Level: Main
    • Area: 194.6 Square Feet
    • Dimensions: 13.90 x 14.00
    Bedroom 1
    • Description: Carpet
    • Level: Main
    • Area: 118.8 Square Feet
    • Dimensions: 10.80 x 11.00
    Bonus room
    • Description: Carpet
    • Level: Main
    • Area: 131.3 Square Feet
    • Dimensions: 13.00 x 10.10
    Great room
    • Description: Tile
    • Level: Main
    • Area: 354 Square Feet
    • Dimensions: 20.00 x 17.70
    Kitchen
    • Description: Tile
    • Level: Main
    • Area: 184.92 Square Feet
    • Dimensions: 9.20 x 20.10
    Kitchen
    • Description: Tile
    • Level: Main
    • Area: 74.61 Square Feet
    • Dimensions: 9.20 x 8.11
    Heating
    • Central
    Cooling
    • Electric
    Appliances
    • Included: Dishwasher, Disposal, Dryer, Electric Oven, Electric Range, Electric Water Heater, Microwave, Refrigerator
    • Laundry: In Unit
    Features
    • Breakfast Bar, Ceiling Fan(s), Eat-in Kitchen, Entrance Foyer, Kitchen Island, Pantry, Primary Bathroom - Shower No Tub, Split Bedrooms, Walk-In Closet(s)
    • Flooring: Carpet, Tile
    Interior area
    • Total interior livable area: 1,613 sqft

    Property

    Parking
    • Total spaces: 2
    • Parking features: Attached, Garage
    • Attached garage spaces: 2
    Accessibility
    • Accessibility features: Accessible Bedroom, Accessible Central Living Area, Accessible Common Area, Accessible Doors, Accessible Entrance, Accessible Full Bath, Accessible Hallway(s)
    Features
    • Levels: One
    • Stories: 1
    • Patio & porch: Covered, Front Porch, Porch, Rear Porch, Screened
    • Has view: Yes
    • View description: Protected Preserve
    Lot
    • Size: 6,098 sqft
    • Features: Wooded
    Details
    • Parcel number: 0292213980

    Construction

    Type & style
    • Home type: SingleFamily
    • Architectural style: Ranch,Traditional
    • Property subtype: Single Family Residence
    Materials
    • Stucco
    • Roof: Shingle
    Condition
    • Updated/Remodeled
    • New construction: No
    • Year built: 2010

    Utilities & green energy

    • Sewer: Public Sewer
    • Water: Public
    • Utilities for property: Cable Available, Electricity Connected, Sewer Connected

    Community & neighborhood

    Security
    • Security features: Security Gate
    Senior living
    • Senior community: Yes
    Location
    • Region: Augustine
    • Subdivision: Wgv Cascades

    HOA & financial

    HOA
    • Has HOA: Yes
    • HOA fee: $1,260 quarterly
    • Amenities included: Pool, Barbecue, Clubhouse, Fitness Center, Gated, Jogging Path, Management - Full Time, Pickleball, Spa/Hot Tub, Tennis Court(s), Trash

    Other

    Other facts
    • Listing terms: Cash,Conventional,FHA,VA Loan
    • Road surface type: Asphalt

    Price history

    DateEventPrice
    2/20/2026Sold$320,000-4.3%$198/sqft
    Source: realMLS #2113694 Report a problem
    1/7/2026Price change$334,500-1.3%$207/sqft
    Source: realMLS #2113694 Report a problem
    10/16/2025Listed for sale$339,000+1.2%$210/sqft
    Source: realMLS #2113694 Report a problem
    10/9/2025Listing removed$335,000$208/sqft
    Source: realMLS #2097930 Report a problem
    7/10/2025Listed for sale$335,000$208/sqft
    Source: realMLS #2097930 Report a problem

    Public tax history

    Tax history is unavailable.

    Neighborhood: 32092

    Nearby schools

    GreatSchools rating
    Schools provided by the listing agent
    • Elementary: Mill Creek Academy
    • Middle: Mill Creek Academy
    • High: Tocoi Creek

    Source: realMLS. This data may not be complete. We recommend contacting the local school district to confirm school assignments for this home.

    Get a cash offer in 3 minutes
    Find out how much your home could sell for in as little as 3 minutes with a no-obligation cash offer.
    Estimated market value
    $321,100
    Get a cash offer in 3 minutes
    Find out how much your home could sell for in as little as 3 minutes with a no-obligation cash offer.
    Estimated market value
    $321,100