This custom home boasts over 3,800 square feet of luxurious living space, meticulously designed for comfort, style, and functionality and includes a 3 car garage. As you step into this elegant abode, you'll be greeted by the spacious, inviting atmosphere that defines every corner of the residence. The heart of the home lies in its well-appointed kitchen with an abundance of cabinet storage, perfect for the aspiring chef or those who love to entertain. Versatile floor plan with 2 bedrooms and a study downstairs, 2 bedrooms and 2 bonus rooms upstairs. Spend your weekends relaxing on the patio or hosting outdoor gatherings in a space that is as easy to maintain as it is beautiful. Neighborhood park within walking distance. Located in the highly sought-after Buffalo Creek subdivision, enjoy the tranquility of a well-established, golf course community while still being close to shopping, dining, and excellent schools.
Sold
Price Unknown
814 Country Club Dr, Heath, TX 75032
4beds
3,824sqft
Single Family Residence
Built in 1998
0.35 Acres Lot
$675,700 Zestimate®
$--/sqft
$3,568 Estimated rent
Home value
$675,700
$635,000 - $716,000
$3,568/mo
Zestimate® history
Owner options
List your home for rent
$3,568/mo
Rent Zestimate®
Find your next renter with Zillow Rental Manager. Plus, with online applications, you can quickly screen prospective tenants – for free.
$3,568/mo
Rent Zestimate®
Refinance and save
$163/mo
Est. payment
Refinancing to a lower rate could help reduce your monthly payments and save thousands over the life of the loan.
$163/mo
Est. payment
Explore your selling options
Work with a Zillow partner agent
Leverage their expertise and Zillow's premium Showcase listings to get your home seen by more buyers.
Get startedList with your own agent
Get your home in front of millions of buyers by listing it on Zillow.
Learn how to do itSell it yourself
Take full control of how buyers see your home on Zillow by listing For Sale by Owner (FSBO).
List your homeWhat's special
Cabinet storageCustom homeWell-appointed kitchenVersatile floor planClose to shoppingMeticulously designed
Zillow last checked:
Listing updated:
Listed by:
Brian Weast 0543922 972-772-7000,
Keller Williams Rockwall 972-772-7000,
Cyndi Weast 0613074 214-558-9100,
Keller Williams Rockwall
Bought with:
Non-Mls Member
NON MLS
Source: NTREIS,MLS#: 20481495
Facts & features
Interior
Bedrooms & bathrooms
- Bedrooms: 4
- Bathrooms: 3
- Full bathrooms: 3
Primary bedroom
- Features: Garden Tub/Roman Tub, Jack and Jill Bath, Jetted Tub, Linen Closet, Separate Shower, Walk-In Closet(s)
- Level: First
- Dimensions: 18 x 14
Bedroom
- Level: First
- Dimensions: 12 x 11
Bedroom
- Level: Second
- Dimensions: 11 x 11
Bedroom
- Level: Second
- Dimensions: 12 x 11
Bonus room
- Level: Second
- Dimensions: 13 x 17
Bonus room
- Level: Second
- Dimensions: 28 x 16
Breakfast room nook
- Level: First
- Dimensions: 11 x 9
Dining room
- Level: First
- Dimensions: 10 x 12
Other
- Level: Second
Other
- Level: First
Other
- Level: First
Kitchen
- Features: Eat-in Kitchen, Granite Counters, Kitchen Island
- Level: First
- Dimensions: 13 x 11
Living room
- Features: Built-in Features, Fireplace
- Level: First
- Dimensions: 16 x 15
Office
- Level: First
- Dimensions: 13 x 12
Utility room
- Features: Utility Sink
- Level: First
- Dimensions: 6 x 8
Heating
- Central, Natural Gas
Cooling
- Central Air, Ceiling Fan(s), Electric
Appliances
- Included: Double Oven, Dishwasher, Electric Cooktop, Disposal, Microwave, Tankless Water Heater, Vented Exhaust Fan
Features
- Decorative/Designer Lighting Fixtures, Cable TV, Wired for Sound
- Flooring: Carpet, Ceramic Tile, Wood
- Has basement: No
- Number of fireplaces: 1
- Fireplace features: Gas Log
Interior area
- Total interior livable area: 3,824 sqft
Property
Parking
- Total spaces: 3
- Parking features: Oversized, Garage Faces Side, Workshop in Garage
- Attached garage spaces: 3
Features
- Levels: Two
- Stories: 2
- Patio & porch: Balcony, Covered
- Exterior features: Balcony, Lighting, Rain Gutters
- Pool features: None
- Fencing: Metal
- Waterfront features: Creek
Lot
- Size: 0.35 Acres
- Dimensions: 102 x 148
- Features: Interior Lot, Landscaped, Subdivision, Sprinkler System, Few Trees
Details
- Parcel number: 317800070008000r
Construction
Type & style
- Home type: SingleFamily
- Architectural style: Traditional,Detached
- Property subtype: Single Family Residence
Materials
- Brick
- Foundation: Slab
- Roof: Composition
Condition
- Year built: 1998
Utilities & green energy
- Sewer: Public Sewer
- Water: Public
- Utilities for property: Sewer Available, Water Available, Cable Available
Green energy
- Energy efficient items: Appliances, Water Heater
Community & HOA
Community
- Features: Curbs, Sidewalks
- Security: Security System
- Subdivision: Buffalo Creek Country Club Estate
HOA
- Has HOA: Yes
- Services included: All Facilities, Association Management
- HOA fee: $163 quarterly
- HOA name: Goodwin & Company
- HOA phone: 512-502-7500
Location
- Region: Heath
Financial & listing details
- Tax assessed value: $670,000
- Annual tax amount: $9,183
- Date on market: 12/7/2023
- Cumulative days on market: 2 days
- Listing terms: Cash,Conventional,FHA,VA Loan
Price history
| Date | Event | Price |
|---|---|---|
| 2/9/2024 | Sold | -- |
Source: NTREIS #20481495 Report a problem | ||
| 1/19/2024 | Pending sale | $650,000$170/sqft |
Source: NTREIS #20481495 Report a problem | ||
| 12/12/2023 | Contingent | $650,000$170/sqft |
Source: NTREIS #20481495 Report a problem | ||
| 12/7/2023 | Listed for sale | $650,000+71.1%$170/sqft |
Source: NTREIS #20481495 Report a problem | ||
| 10/7/2014 | Sold | -- |
Source: Agent Provided Report a problem | ||
| 10/29/2010 | Listing removed | $379,900$99/sqft |
Source: Ebby Halliday Realtors-Rockwall #11346419 Report a problem | ||
| 9/2/2010 | Price change | $379,900-2.6%$99/sqft |
Source: Ebby Halliday Realtors #11346419 Report a problem | ||
| 7/22/2010 | Price change | $389,900-2.5%$102/sqft |
Source: Ebby Halliday Realtors #11346419 Report a problem | ||
| 5/26/2010 | Price change | $399,900-3.5%$105/sqft |
Source: Ebby Halliday Realtors #11346419 Report a problem | ||
| 3/10/2010 | Price change | $414,500-1.8%$108/sqft |
Source: Ebby Halliday Realtors #11346419 Report a problem | ||
| 2/13/2010 | Listed for sale | $422,000$110/sqft |
Source: Ebby Halliday Realtors #11346419 Report a problem | ||
Public tax history
| Year | Property taxes | Tax assessment |
|---|---|---|
| 2025 | $9,183 -24.4% | $670,000 -11.5% |
| 2024 | $12,141 +320.9% | $757,233 +28% |
| 2023 | $2,885 -27.4% | $591,654 +10% |
| 2022 | $3,976 -2.1% | $537,867 +10% |
| 2021 | $4,061 | $488,970 +3.7% |
| 2020 | $4,061 | $471,650 +0.1% |
| 2019 | -- | $471,040 +0.9% |
| 2018 | $4,061 -2.4% | $467,060 +4.3% |
| 2017 | $4,162 +3.8% | $447,800 +6% |
| 2016 | $4,011 | $422,280 +8.8% |
| 2015 | $4,011 | $388,020 +5% |
| 2014 | $4,011 | $369,410 +4.7% |
| 2013 | -- | $352,950 -0.8% |
| 2012 | -- | $355,910 -0.8% |
| 2011 | -- | $358,860 -9.6% |
| 2010 | -- | $397,060 -0.8% |
| 2009 | -- | $400,440 -0.8% |
| 2008 | -- | $403,820 -0.8% |
| 2007 | -- | $407,200 +4.8% |
| 2006 | -- | $388,600 +7.4% |
| 2005 | -- | $361,840 |
| 2004 | -- | $361,840 +3.4% |
| 2003 | -- | $350,000 |
| 2002 | -- | $350,000 +4.6% |
| 2001 | -- | $334,760 |
Find assessor info on the county website
Neighborhood: 75032
Nearby homes
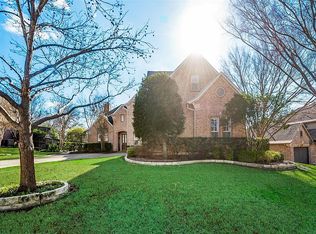
- $790,9004 bd4 ba3.7k sqft812 Country Club Dr, Heath, TX 75032Off Market
- $812,3004 bd4 ba4.1k sqft816 Country Club Dr, Heath, TX 75032Off Market

- $758,0005 bd4 ba3.9k sqft809 Eagle Pass, Heath, TX 75032Off Market
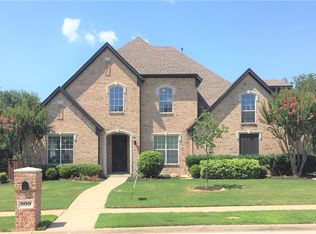
- $775,8004 bd5 ba3.6k sqft811 Eagle Pass, Heath, TX 75032Off Market
- $681,9004 bd3 ba3.1k sqft810 Country Club Dr, Heath, TX 75032Off Market
- $794,2004 bd6 ba3.6k sqft815 Country Club Dr, Heath, TX 75032Off Market
- $675,5006 bd3 ba3.2k sqft807 Eagle Pass, Heath, TX 75032Off Market
- $683,4004 bd4 ba3.4k sqft818 Country Club Dr, Heath, TX 75032Off Market
Nearby schools
GreatSchools rating
- 9/10Dorothy Smith Pullen Elementary SchoolGrades: PK-6Distance: 0.7 mi
- 8/10Maurine Cain Middle SchoolGrades: 7-8Distance: 0.9 mi
- 7/10Rockwall-Heath High SchoolGrades: 9-12Distance: 2 mi
Schools provided by the listing agent
- Elementary: Pullen
- Middle: Cain
- High: Heath
- District: Rockwall ISD
Source: NTREIS. This data may not be complete. We recommend contacting the local school district to confirm school assignments for this home.
Get a cash offer in 3 minutes
Find out how much your home could sell for in as little as 3 minutes with a no-obligation cash offer.
Estimated market value
$675,700
Get a cash offer in 3 minutes
Find out how much your home could sell for in as little as 3 minutes with a no-obligation cash offer.
Estimated market value
$675,700
- Texas
- Rockwall County
- Heath
- 75032
- 814 Country Club Dr
