Nestled in the quiet and picturesque subdivision of Forest Trace, this stunning residence offers the perfect blend of modern luxury and total peace of mind just five minutes from the heart of award-winning downtown DeLand. Curb appeal abounds with a freshly repainted exterior, mature oak trees, and manicured landscaping that leads you into an expansive interior defined by impressive 10-foot ceilings throughout. Every inch of the home has been revitalized, featuring a fresh coat of paint, all-new contemporary lighting fixtures, and gorgeous luxury vinyl plank flooring that flows seamlessly through the airy, open spaces. The designer bathrooms are true showstoppers, boasting newly tiled showers, high-end Moen plumbing fixtures, and elegant Calacatta Quartz countertops. The home’s "big-ticket" items have been expertly addressed for the next owner, including a brand-new roof and HVAC system installed in 2026, a 2021 water heater, and a kitchen updated with a brand-new microwave and dishwasher. Step out back into your private sanctuary, where a massive screen enclosure houses a sparkling pool with a tranquil rock water feature and a brand-new filter housing. Whether you are relaxing on the freshly painted pool deck or entertaining under the expansive covered porch, the fully fenced backyard provides ultimate privacy. Complete with a garden shed and dedicated storage for pool equipment, this move-in-ready gem is the quintessential Florida retreat.
Sold for $435,000
$435,000
814 CYPRESS OAK CIRCLE, DELAND, FL 32720
4beds
2,152sqft
Single Family Residence
Built in 2005
9,690 Square Feet Lot
$435,100 Zestimate®
$202/sqft
$2,734 Estimated rent
Home value
$435,100
$400,000 - $470,000
$2,734/mo
Zestimate® history
Owner options
List your home for rent
$2,734/mo
Rent Zestimate®
Find your next renter with Zillow Rental Manager. Plus, with online applications, you can quickly screen prospective tenants – for free.
$2,734/mo
Rent Zestimate®
Refinance and save
$3,070/mo
Est. payment
Refinancing to a lower rate could help reduce your monthly payments and save thousands over the life of the loan.
$3,070/mo
Est. payment
Explore your selling options
Work with a Zillow partner agent
Leverage their expertise and Zillow's premium Showcase listings to get your home seen by more buyers.
Get startedList with your own agent
Get your home in front of millions of buyers by listing it on Zillow.
Learn how to do itSell it yourself
Take full control of how buyers see your home on Zillow by listing For Sale by Owner (FSBO).
List your homeWhat's special
Private sanctuaryGarden shedFreshly painted pool deckMature oak treesSparkling poolAll-new contemporary lighting fixturesFreshly repainted exterior
Zillow last checked:
Listing updated:
Listed by:
Ross Wightman 352-978-5964,
DTOM ENTERPRISES LLC 352-978-5964
Bought with:
Jayne Balta, 705874
CHARLES RUTENBERG REALTY ORLANDO
Source: Stellar MLS,MLS#: G5111772 Originating MLS: Lake and Sumter
Originating MLS: Lake and Sumter
Facts & features
Interior
Bedrooms & bathrooms
- Bedrooms: 4
- Bathrooms: 2
- Full bathrooms: 2
Rooms
- Room types: Family Room, Dining Room, Living Room, Utility Room
Primary bedroom
- Features: Walk-In Closet(s)
- Level: First
Bedroom 1
- Features: Built-in Closet
- Level: First
Bedroom 2
- Features: Built-in Closet
- Level: First
Bedroom 3
- Features: No Closet
- Level: First
Primary bathroom
- Features: Built-in Closet
- Level: First
Bathroom 2
- Features: No Closet
- Level: First
Dining room
- Features: No Closet
- Level: First
Family room
- Features: No Closet
- Level: First
Kitchen
- Features: No Closet
- Level: First
Laundry
- Features: No Closet
- Level: First
Living room
- Features: No Closet
- Level: First
Heating
- Electric, Heat Pump
Cooling
- Central Air
Appliances
- Included: Dishwasher, Disposal, Electric Water Heater, Exhaust Fan, Microwave, Range, Refrigerator
- Laundry: Electric Dryer Hookup, Inside, Laundry Room, Washer Hookup
Features
- Ceiling Fan(s), Kitchen/Family Room Combo, Open Floorplan, Primary Bedroom Main Floor, Split Bedroom, Thermostat
- Flooring: Luxury Vinyl
- Doors: Sliding Doors
- Windows: Hurricane Shutters
- Has fireplace: No
Interior area
- Total structure area: 2,826
- Total interior livable area: 2,152 sqft
Property
Parking
- Total spaces: 2
- Parking features: Garage - Attached
- Attached garage spaces: 2
Features
- Levels: One
- Stories: 1
- Patio & porch: Covered, Front Porch, Rear Porch, Screened
- Exterior features: Irrigation System, Private Mailbox, Sidewalk, Sprinkler Metered, Storage
- Has private pool: Yes
- Pool features: Gunite, In Ground, Lighting, Screen Enclosure
- Spa features: In Ground
Lot
- Size: 9,690 Square Feet
- Features: Landscaped, Level
- Residential vegetation: Mature Landscaping, Oak Trees
Details
- Additional structures: Shed(s)
- Parcel number: 700710000860
- Zoning: RESI
- Special conditions: None
Construction
Type & style
- Home type: SingleFamily
- Property subtype: Single Family Residence
Materials
- Block, Stucco
- Foundation: Slab
- Roof: Shingle
Condition
- New construction: No
- Year built: 2005
Utilities & green energy
- Sewer: Public Sewer
- Water: None
- Utilities for property: Cable Available, Electricity Connected, Public, Sewer Connected, Sprinkler Meter, Underground Utilities, Water Connected
Community & HOA
Community
- Pet fee: $0 monthly
- Subdivision: FOREST TRACE
HOA
- Has HOA: Yes
- HOA fee: $40 monthly
- HOA name: Glen Westberry
- HOA phone: 407-647-2622
Location
- Region: Deland
Financial & listing details
- Price per square foot: $202/sqft
- Tax assessed value: $339,358
- Annual tax amount: $1,767
- Date on market: 4/30/2026
- Cumulative days on market: 17 days
- Listing terms: Cash,Conventional,VA Loan
- Ownership: Fee Simple
- Total actual rent: 0
- Electric utility on property: Yes
- Road surface type: Asphalt, Paved
Price history
| Date | Event | Price |
|---|---|---|
| 6/15/2026 | Sold | $435,000-1.1%$202/sqft |
Source:  Stellar MLS #G5111772 Report a problem Stellar MLS #G5111772 Report a problem | ||
| 5/18/2026 | Pending sale | $439,900$204/sqft |
Source: Stellar MLS #G5111772 Report a problem | ||
| 4/30/2026 | Listed for sale | $439,900+50.1%$204/sqft |
Source: Stellar MLS #G5111772 Report a problem | ||
| 4/2/2026 | Sold | $293,000+22.6%$136/sqft |
Source: Public Record Report a problem | ||
| 10/25/2017 | Sold | $239,000-2.4%$111/sqft |
Source: Public Record Report a problem | ||
| 9/21/2017 | Pending sale | $244,900$114/sqft |
Source: ERA Grizzard Real Estate #V4720161 Report a problem | ||
| 9/6/2017 | Price change | $244,900-1.8%$114/sqft |
Source: ERA Grizzard Real Estate #V4720161 Report a problem | ||
| 8/14/2017 | Listed for sale | $249,500+24.2%$116/sqft |
Source: ERA Grizzard Real Estate #V4720161 Report a problem | ||
| 8/20/2005 | Sold | $200,821$93/sqft |
Source: Public Record Report a problem | ||
Public tax history
| Year | Property taxes | Tax assessment |
|---|---|---|
| 2025 | $1,767 +2.7% | $140,185 +2.9% |
| 2024 | $1,720 +2.5% | $136,235 +3% |
| 2023 | $1,678 +2.7% | $132,267 +3% |
| 2022 | $1,634 | $128,415 +3% |
| 2021 | -- | $124,675 +1.4% |
| 2020 | $1,651 | $122,954 +2.3% |
| 2019 | $1,651 -1% | $120,190 +1.9% |
| 2018 | $1,667 -1.1% | $117,949 -14.6% |
| 2017 | $1,687 -23.9% | $138,099 +2.1% |
| 2016 | $2,217 +4.1% | $135,259 +17.3% |
| 2015 | $2,129 +21.9% | $115,294 +0.8% |
| 2014 | $1,747 | $114,379 +1.5% |
| 2013 | -- | $112,689 +1.7% |
| 2012 | -- | $110,805 +3.6% |
| 2011 | -- | $106,920 -4% |
| 2010 | -- | $111,417 -17.8% |
| 2009 | -- | $135,568 -33.9% |
| 2007 | -- | $205,239 +2.5% |
| 2006 | -- | $200,233 +901.2% |
| 2005 | -- | $20,000 |
Find assessor info on the county website
Neighborhood: 32720
Nearby homes
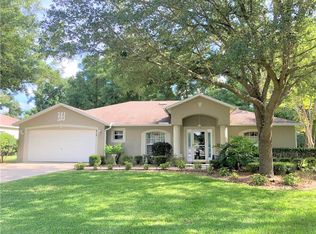
- $343,0003 bd2 ba2.3k sqft812 Cypress Oak Cir, Deland, FL 32720Off Market
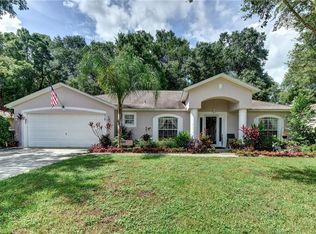
- $335,1004 bd2 ba1.9k sqft816 Cypress Oak Cir, Deland, FL 32720Off Market
- $329,6003 bd2 ba2k sqft809 Cypress Oak Cir, Deland, FL 32720Off Market

- $322,2003 bd2 ba1.6k sqft818 Cypress Oak Cir, Deland, FL 32720Off Market
- $335,0003 bd2 ba2k sqft810 Cypress Oak Cir, Deland, FL 32720Sold
- $334,3003 bd2 ba2k sqft815 Cypress Oak Cir, Deland, FL 32720Off Market
- $311,5003 bd2 ba1.6k sqft808 Cypress Oak Cir, Deland, FL 32720Off Market
- $374,0003 bd2 ba2k sqft817 Cypress Oak Cir, Deland, FL 32720Sold
Nearby schools
GreatSchools rating
- 7/10Citrus Grove ElementaryGrades: K-5Distance: 0.3 mi
- 5/10Southwestern Middle SchoolGrades: 6-8Distance: 2.3 mi
- 6/10Deland High SchoolGrades: PK,9-12Distance: 3.2 mi
Get a cash offer in 3 minutes
Find out how much your home could sell for in as little as 3 minutes with a no-obligation cash offer.
Estimated market value
$435,100
Get a cash offer in 3 minutes
Find out how much your home could sell for in as little as 3 minutes with a no-obligation cash offer.
Estimated market value
$435,100
- Florida
- Volusia County
- Deland
- 32720
- 814 CYPRESS OAK CIRCLE
Nearby cities
Nearby zip codes
Other Deland Topics
