This stunning two-story pool home has undergone a complete renovation and is now ready to welcome you with open arms. 4 spacious bedrooms and 3.5 bathrooms, it offers all the space and comfort you need. The recent upgrades are a testament to its commitment to modern living - a brand new roof guarantees peace of mind, and the fresh A/C units on both floors ensure year-round comfort. Step inside, and you'll be greeted by a beautifully remodeled interior. The new cabinets and beautiful quartz countertops in the kitchen not only elevate its aesthetic appeal but also enhance functionality. The entire house has been freshly painted both inside and out, giving it a bright, welcoming ambiance. New laminate flooring spans the entire house, providing durability and a sleek, contemporary look. Location couldn't be better. This home is strategically situated close to theme parks and major highways, making your daily commute a breeze and offering easy access to endless entertainment options. Imagine spending your weekends lounging by the pool or hosting gatherings in your revitalized space. Home will not last.
Sold for $412,000
$412,000
814 DENGAR AVENUE, HAINES CITY, FL 33844
4beds
2,980sqft
Single Family Residence
Built in 2005
8,908 Square Feet Lot
$421,500 Zestimate®
$138/sqft
$2,453 Estimated rent
Home value
$421,500
$400,000 - $443,000
$2,453/mo
Zestimate® history
Owner options
List your home for rent
$2,453/mo
Rent Zestimate®
Find your next renter with Zillow Rental Manager. Plus, with online applications, you can quickly screen prospective tenants – for free.
$2,453/mo
Rent Zestimate®
Refinance and save
$2,824/mo
Est. payment
Refinancing to a lower rate could help reduce your monthly payments and save thousands over the life of the loan.
$2,824/mo
Est. payment
Explore your selling options
Work with a Zillow partner agent
Leverage their expertise and Zillow's premium Showcase listings to get your home seen by more buyers.
Get startedList with your own agent
Get your home in front of millions of buyers by listing it on Zillow.
Learn how to do itSell it yourself
Take full control of how buyers see your home on Zillow by listing For Sale by Owner (FSBO).
List your homeWhat's special
Close to theme parksBeautiful quartz countertopsBrand new roofNew laminate flooring spansMajor highwaysNew cabinets
Zillow last checked:
Listing updated:
Listed by:
Renato Torres 321-231-6261,
HOMETRUST REALTY GROUP 813-444-5777
Bought with:
Juan Gonzalez, 3505797
EXP REALTY LLC
Source: Stellar MLS,MLS#: O6147486 Originating MLS: West Pasco
Originating MLS: West Pasco
Facts & features
Interior
Bedrooms & bathrooms
- Bedrooms: 4
- Bathrooms: 4
- Full bathrooms: 3
- 1/2 bathrooms: 1
Primary bedroom
- Level: Second
- Dimensions: 22x18
Bedroom 2
- Features: Walk-In Closet(s)
- Level: Second
- Dimensions: 15x12
Bedroom 3
- Level: Second
- Dimensions: 14x12
Bedroom 4
- Level: Second
- Dimensions: 12x12
Family room
- Level: First
- Dimensions: 21x18
Kitchen
- Level: First
- Dimensions: 12x14
Living room
- Level: First
- Dimensions: 21x14
Loft
- Level: First
- Dimensions: 14x14
Heating
- Central
Cooling
- Central Air
Appliances
- Included: Dishwasher, Disposal, Microwave, Range, Refrigerator
Features
- PrimaryBedroom Upstairs, Walk-In Closet(s)
- Flooring: Laminate
- Doors: Sliding Doors
- Has fireplace: No
Interior area
- Total structure area: 3,392
- Total interior livable area: 2,980 sqft
Property
Parking
- Total spaces: 2
- Parking features: Garage - Attached
- Attached garage spaces: 2
Features
- Levels: Two
- Stories: 2
- Exterior features: Sidewalk
- Has private pool: Yes
- Pool features: In Ground
Lot
- Size: 8,908 Square Feet
Details
- Parcel number: 262724489501000990
- Special conditions: None
Construction
Type & style
- Home type: SingleFamily
- Property subtype: Single Family Residence
Materials
- Block
- Foundation: Slab
- Roof: Shingle
Condition
- New construction: No
- Year built: 2005
Utilities & green energy
- Sewer: Public Sewer
- Water: Public
- Utilities for property: Public
Community & HOA
Community
- Pet fee: $0 monthly
- Subdivision: RANDA RIDGE PH 01
HOA
- Has HOA: Yes
- HOA fee: $15 monthly
- HOA name: Randa Ridge HOA Inc
- HOA phone: 863-647-1739
Location
- Region: Haines City
Financial & listing details
- Price per square foot: $138/sqft
- Tax assessed value: $324,601
- Annual tax amount: $3,177
- Date on market: 10/5/2023
- Cumulative days on market: 20 days
- Listing terms: Cash,Conventional,FHA,VA Loan
- Ownership: Fee Simple
- Total actual rent: 0
- Road surface type: Asphalt
Price history
| Date | Event | Price |
|---|---|---|
| 11/30/2023 | Sold | $412,000-5.3%$138/sqft |
Source:  Stellar MLS #O6147486 Report a problem Stellar MLS #O6147486 Report a problem | ||
| 11/18/2023 | Pending sale | $435,000$146/sqft |
Source: Stellar MLS #O6147486 Report a problem | ||
| 11/15/2023 | Listed for sale | $435,000$146/sqft |
Source: Stellar MLS #O6147486 Report a problem | ||
| 11/1/2023 | Pending sale | $435,000$146/sqft |
Source: Stellar MLS #O6147486 Report a problem | ||
| 10/7/2023 | Listed for sale | $435,000+62.3%$146/sqft |
Source: Stellar MLS #O6147486 Report a problem | ||
| 5/23/2023 | Sold | $268,000+9.4%$90/sqft |
Source: Public Record Report a problem | ||
| 10/6/2006 | Sold | $245,000+24.9%$82/sqft |
Source: Stellar MLS #S4600768 Report a problem | ||
| 6/3/2005 | Sold | $196,200$66/sqft |
Source: Public Record Report a problem | ||
Public tax history
| Year | Property taxes | Tax assessment |
|---|---|---|
| 2025 | $5,462 -2.8% | $324,601 -1.1% |
| 2024 | $5,617 +95% | $328,270 +74.5% |
| 2023 | $2,881 +3.1% | $188,082 +3% |
| 2022 | $2,794 +1.1% | $182,604 +3% |
| 2021 | $2,764 +1.2% | $177,285 +1.4% |
| 2020 | $2,731 +1% | $174,837 +2.3% |
| 2019 | $2,705 -10.9% | $170,906 +1.9% |
| 2018 | $3,035 +1.5% | $167,719 +2.1% |
| 2017 | $2,989 +17% | $164,269 +2.1% |
| 2016 | $2,554 -23.5% | $160,890 +6.4% |
| 2015 | $3,338 +15.5% | $151,250 +29.3% |
| 2014 | $2,891 +20.4% | $116,945 +10% |
| 2013 | $2,401 +1.7% | $106,314 +2.4% |
| 2012 | $2,361 +3.4% | $103,799 -0.4% |
| 2011 | $2,283 -15.3% | $104,172 -12.8% |
| 2010 | $2,697 -31.9% | $119,411 -30.9% |
| 2009 | $3,963 -21.2% | $172,815 -24.8% |
| 2008 | $5,028 | $229,811 |
| 2007 | -- | -- |
| 2006 | $4,622 | -- |
| 2005 | -- | -- |
| 2004 | $27 | -- |
Find assessor info on the county website
Neighborhood: 33844
Nearby homes
- $327,0003 bd2 ba1.6k sqft812 Dengar Ave, Haines City, FL 33844Off Market
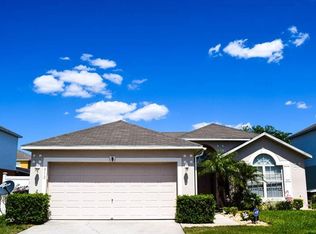
- $339,7004 bd3 ba2.9k sqft721 Garnette Ave, Haines City, FL 33844Off Market
- $300,0004 bd3 ba2.2k sqft719 Garnette Ave, Haines City, FL 33844Sold

- $213,0004 bd3 ba2.2k sqft810 Dengar Ave, Haines City, FL 33844Foreclosure
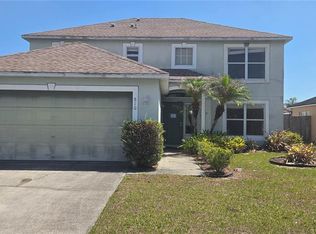
- $282,2003 bd2 ba1.8k sqft927 Kenbar Ave, Haines City, FL 33844Off Market
- $337,4004 bd4 ba2.9k sqft925 Kenbar Ave, Haines City, FL 33844Off Market
- $282,9004 bd2 ba1.8k sqft717 Garnette Ave, Haines City, FL 33844Off Market
- $301,0004 bd2 ba2.2k sqft929 Kenbar Ave, Haines City, FL 33844Off Market
Nearby schools
GreatSchools rating
- 2/10Horizons Elementary SchoolGrades: PK-5Distance: 3.5 mi
- 3/10Shelley S. Boone Middle SchoolGrades: 6-8Distance: 3.4 mi
- 2/10Ridge Community High SchoolGrades: 9-12Distance: 2.7 mi
Schools provided by the listing agent
- Elementary: Bethune Academy
- Middle: Daniel Jenkins Academy of Technology Middle
- High: Ridge Community Senior High
Source: Stellar MLS. This data may not be complete. We recommend contacting the local school district to confirm school assignments for this home.
Get a cash offer in 3 minutes
Find out how much your home could sell for in as little as 3 minutes with a no-obligation cash offer.
Estimated market value
$421,500
Get a cash offer in 3 minutes
Find out how much your home could sell for in as little as 3 minutes with a no-obligation cash offer.
Estimated market value
$421,500
- Florida
- Polk County
- Haines City
- 33844
- 814 DENGAR AVENUE
Nearby cities
Nearby zip codes
Other Haines City Topics
