Welcome to your dream home at Providence View! This tastefully updated end unit is a rare find in this much sought after community. Step into the inviting living room, offering a wood-burning fireplace, elegant wainscoting, and crown molding. From here, you can access the private rear deck offering serene views of the woods, perfect for enjoying your morning coffee. The main level also features a versatile sitting room, ideal for a cozy reading nook, kids' play area, or home office. The updated kitchen is a chef's delight, boasting granite countertops, a stylish tile backsplash, refinished cabinets, and stainless steel appliances. It seamlessly flows into the dining room, creating an excellent space for hosting family dinners and get togethers. The main level is completed with the conveniently located laundry room and updated powder room. Upstairs, discover three bedrooms and the updated hall bathroom, including a spacious primary bedroom with a vaulted ceiling, walk-in closet, and a fully remodeled en suite bathroom. The walk-out lower level is filled with natural light and could be used in many different ways. It's an excellent spot for a family room, work out area, home office or whatever your personal needs may be. Down the side hall you will find an additional storage room and the newer heating and air conditioning units. Did I mention the windows and roof are new as well? Parking is never an issue with one assigned spot and plenty of overflow. Located with easy access to Rt 422, Phoenixville, the Limerick Outlets and KOP, this home offers both convenience and comfort in a desirable neighborhood offering a pool, tennis court, clubhouse with fitness center and a community playground. Don't miss out on the opportunity to make this home yours. Schedule your appointment today, you will be glad you did!!
Sold for $420,000
$420,000
814 Dilworth Ln, Collegeville, PA 19426
3beds
1,568sqft
Townhouse
Built in 1999
-- sqft lot
$446,400 Zestimate®
$268/sqft
$2,787 Estimated rent
Home value
$446,400
$424,000 - $469,000
$2,787/mo
Zestimate® history
Owner options
List your home for rent
$2,787/mo
Rent Zestimate®
Find your next renter with Zillow Rental Manager. Plus, with online applications, you can quickly screen prospective tenants – for free.
$2,787/mo
Rent Zestimate®
Refinance and save
$2,716/mo
Est. payment
Refinancing to a lower rate could help reduce your monthly payments and save thousands over the life of the loan.
$2,716/mo
Est. payment
Explore your selling options
Work with a Zillow partner agent
Leverage their expertise and Zillow's premium Showcase listings to get your home seen by more buyers.
Get startedList with your own agent
Get your home in front of millions of buyers by listing it on Zillow.
Learn how to do itSell it yourself
Take full control of how buyers see your home on Zillow by listing For Sale by Owner (FSBO).
List your homeWhat's special
Wood - burning fireplaceAdditional storage roomPrivate rear deckTennis courtUpdated powder roomProvidence viewNatural light
Zillow last checked:
Listing updated:
Listed by:
Daryl Radcliff 215-723-4150,
RE/MAX Reliance
Bought with:
Mike Eagle, rs319851
Keller Williams Realty Devon-Wayne
Source: Bright MLS,MLS#: PAMC2098682
Facts & features
Interior
Bedrooms & bathrooms
- Bedrooms: 3
- Bathrooms: 3
- Full bathrooms: 2
- 1/2 bathrooms: 1
- Main level bathrooms: 1
Rooms
- Room types: Living Room, Dining Room, Primary Bedroom, Bedroom 2, Bedroom 3, Kitchen, Family Room
Basement
- Area: 0
Heating
- Forced Air, Natural Gas
Cooling
- Central Air, Electric
Appliances
- Included: Electric Water Heater
- Laundry: Main Level
Features
- Ceiling Fan(s), Crown Molding
- Basement: Partial,Partially Finished,Walk-Out Access
- Number of fireplaces: 1
- Fireplace features: Wood Burning
Interior area
- Total structure area: 1,568
- Total interior livable area: 1,568 sqft
- Finished area above ground: 1,568
- Finished area below ground: 0
Property
Parking
- Parking features: Assigned, Parking Lot
- Details: Assigned Parking
Accessibility
- Accessibility features: None
Features
- Levels: Two
- Stories: 2
- Pool features: Community
Details
- Additional structures: Above Grade, Below Grade
- Parcel number: 610000911325
- Zoning: 1188 RES: CONDO TOWNHOUSE
- Special conditions: Standard
Construction
Type & style
- Home type: Townhouse
- Architectural style: Traditional
- Property subtype: Townhouse
Materials
- Vinyl Siding
- Foundation: Concrete Perimeter
Condition
- New construction: No
- Year built: 1999
Utilities & green energy
- Sewer: Public Sewer
- Water: Public
Community & HOA
Community
- Condo and coop fee: $333 monthly
- Subdivision: Providence View
HOA
- Has HOA: No
- Amenities included: Clubhouse, Common Grounds, Fitness Center, Pool, Tennis Court(s), Tot Lots/Playground
- Services included: All Ground Fee, Common Area Maintenance, Maintenance Structure, Insurance, Maintenance Grounds, Pool(s), Snow Removal, Trash
- HOA name: Excalibur
Location
- Region: Collegeville
- Municipality: UPPER PROVIDENCE TWP
Financial & listing details
- Price per square foot: $268/sqft
- Tax assessed value: $125,120
- Annual tax amount: $4,755
- Date on market: 3/21/2024
- Listing agreement: Exclusive Right To Sell
- Inclusions: Tv Mounts, Tv Above Fireplace, Washer, Dryer And Freezer All As Is With No Warranties
- Exclusions: Living Room Shelving, Kitchen Pot Rack, Guitar Rack In Bedroom, Curtains And Curtain Hardware Throughout
- Ownership: Condominium
Price history
| Date | Event | Price |
|---|---|---|
| 6/6/2024 | Sold | $420,000+9.1%$268/sqft |
Source:  Bright MLS #PAMC2098682 Report a problem Bright MLS #PAMC2098682 Report a problem | ||
| 3/27/2024 | Contingent | $385,000$246/sqft |
Source: Bright MLS #PAMC2098682 Report a problem | ||
| 3/21/2024 | Listed for sale | $385,000+61.8%$246/sqft |
Source: Bright MLS #PAMC2098682 Report a problem | ||
| 7/23/2009 | Sold | $238,000-4.8%$152/sqft |
Source: Public Record Report a problem | ||
| 3/11/2009 | Listing removed | $249,900$159/sqft |
Source: Prudential Real Estate #5402285 Report a problem | ||
| 1/20/2009 | Price change | $249,900-2%$159/sqft |
Source: Prudential Real Estate #5402285 Report a problem | ||
| 10/26/2008 | Price change | $254,900-1.9%$163/sqft |
Source: Prudential Real Estate #5402285 Report a problem | ||
| 10/14/2008 | Price change | $259,900-1.9%$166/sqft |
Source: Prudential Real Estate #5402285 Report a problem | ||
| 7/12/2008 | Price change | $264,900-1.9%$169/sqft |
Source: Prudential Real Estate #5402285 Report a problem | ||
| 6/11/2008 | Price change | $269,900-1.8%$172/sqft |
Source: Prudential Real Estate #5402285 Report a problem | ||
| 5/29/2008 | Listed for sale | $274,900+12.7%$175/sqft |
Source: Prudential Real Estate #5402285 Report a problem | ||
| 10/25/2004 | Sold | $244,000+28.5%$156/sqft |
Source: Public Record Report a problem | ||
| 1/17/2003 | Sold | $189,900+18.3%$121/sqft |
Source: Public Record Report a problem | ||
| 9/17/2001 | Sold | $160,500+12.1%$102/sqft |
Source: Public Record Report a problem | ||
| 10/1/1999 | Sold | $143,217$91/sqft |
Source: Public Record Report a problem | ||
Public tax history
| Year | Property taxes | Tax assessment |
|---|---|---|
| 2025 | $5,029 +5.8% | $125,120 |
| 2024 | $4,755 | $125,120 |
| 2023 | $4,755 +6.9% | $125,120 |
| 2022 | $4,448 +6.4% | $125,120 |
| 2021 | $4,180 +2.7% | $125,120 |
| 2020 | $4,070 +1.9% | $125,120 |
| 2019 | $3,993 +2% | $125,120 |
| 2018 | $3,916 +1.3% | $125,120 |
| 2017 | $3,867 +4.7% | $125,120 |
| 2016 | $3,694 +2.2% | $125,120 |
| 2015 | $3,615 +1.7% | $125,120 |
| 2014 | $3,554 +1.7% | $125,120 |
| 2013 | $3,493 +1.7% | $125,120 |
| 2012 | $3,433 +4.6% | $125,120 |
| 2011 | $3,281 +1.8% | $125,120 |
| 2010 | $3,224 +3.6% | $125,120 |
| 2009 | $3,113 +3.8% | $125,120 |
| 2008 | $2,998 +3.1% | -- |
| 2007 | $2,907 +2.9% | -- |
| 2006 | $2,824 +3.4% | -- |
| 2005 | $2,730 +4.1% | -- |
| 2004 | $2,623 +5.1% | -- |
| 2003 | $2,495 +5.1% | -- |
| 2002 | $2,374 +5.7% | -- |
| 2000 | $2,245 +6.9% | -- |
| 1999 | $2,100 | -- |
Find assessor info on the county website
Neighborhood: 19426
Nearby homes
- $388,9003 bd2 ba1.5k sqft813 Dilworth Ln, Collegeville, PA 19426Off Market
- $434,7003 bd2 ba1.5k sqft815 Dilworth Ln, Collegeville, PA 19426Off Market
- $405,9003 bd2 ba1.5k sqft816 Dilworth Ln, Collegeville, PA 19426Off Market
- $387,1003 bd2 ba1.5k sqft817 Dilworth Ln, Collegeville, PA 19426Off Market
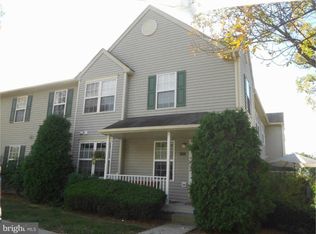
- $389,3003 bd2 ba1.5k sqft812 Dilworth Ln, Collegeville, PA 19426Off Market
- $389,3003 bd2 ba1.5k sqft811 Dilworth Ln, Collegeville, PA 19426Off Market
- $446,6003 bd3 ba2k sqft819 Dilworth Ln, Collegeville, PA 19426Off Market
- $391,8003 bd2 ba1.5k sqft820 Dilworth Ln, Collegeville, PA 19426Off Market
Nearby schools
GreatSchools rating
- 9/10Oaks El SchoolGrades: K-4Distance: 0.6 mi
- 9/10Spring-Ford Middle School 7th Grade CenterGrades: 7Distance: 3.7 mi
- 9/10Spring-Ford Senior High School 10-12 Grade CenterGrades: 9-12Distance: 4.2 mi
Schools provided by the listing agent
- District: Spring-ford Area
Source: Bright MLS. This data may not be complete. We recommend contacting the local school district to confirm school assignments for this home.
Get a cash offer in 3 minutes
Find out how much your home could sell for in as little as 3 minutes with a no-obligation cash offer.
Estimated market value
$446,400
Get a cash offer in 3 minutes
Find out how much your home could sell for in as little as 3 minutes with a no-obligation cash offer.
Estimated market value
$446,400
- Pennsylvania
- Montgomery County
- Phoenixville
- 19426
- 814 Dilworth Ln
Nearby cities
Nearby neighborhoods
Nearby zip codes
Other Phoenixville Topics
