IMMACULATE ONE STORY AMADOR COUNTY HOME LOCATED IN THE HEART OF IONE - Upgraded 3 Bedroom, 2 Bathroom home has 1,884 sf and nestled on .18 acre lot with no HOA fees plus room to add parking for an RV or boat. Architecturally designed open floor plan has Great Room concept with 10 ft ceilings, 8 ft slider doors, wall to wall windows with abundant light and 24 x 24 inch decorator tile floors, Luxury Vinyl Plank flooring and slab Granite countertops. Large Great Room has custom stone wall fireplace with raised hearth and slider with access to back patio. Spacious dining area with slider door to large side concrete patio and grassy yard. Kitchen has Alder cabinetry, slab Granite countertops, art glass backsplash, stainless steel appliances including gas range, microwave, dishwasher and sink plus counter bar seating open to Great Room. Primary Suite has lighted ceiling fan, slider door to back patio and sliding barn door. Luxurious Primary Bath has double vanities with slab Granite, decorator tile, soaking tub, separate shower and walk-in closet. Double door entry into secondary Bedroom with picture window. Third Bedroom overlooks landscaped yard and tree-lined street. 2-car Garage with garage door opener. Excellent location in quiet neighborhood with sidewalks and street lights. Walking distance to local schools. Close by shopping and restaurants.
Closed
$485,000
814 Dove Ln, Ione, CA 95640
3beds
1,884sqft
Single Family Residence
Built in 2015
7,840 Square Feet Lot
$476,200 Zestimate®
$257/sqft
$2,749 Estimated rent
Home value
$476,200
$400,000 - $567,000
$2,749/mo
Zestimate® history
Owner options
List your home for rent
$2,749/mo
Rent Zestimate®
Find your next renter with Zillow Rental Manager. Plus, with online applications, you can quickly screen prospective tenants – for free.
$2,749/mo
Rent Zestimate®
Refinance and save
$3,240/mo
Est. payment
Refinancing to a lower rate could help reduce your monthly payments and save thousands over the life of the loan.
$3,240/mo
Est. payment
Explore your selling options
Work with a Zillow partner agent
Leverage their expertise and Zillow's premium Showcase listings to get your home seen by more buyers.
Get startedList with your own agent
Get your home in front of millions of buyers by listing it on Zillow.
Learn how to do itSell it yourself
Take full control of how buyers see your home on Zillow by listing For Sale by Owner (FSBO).
List your homeWhat's special
Art glass backsplashSlab granite countertopsLuxury vinyl plank flooringAlder cabinetry
Zillow last checked:
Listing updated:
Listed by:
Karen Hoberg DRE #00670687 916-947-6910,
Rancho Murieta Homes & Land
Bought with:
PJ Johnsen, DRE #01700261
Vista Sotheby's International Realty
Source: MetroList Services of CA,MLS#: 226034593Originating MLS: MetroList Services, Inc.
Facts & features
Interior
Bedrooms & bathrooms
- Bedrooms: 3
- Bathrooms: 2
- Full bathrooms: 2
Rooms
- Room types: Bathroom, Dining Room, Great Room, Kitchen, Laundry
Primary bedroom
- Features: Outside Access, Sitting Area
Primary bathroom
- Features: Shower Stall(s), Double Vanity, Soaking Tub, Tile, Walk-In Closet(s), Window
Dining room
- Features: Breakfast Nook, Space in Kitchen, Dining/Living Combo, Formal Area
Kitchen
- Features: Breakfast Area, Pantry Cabinet, Granite Counters, Slab Counter
Heating
- Central, Fireplace(s), Natural Gas
Cooling
- Ceiling Fan(s), Central Air
Appliances
- Included: Free-Standing Gas Range, Gas Water Heater, Ice Maker, Dishwasher, Disposal, Microwave, Plumbed For Ice Maker, Self Cleaning Oven
- Laundry: Laundry Room, Cabinets, Laundry Closet, Hookups Only, Inside
Features
- Flooring: Tile, Luxury Vinyl Plank
- Number of fireplaces: 1
- Fireplace features: Living Room, Raised Hearth, Stone, Gas Log, Gas
Interior area
- Total structure area: 0
- Total interior livable area: 1,884 sqft
Property
Parking
- Total spaces: 2
- Parking features: Private, Attached, Garage Faces Front, Interior Access, Driveway, Level Driveway/Sidewalks
- Attached garage spaces: 2
- Has uncovered spaces: Yes
Features
- Levels: One
- Stories: 1
- Exterior features: Fire Pit
- Fencing: Back Yard,Wood,Fenced,Full
Lot
- Size: 7,840 Square Feet
- Features: Auto Sprinkler F&R, Private, Curb(s)/Gutter(s), Shape Regular, Street Lights, Landscape Back, Landscape Front, Other
- Topography: Snow Line Below,Level,Trees Few,Snow Line Below,Level,Trees Few
Details
- Parcel number: 004340036000
- Zoning: NC
- Special conditions: Standard
Construction
Type & style
- Home type: SingleFamily
- Architectural style: Mediterranean,Contemporary
- Property subtype: Single Family Residence
Materials
- Stone, Stucco, Frame
- Foundation: Slab
- Roof: Composition
Condition
- Year built: 2015
Utilities & green energy
- Electric: 220 Volts, 220 Volts in Kitchen, 220 Volts in Laundry
- Sewer: Public Sewer
- Water: Public, Meter on Site
- Utilities for property: Cable Available, Public, Electric, Sewer In & Connected, Underground Utilities, Natural Gas Connected
Community & HOA
Community
- Subdivision: Phase II,Ione Oaks
Location
- Region: Ione
Financial & listing details
- Price per square foot: $257/sqft
- Tax assessed value: $424,770
- Price range: $485K - $485K
- Date on market: 9/20/2026
- Road surface type: Asphalt, Paved, Paved Sidewalk
Price history
| Date | Event | Price |
|---|---|---|
| 7/30/2026 | Sold | $485,000-1%$257/sqft |
Source: MetroList Services of CA #226034593 Report a problem | ||
| 7/16/2026 | Pending sale | $489,900$260/sqft |
Source: MetroList Services of CA #226034593 Report a problem | ||
| 6/27/2026 | Price change | $489,900-2%$260/sqft |
Source: MetroList Services of CA #226034593 Report a problem | ||
| 4/24/2026 | Price change | $499,900-2%$265/sqft |
Source: MetroList Services of CA #226034593 Report a problem | ||
| 4/15/2026 | Price change | $509,900-1.8%$271/sqft |
Source: MetroList Services of CA #226034593 Report a problem | ||
| 3/27/2026 | Price change | $519,000-1.5%$275/sqft |
Source: MetroList Services of CA #226034593 Report a problem | ||
| 3/22/2026 | Listed for sale | $527,000+44%$280/sqft |
Source: MetroList Services of CA #226034593 Report a problem | ||
| 3/16/2018 | Sold | $366,000-1.1%$194/sqft |
Source: MetroList Services of CA #18600167 Report a problem | ||
| 2/20/2018 | Pending sale | $369,900$196/sqft |
Source: Coldwell Banker Award Realtors #20180169 Report a problem | ||
| 2/11/2018 | Listed for sale | $369,900+10.7%$196/sqft |
Source: Coldwell Banker Award Realtors #20180169 Report a problem | ||
| 6/10/2015 | Sold | $334,000+1013.3%$177/sqft |
Source: Public Record Report a problem | ||
| 11/18/2014 | Sold | $30,000$16/sqft |
Source: Public Record Report a problem | ||
Public tax history
| Year | Property taxes | Tax assessment |
|---|---|---|
| 2026 | -- | $424,770 +2% |
| 2025 | $5,437 +12.5% | $416,442 +2% |
| 2024 | $4,832 +19.3% | $408,277 +2% |
| 2023 | $4,051 +1.9% | $400,272 +4% |
| 2022 | $3,975 +1.9% | $384,730 |
| 2021 | $3,899 -16.5% | $384,730 +1% |
| 2020 | $4,668 +23.3% | $380,786 +2% |
| 2019 | $3,785 +7.9% | $373,320 +5.8% |
| 2018 | $3,508 +2% | $352,790 +2% |
| 2017 | $3,440 +2% | $345,874 +2% |
| 2016 | $3,371 +1005.9% | $339,093 +1030.3% |
| 2015 | $305 +100.1% | $30,000 +100% |
| 2014 | $152 | $15,000 -71.2% |
| 2013 | -- | $52,020 +2% |
| 2012 | -- | $51,000 +2% |
| 2011 | -- | $50,000 |
| 2010 | -- | $50,000 |
| 2009 | -- | $50,000 -68.2% |
| 2008 | -- | $157,100 +2% |
| 2007 | -- | $154,020 +2% |
| 2006 | -- | $151,000 +67.8% |
| 2005 | -- | $90,000 +1142.2% |
| 2004 | -- | $7,245 +1.9% |
| 2003 | -- | $7,113 |
Find assessor info on the county website
Neighborhood: 95640
Nearby homes
- $480,0003 bd2 ba1.9k sqft812 Dove Ln, Ione, CA 95640Off Market
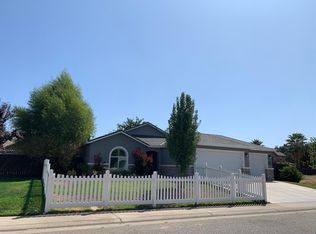
- $466,4003 bd2 ba1.8k sqft816 Dove Ln, Ione, CA 95640Off Market
- $469,4004 bd2 ba1.9k sqft317 Manor Dr, Ione, CA 95640Off Market
- $474,2004 bd2 ba1.5k sqft315 Manor Dr, Ione, CA 95640Off Market
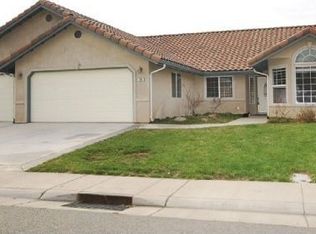
- $457,4004 bd3 ba1.4k sqft818 Dove Ln, Ione, CA 95640Off Market
- $561,9004 bd3 ba3k sqft817 Dove Ln, Ione, CA 95640Off Market
- $439,6003 bd2 ba1.5k sqft810 Dove Ln, Ione, CA 95640Off Market
- $489,5003 bd2 ba1.5k sqft319 Manor Dr, Ione, CA 95640Off Market
Nearby schools
GreatSchools rating
- 3/10Ione Elementary SchoolGrades: K-6Distance: 0.7 mi
- 2/10Ione Junior High SchoolGrades: 6-8Distance: 0.4 mi
- 7/10Argonaut High SchoolGrades: 9-12Distance: 8.2 mi
Sell for more on Zillow
Get a Zillow Showcase℠ listing at no additional cost and you could sell for .
$476,200
2% more
+$9,524
With Zillow Showcase(estimated)
$485,724
Sell for more on Zillow
Get a Zillow Showcase℠ listing at no additional cost and you could sell for .
$476,200
2% more
+$9,524
With Zillow Showcase(estimated)
$485,724
- California
- Amador County
- Ione
- 95640
- 814 Dove Ln
