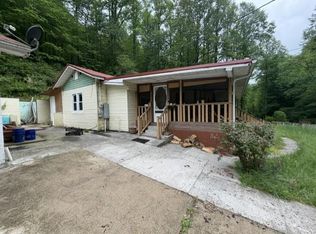
Four bedroom, two bath rancher on large, secluded lot. This needs repair and TLC but great potential. Has in ground pool but needs pump and filter equipment. Due to condition, the property may have health/safety risk(s). Prior to entry/ access, all parties must sign a Hold Harmless Agreement and the property may only be shown by appointment Plumbing does not hold positive pressure. Property built prior to 1978 and lead based paint potentially exists. This property may qualify for Seller Financing (vendee)
Pending
Price cut: $5K (8/25)
$57,000
814 Duncan Fork Rd, Delbarton, WV 25670
4beds
1,728sqft
Single Family Residence
Built in 1977
0.89 Acres Lot
$-- Zestimate®
$33/sqft
$-- HOA
What's special
In ground poolFour bedroomTwo bathLarge secluded lot
- 51 days
- 641
- 46
Likely to sell faster than
Zillow last checked:
Listing updated:
Listed by:
Michael M Moore,
Runyan & Associates REALTORS 304-744-2121,
Travis Durham,
Runyan & Associates REALTORS
Source: KVBR,MLS#: 284614 Originating MLS: Kanawha Valley Board of REALTORS
Originating MLS: Kanawha Valley Board of REALTORSFacts & features
Interior
Bedrooms & bathrooms
- Bedrooms: 4
- Bathrooms: 2
- Full bathrooms: 2
Primary bedroom
- Description: Primary Bedroom
- Level: Main
- Dimensions: 18.04X15.04
Bedroom 2
- Description: Bedroom 2
- Level: Main
- Dimensions: 11.07X10.05
Bedroom 3
- Description: Bedroom 3
- Level: Main
- Dimensions: 13.02X10.05
Bedroom 4
- Description: Bedroom 4
- Level: Main
- Dimensions: 11.01X09.11
Den
- Description: Den
- Level: Main
- Dimensions: 11.11X11.08
Dining room
- Description: Dining Room
- Level: Main
- Dimensions: 12.08X08.07
Family room
- Description: Family Room
- Level: Main
- Dimensions: 22.02X13.06
Kitchen
- Description: Kitchen
- Level: Main
- Dimensions: 12.00X11.06
Living room
- Description: Living Room
- Level: Main
- Dimensions: 16.09X13.11
Heating
- Other
Cooling
- Other
Features
- Separate/Formal Dining Room
- Flooring: Vinyl
- Windows: Insulated Windows, Non-Insulated
- Basement: None
- Has fireplace: No
Interior area
- Total interior livable area: 1,728 sqft
Property
Parking
- Total spaces: 2
- Parking features: Attached, Garage, Two Car Garage
- Attached garage spaces: 2
Features
- Stories: 1
- Patio & porch: Porch
- Exterior features: Porch
Lot
- Size: 0.89 Acres
Details
- Parcel number: 030326001400430000
Construction
Type & style
- Home type: SingleFamily
- Architectural style: Ranch,One Story
- Property subtype: Single Family Residence
Materials
- Drywall, Vinyl Siding
- Roof: Metal
Condition
- Year built: 1977
Utilities & green energy
- Water: Public
Community & HOA
HOA
- Has HOA: No
Location
- Region: Delbarton
Financial & listing details
- Price per square foot: $33/sqft
- Annual tax amount: $578
- Date on market: 7/20/2026
- Cumulative days on market: 54 days
Estimated market value
Not available
Estimated sales range
Not available
$1,251/mo
Price history
| Date | Event | Price |
|---|---|---|
| 9/9/2026 | Pending sale | $57,000$33/sqft |
Source:  KVBR #284614 Report a problem KVBR #284614 Report a problem | ||
| 9/2/2026 | Contingent | $57,000$33/sqft |
Source: KVBR #284614 Report a problem | ||
| 8/25/2026 | Price change | $57,000-8.1%$33/sqft |
Source: KVBR #284614 Report a problem | ||
| 7/22/2026 | Listed for sale | $62,000$36/sqft |
Source: KVBR #284614 Report a problem | ||
Public tax history
Tax history is unavailable.
Monthly payment
Est. payment
Payment breakdown
Explore the cost of this home by adjusting the details. Changes won't be saved.Climate risks
Neighborhood: 25670
Nearby schools
Schools provided by the listing agent
- Elementary: Lenore
- Middle: Mingo County
- High: Mingo County
Source: KVBR. This data may not be complete. We recommend contacting the local school district to confirm school assignments for this home.
Similar homes
- $55,0004 bd1 ba2.1k sqft2588 Meathousefrk, Canada, KY 41519For Sale
 MLS ID #128892, Jo Newsome, Valley Agency, Inc.. Eastern Kentucky AOR
 - $64,0003 bd2 ba1.5k sqft3635 Pinsonfork Rd, Mc Andrews, KY 41543For Sale
 MLS ID #128769, Rachael Nicole Johnson, Century 21 American Way Realty. Eastern Kentucky AOR
 - $65,0003 bd1 ba1.4k sqft144 Lequire Rd, Pinsonfork, KY 41555For Sale
 MLS ID #129192, Rebecca Kennedy, AAA Real Estate Services. Eastern Kentucky AOR
 - $59,0001 bd1 ba1.2k sqft53 Meadow Breeze Ln, Kermit, WV 25674Auction
 MLS ID #11929361, Keith Hare, Joe R. Pyle Complete Auction and Realty Service. My State MLS
