Skip main navigation
Closed
  • $610,000

    814 Dunker Ave, Fairhope, AL 36532

    4beds
    2,609sqft
    Residential
    Built in 2019
    0.38 Acres Lot
    $603,200 Zestimate®
    $234/sqft
    $3,034 Estimated rent

    Home value

    $603,200

    $573,000 - $633,000

    $3,034/mo

    Zestimate® history
    Loading
    Loading...

    Owner options

    List your home for rent

    $3,034/mo

    Rent Zestimate®

    Find your next renter with Zillow Rental Manager. Plus, with online applications, you can quickly screen prospective tenants – for free.

    Learn more

    $3,034/mo

    Rent Zestimate®

    Refinance and save

    $3,012/mo

    Est. payment

    Refinancing to a lower rate could help reduce your monthly payments and save thousands over the life of the loan.

    See today's rates

    $3,012/mo

    Est. payment

    Explore your selling options

    Work with a Zillow partner agent

    Leverage their expertise and Zillow's premium Showcase listings to get your home seen by more buyers.

    Get started

    List with your own agent

    Get your home in front of millions of buyers by listing it on Zillow.

    Learn how to do it

    Sell it yourself

    Take full control of how buyers see your home on Zillow by listing For Sale by Owner (FSBO).

    List your home

    What's special

    Separate dining roomCorner lotKitchen features painted cabinets
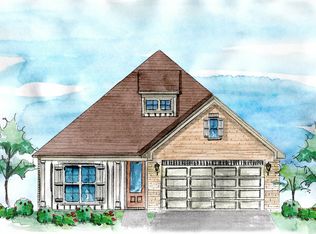
    Welcome home to 814 Dunker Avenue, a beautifully designed 'legacy' Truland Home located on a corner lot in the highly desirable Old Battles Village with unmatched privacy created by the common green space to the east and the south. This gold fortified home features the popular Florence floor plan, offering 4 bedrooms, 3 full baths, plus a bonus room/office, providing flexible space for today’s lifestyle. Step inside to find engineered vinyl plank flooring throughout all common areas, two bedrooms, and the bonus room, combining durability with modern style. The thoughtful layout includes a separate dining room and a breakfast area just off the kitchen, perfect for everyday living and entertaining. The kitchen features painted cabinets and is complemented by a tankless hot water heater for added efficiency. The living room is warm and inviting with a brick fireplace, while the covered back porch offers a peaceful retreat with wood-plank ceilings and a charming wooden swing, overlooking a fully fenced backyard- ideal for relaxing or hosting guests. Located just minutes from downtown Fairhope, 1 mile to Publix, you’ll enjoy quick access to shopping, dining, and all the charm the area is known for. Residents of Old Battles Village enjoy fantastic amenities including a pool, clubhouse, tennis courts, playground, and more. This home blends comfort, style, and location- don’t miss your opportunity to make it yours. Buyer to verify all information during due diligence.

    Zillow last checked:

    Listing updated:

    Listed by:

    April Hunt PHONE:318-773-8606,

    Waters Edge Realty

    Bought with:

    Amanda Eckart

    Real Broker, LLC

    Source: Baldwin Realtors,MLS#: 390736MLS Logo

    Facts & features

    Interior

    Bedrooms & bathrooms
    • Bedrooms: 4
    • Bathrooms: 3
    • Full bathrooms: 3
    • Main level bedrooms: 4
    Rooms
    • Room types: Office/Study, Living Room
    Primary bedroom
    • Features: 1st Floor Primary, Walk-In Closet(s)
    • Level: Main
    • Area: 196
    • Dimensions: 14 x 14
    Bedroom 2
    • Level: Main
    • Area: 144
    • Dimensions: 12 x 12
    Bedroom 3
    • Level: Main
    • Area: 143
    • Dimensions: 11 x 13
    Bedroom 4
    • Level: Main
    • Area: 144
    • Dimensions: 12 x 12
    Dining room
    • Features: Breakfast Area-Kitchen, Separate Dining Room
    Kitchen
    • Level: Main
    • Area: 132
    • Dimensions: 11 x 12
    Living room
    • Level: Main
    • Area: 340
    • Dimensions: 17 x 20
    Heating
    • Electric, Central
    Cooling
    • Ceiling Fan(s)
    Appliances
    • Included: Disposal, Convection Oven, Microwave, Gas Range, Tankless Water Heater
    Features
    • Eat-in Kitchen, Ceiling Fan(s)
    • Flooring: Other
    • Has basement: No
    • Number of fireplaces: 1
    • Fireplace features: Living Room, Wood Burning
    Interior area
    • Total structure area: 2,609
    • Total interior livable area: 2,609 sqft

    Property

    Parking
    • Total spaces: 2
    • Parking features: Attached, Garage
    • Has attached garage: Yes
    • Covered spaces: 2
    Features
    • Levels: One
    • Stories: 1
    • Patio & porch: Patio, Rear Porch, Front Porch
    • Exterior features: Irrigation Sprinkler
    • Pool features: Community, Association
    • Fencing: Fenced
    • Has view: Yes
    • View description: None
    Lot
    • Size: 0.38 Acres
    • Dimensions: 121.5 x 90.5 Irr
    • Features: Less than 1 acre
    Details
    • Parcel number: 4609290000055.015

    Construction

    Type & style
    • Home type: SingleFamily
    • Architectural style: Craftsman
    • Property subtype: Residential
    Materials
    • Brick, Fortified-Gold
    • Foundation: Slab
    • Roof: Composition,Ridge Vent
    Condition
    • Resale
    • New construction: No
    • Year built: 2019

    Utilities & green energy

    • Sewer: Public Sewer
    • Utilities for property: Riviera Utilities

    Community & HOA

    Community
    • Features: Clubhouse, Pool, Tennis Court(s), Playground
    • Security: Carbon Monoxide Detector(s)
    • Subdivision: Old Battles Village
    HOA
    • Has HOA: Yes
    • Services included: Association Management, Recreational Facilities, Clubhouse, Pool
    • HOA fee: $250 quarterly
    Location
    • Region: Fairhope

    Financial & listing details

    • Price per square foot: $234/sqft
    • Tax assessed value: $591,900
    • Annual tax amount: $2,652
    • Price range: $610K - $610K
    • Date on market: 1/23/2026
    • Ownership: Whole/Full

    Price history

    DateEventPrice
    7/15/2026Sold$610,000-0.8%$234/sqft
    Source: Baldwin Realtors #390736 Report a problem
    5/23/2026Pending sale$615,000$236/sqft
    Source: Baldwin Realtors #390736 Report a problem
    5/11/2026Price change$615,000-1.6%$236/sqft
    Source: Baldwin Realtors #390736 Report a problem
    3/30/2026Price change$625,000-0.8%$240/sqft
    Source: Baldwin Realtors #390736 Report a problem
    1/23/2026Listed for sale$630,000+47.4%$241/sqft
    Source: Baldwin Realtors #390736 Report a problem
    2/20/2025Sold$427,313-16.2%$164/sqft
    Source: Public Record Report a problem
    9/21/2021Sold$509,900$195/sqft
    Source: Baldwin Realtors #318399 Report a problem
    8/4/2021Listed for sale$509,900$195/sqft
    Source: Owner Report a problem

    Public tax history

    YearProperty taxesTax assessment
    2025$2,723 +2.7%$59,200 +2.7%
    2024$2,652 +13.2%$57,660 +13.2%
    2023$2,342 $50,920 +16.4%
    2022-- $43,760 +9.7%
    2021$1,790 +4.5%$39,900 +4.4%
    2020$1,713 +232%$38,220 +218.5%
    2019$516 $12,000
    Find assessor info on the county website

    Neighborhood: 36532

    Nearby schools

    GreatSchools rating
    Schools provided by the listing agent
    • Elementary: Fairhope West Elementary
    • Middle: Fairhope Middle
    • High: Fairhope High

    Source: Baldwin Realtors. This data may not be complete. We recommend contacting the local school district to confirm school assignments for this home.

    Get a cash offer in 3 minutes
    Find out how much your home could sell for in as little as 3 minutes with a no-obligation cash offer.
    Estimated market value
    $603,200
    Get a cash offer in 3 minutes
    Find out how much your home could sell for in as little as 3 minutes with a no-obligation cash offer.
    Estimated market value
    $603,200