Skip main navigation
Off market
  • $346,500

    814 E 14th St, The Dalles, OR 97058

    3beds
    1,204sqft
    SingleFamily
    Built in 1958
    6,098 Square Feet Lot
    $346,500 Zestimate®
    $288/sqft
    $1,908 Estimated rent

    Home value

    $346,500

    $329,000 - $364,000

    $1,908/mo

    Zestimate® history
    Loading
    Loading...

    Owner options

    List your home for rent

    $1,908/mo

    Rent Zestimate®

    Find your next renter with Zillow Rental Manager. Plus, with online applications, you can quickly screen prospective tenants – for free.

    Learn more

    $1,908/mo

    Rent Zestimate®

    Refinance and save

    $2,115/mo

    Est. payment

    Refinancing to a lower rate could help reduce your monthly payments and save thousands over the life of the loan.

    See today's rates

    $2,115/mo

    Est. payment

    Explore your selling options

    Work with a Zillow partner agent

    Leverage their expertise and Zillow's premium Showcase listings to get your home seen by more buyers.

    Get started

    List with your own agent

    Get your home in front of millions of buyers by listing it on Zillow.

    Learn how to do it

    Sell it yourself

    Take full control of how buyers see your home on Zillow by listing For Sale by Owner (FSBO).

    List your home

    What's special

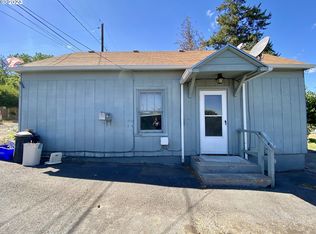
    New to the market, this adorable 984 SF, plus 220 SF carport that was converted and partially finished allows options for a new buyer.3 bedroom with wood floors, 1 full bath,living room with cozy bay window opening up the territorial view.The eat in kitchen has tile counters and wood cabinets.The back yard is spacious and features a large shed that fronts 15th street.The front yard is terraced and has been used as a vegetable garden.

    This property is off market, which means it's not currently listed for sale or rent on Zillow. This may be different from what's available on other websites or public sources.

    Facts & features

    Interior

    Bedrooms & bathrooms
    • Bedrooms: 3
    • Bathrooms: 1
    • Full bathrooms: 1
    Heating
    • Baseboard, Heat pump, Stove, Electric, Wood / Pellet
    Cooling
    • Other, Wall
    Appliances
    • Included: Dishwasher, Microwave, Range / Oven, Refrigerator
    Features
    • Wall to Wall Carpet, Ceiling Fan(s)
    • Flooring: Carpet, Hardwood, Linoleum / Vinyl
    • Basement: None
    Interior area
    • Total interior livable area: 1,204 sqft

    Property

    Parking
    • Parking features: Garage - Attached
    Features
    • Exterior features: Vinyl
    Lot
    • Size: 6,098 sqft
    Details
    • Parcel number: 6346

    Construction

    Type & style
    • Home type: SingleFamily
    Materials
    • Frame
    • Roof: Metal
    Condition
    • Year built: 1958

    Community & neighborhood

    Location
    • Region: The Dalles

    Other

    Other facts
    • Bedroom2Level: Main
    • Bedroom3Level: Main
    • ExteriorFeatures: Fenced, Tool Shed, Yard
    • FamilyRoomLevel: Main
    • FuelDescription: Electricity
    • HotWaterDescription: Electricity
    • KitchenAppliances: Tile, Dishwasher
    • KitchenRoomLevel: Main
    • ListingStatus: Pending
    • LivingRoomLevel: Main
    • MasterBedroomLevel: Main
    • AdditionalRoom1Level: Main
    • PropertyCategory: Residential
    • ViewYN: Yes
    • BasementFoundation: Block, Crawl Space
    • Style: Ranch, 1 Story
    • View: Territorial
    • 2ndBedroomFeatures: Closet, Wood Floors
    • 3rdBedroomFeatures: Closet, Wood Floors
    • AddlStructureBldgTypes: Tool Shed
    • WaterDescription: Public
    • AllRoomFeatures: Wall to Wall Carpet, Wood Floors, Closet, Bay Window, Eating Area, Ceiling Fan(s)
    • InteriorFeatures: Wall to Wall Carpet, Ceiling Fan(s)
    • AdditionalRooms: Storage
    • LivingRoomFeatures: Wall to Wall Carpet, Bay Window, Ceiling Fan(s)
    • MasterBedroomFeatures: Closet, Wood Floors
    • KitchenRoomFeatures: Eating Area
    • AdditionalRoom1Description: Storage
    • AddlStructureConstTypes: T-111 Siding, Wood Frame
    • AddlStructureType1: Tool Shed
    • AddlStructureConst1: T-111 Siding, Wood Frame
    • GarageType: Partially Converted to Living Space
    • AddlStructureRoof1: Composition
    • AddlStructureRoofTypes: Composition
    • StandardStatus: Pending
    • HeatingDescription: Wall Furnace
    • ExteriorDescription: Vinyl Siding
    • CoolingDescription: Wall Unit(s)
    • LegalDescription: SECTION 10 TOWNSHIP 1N RANGE 13E QUARTER BA PRCL 7
    • TaxID: 6346

    Price history

    DateEventPrice
    11/14/2018Sold$210,000+19.4%$174/sqft
    Source: RMLS (OR) #18075812 Report a problem
    10/15/2018Pending sale$175,900$146/sqft
    Source: RE/MAX River City #18075812 Report a problem
    10/11/2018Listed for sale$175,900$146/sqft
    Source: RE/MAX River City #18075812 Report a problem

    Public tax history

    YearProperty taxesTax assessment
    2024$1,961 +3%$108,931 +3%
    2023$1,904 +2.3%$105,759 +3%
    2022$1,861 +3.2%$102,679 +3%
    2021$1,804 +2.5%$99,688 +3%
    2020$1,760 -5.3%$96,784 +3%
    2019$1,858 +2.9%$93,965 +3%
    2018$1,807 $91,228 +3%
    2017$1,807 +5.5%$88,571 +3%
    2016$1,712 $85,991

    Find assessor info on the county website

    Neighborhood: 97058

    Nearby schools

    GreatSchools rating
    Schools provided by the listing agent
    • Elementary: Dry Hollow
    • Middle: The Dalles
    • High: The Dalles-Waht

    Source: The MLS. This data may not be complete. We recommend contacting the local school district to confirm school assignments for this home.

    Get pre-qualified for a loan
    At Zillow Home Loans, we can pre-qualify you in as little as 5 minutes with no impact to your credit score.

    An equal housing lender. NMLS #10287.