Skip main navigation
Sold for $450,000
  • $450,000

    814 E Bismark St, Hernando, FL 34442

    4beds
    2,478sqft
    Single Family Residence
    Built in 2025
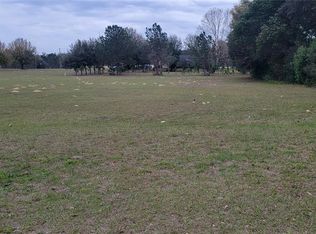
    1.01 Acres Lot
    $450,900 Zestimate®
    $182/sqft
    $2,973 Estimated rent

    Home value

    $450,900

    $392,000 - $519,000

    $2,973/mo

    Zestimate® history
    Loading
    Loading...

    Owner options

    List your home for rent

    $2,973/mo

    Rent Zestimate®

    Find your next renter with Zillow Rental Manager. Plus, with online applications, you can quickly screen prospective tenants – for free.

    Learn more

    $2,973/mo

    Rent Zestimate®

    Refinance and save

    $3,195/mo

    Est. payment

    Refinancing to a lower rate could help reduce your monthly payments and save thousands over the life of the loan.

    See today's rates

    $3,195/mo

    Est. payment

    Explore your selling options

    Work with a Zillow partner agent

    Leverage their expertise and Zillow's premium Showcase listings to get your home seen by more buyers.

    Get started

    List with your own agent

    Get your home in front of millions of buyers by listing it on Zillow.

    Learn how to do it

    Sell it yourself

    Take full control of how buyers see your home on Zillow by listing For Sale by Owner (FSBO).

    List your home

    What's special

    Huge islandCovered lanaiQuartz countertopsIndoor laundry roomJack-and-jill bathroomEnergy-efficient double-pane windowsSpacious guest suite
    NEW BUILT HOME! Inquire about our BUILDER INCENTIVES including interest rate buydowns and closing cost assistance! Modern Comfort Meets Luxury Living. Welcome to your dream home 4-bedroom, 3-bathroom with a 3-car garage sits on a full 1-acre lot, offering space, privacy, and upscale features throughout. As you enter, you’re greeted by soaring 9.4-foot ceilings, 8-foot doors, and durable Mohawk Revwood Plus driftwood luxury vinyl flooring that runs through the main living areas. The thoughtful 3-way split floor plan gives each bedroom privacy while keeping the main spaces open and bright. To the right of the foyer, you’ll find a spacious guest suite or in-law suite with a large bedroom and a full bath. The bath includes a tiled shower and quartz countertops, offering style and function. The heart of the home is the wide-open living, kitchen, and dining area. The gourmet kitchen is designed to impress with 42-inch soft-close cabinets, quartz countertops, subway tile backsplash, and a huge island that doubles as a breakfast bar. Samsung stainless steel appliances make meal prep a breeze. To the left of the kitchen are two more large bedrooms connected by a stylish Jack-and-Jill bathroom with tiled shower, dual sinks, quartz counters, and a linen closet. On the opposite side of the home, the primary suite is a true retreat. Enjoy a tray ceiling, an oversized walk-in closet, and a spa-inspired en-suite bath featuring dual vanities with quartz counters and a glass-enclosed walk-in shower. Open the three-panel sliding glass doors from the living room to a covered lanai, perfect for relaxing or entertaining. This home also includes stacked stone exterior accents, energy-efficient double-pane windows, a Samsung washer and dryer, an indoor laundry room, and a 1-year home warranty. Located near shopping, dining, schools, and highways—and eligible for USDA 100% financing—this home has it all. Don’t wait—schedule your private showing today!

    Zillow last checked:

    Listing updated:

    Listed by:

    Benondre Cerezo 407-970-2080,

    Coldwell Banker Realty

    Bought with:

    Orlando Regional Member

    Orlando Regional Realtor Association Member

    Source: Realtors Association of Citrus County,MLS#: 844326MLS LogoOriginating MLS: Realtors Association of Citrus County

    Facts & features

    Interior

    Bedrooms & bathrooms
    • Bedrooms: 4
    • Bathrooms: 3
    • Full bathrooms: 3
    Primary bedroom
    • Description: Flooring: Carpet,Tile
    • Features: Dressing Area, Dual Sinks, En Suite Bathroom, Granite Counters, High Ceilings, Stall Shower, Walk-In Closet(s), Primary Suite
    • Level: Main
    • Dimensions: 19.00 x 15.00
    Bedroom
    • Description: Flooring: Carpet
    • Features: High Ceilings
    • Level: Main
    • Dimensions: 12.00 x 11.00
    Bedroom
    • Description: Flooring: Carpet
    • Features: Dual Sinks, En Suite Bathroom, Granite Counters, High Ceilings, Walk-In Closet(s)
    • Level: Main
    • Dimensions: 12.00 x 11.00
    Bedroom
    • Description: Flooring: Carpet
    • Features: Dual Sinks, En Suite Bathroom, Granite Counters, High Ceilings, Walk-In Closet(s)
    • Level: Main
    • Dimensions: 12.00 x 11.00
    Dining room
    • Description: Flooring: Vinyl
    • Features: High Ceilings
    • Level: Main
    • Dimensions: 16.00 x 11.00
    Great room
    • Description: Flooring: Vinyl
    • Features: High Ceilings, Sliding Glass Door(s)
    • Level: Main
    • Dimensions: 24.00 x 17.00
    Kitchen
    • Description: Flooring: Vinyl
    • Features: Breakfast Bar, Granite Counters, High Ceilings, Kitchen Island, Pantry
    • Level: Main
    • Dimensions: 21.00 x 13.00
    Screened porch
    • Description: Flooring: Concrete
    • Features: High Ceilings, Sliding Glass Door(s)
    • Level: Main
    • Dimensions: 13.00 x 10.00
    Cooling
    • Central Air, Electric
    Appliances
    • Included: Dryer, Dishwasher, Electric Oven, Electric Range, Disposal, Microwave, Refrigerator, Water Softener Owned, Washer
    • Laundry: Laundry - Living Area
    Features
    • Tray Ceiling(s), Dual Sinks, High Ceilings, Main Level Primary, Primary Suite, Open Floorplan, Pantry, Stone Counters, Split Bedrooms, Shower Only, Separate Shower, Walk-In Closet(s), Wood Cabinets, Programmable Thermostat, Sliding Glass Door(s)
    • Flooring: Carpet, Luxury Vinyl Plank, Tile
    • Doors: Sliding Doors
    • Windows: Double Pane Windows, Single Hung
    Interior area
    • Total structure area: 3,549
    • Total interior livable area: 2,478 sqft

    Property

    Parking
    • Total spaces: 3
    • Parking features: Attached, Concrete, Driveway, Garage, Parking Pad, Garage Door Opener
    • Attached garage spaces: 3
    • Has uncovered spaces: Yes
    Features
    • Levels: One
    • Stories: 1
    • Exterior features: Landscaping, Concrete Driveway, Room For Pool
    • Pool features: None
    Lot
    • Size: 1.01 Acres
    • Features: Acreage, Flat, Trees, Wooded
    Details
    • Parcel number: 2289546
    • Zoning: CRR
    • Special conditions: Standard

    Construction

    Type & style
    • Home type: SingleFamily
    • Architectural style: Contemporary,One Story
    • Property subtype: Single Family Residence
    Materials
    • Block, Concrete, Stone, Stucco
    • Foundation: Block, Slab
    • Roof: Asphalt,Shingle
    Condition
    • New Construction
    • New construction: Yes
    • Year built: 2025
    Details
    • Warranty included: Yes

    Utilities & green energy

    • Sewer: Septic Tank
    • Water: Well

    Community & neighborhood

    Security
    • Security features: Smoke Detector(s)
    Location
    • Region: Hernando
    • Subdivision: Citrus Hills

    HOA & financial

    HOA
    • Has HOA: Yes
    • HOA fee: $170 annually
    • Services included: None
    • Association name: Citrus Hills Property Association, INC
    • Association phone: 727-232-1173

    Other

    Other facts
    • Listing terms: Cash,Conventional,FHA,USDA Loan,VA Loan
    • Road surface type: Paved

    Price history

    DateEventPrice
    7/2/2025Sold$450,000-6.2%$182/sqft
    Source: Realtors Association of Citrus County #844326 Report a problem
    6/7/2025Pending sale$479,900$194/sqft
    Source: Stellar MLS #O6284227 Report a problem
    5/28/2025Price change$479,900-1%$194/sqft
    Source: Realtors Association of Citrus County #844326 Report a problem
    3/31/2025Price change$484,900-1%$196/sqft
    Source: Stellar MLS #O6284227 Report a problem
    3/1/2025Listed for sale$490,000+1039.5%$198/sqft
    Source: Stellar MLS #O6284227 Report a problem
    7/8/2024Sold$43,000+53.6%$17/sqft
    Source: Public Record Report a problem
    3/20/2023Sold$28,000-3.4%$11/sqft
    Source: Realtors Association of Citrus County #820175 Report a problem
    2/13/2023Pending sale$29,000$12/sqft
    Source: Realtors Association of Citrus County #820175 Report a problem
    1/23/2023Listed for sale$29,000$12/sqft
    Source: Realtors Association of Citrus County #820175 Report a problem
    1/8/2023Pending sale$29,000$12/sqft
    Source: Realtors Association of Citrus County #820175 Report a problem
    12/30/2022Listed for sale$29,000+314.3%$12/sqft
    Source: Realtors Association of Citrus County #820175 Report a problem
    8/28/2002Sold$7,000$3/sqft
    Source: Public Record Report a problem

    Public tax history

    YearProperty taxesTax assessment
    2025$501 +26.1%$32,000 +20.8%
    2024$397 +48.4%$26,500 +90%
    2023$268 +23.7%$13,948 +10%
    2022$216 +22.7%$12,680 +10%
    2021$176 +9%$11,527 +1.1%
    2020$162 +9.8%$11,400 +19.7%
    2019$147 +10.5%$9,526 +10%
    2018$133 $8,660 -21.3%
    2017$133 -22.6%$11,000 +4.8%
    2016$172 +0.8%$10,500 +7.4%
    2015$171 +4.6%$9,780 +3.7%
    2014$164 -3.1%$9,435 -3.5%
    2013$169 -1.3%$9,775 -10.2%
    2012$171 -9.7%$10,880 -9.3%
    2011$190 -28.1%$12,000 -29.5%
    2010$264 -27.1%$17,010 -23.6%
    2009$361 -28.3%$22,275 -28.8%
    2008$504 -23%$31,266 -25%
    2007$655 -19.5%$41,700 -16.3%
    2006$814 +104.8%$49,800 +125.3%
    2005$397 +167.7%$22,100 +179.7%
    2004$148 +20%$7,900 +16.2%
    2003$124 -14.2%$6,800 -12.8%
    2002$144 +6.2%$7,800 +5.4%
    2000$136 $7,400

    Find assessor info on the county website

    Neighborhood: 34442

    Nearby schools

    GreatSchools rating
    Schools provided by the listing agent
    • Elementary: Forest Ridge Elementary
    • Middle: Lecanto Middle
    • High: Lecanto High

    Source: Realtors Association of Citrus County. This data may not be complete. We recommend contacting the local school district to confirm school assignments for this home.

    Get a cash offer in 3 minutes
    Find out how much your home could sell for in as little as 3 minutes with a no-obligation cash offer.
    Estimated market value
    $450,900
    Get a cash offer in 3 minutes
    Find out how much your home could sell for in as little as 3 minutes with a no-obligation cash offer.
    Estimated market value
    $450,900