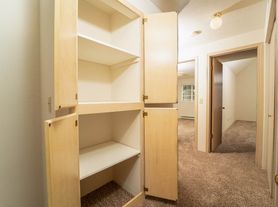
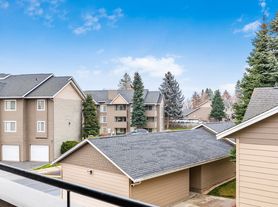
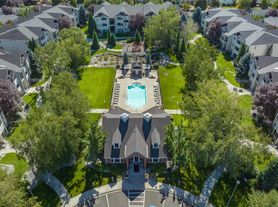
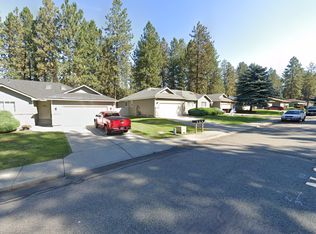
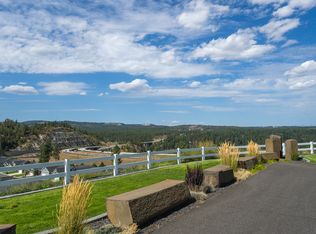
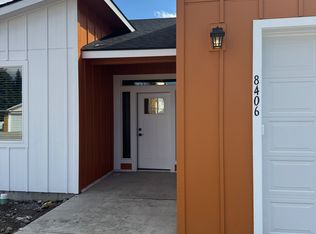
Welcome to this charming 4-bedroom, 2-bathroom house located at 814 East Brady Court in Spokane, WA. Boasting 1892.0 sqft of living space, this home offers a comfortable and spacious layout perfect for families or individuals looking for a cozy place to call home.
Built in 1985, this property exudes character and charm while also offering modern conveniences. The open floor plan creates a seamless flow between the living room, dining area, and kitchen, making it ideal for entertaining guests or relaxing with loved ones.
Each of the four bedrooms provides ample space and natural light, creating a peaceful retreat for rest and relaxation. The two bathrooms are well-appointed and feature modern fixtures and finishes.
Situated in a desirable neighborhood, this house offers easy access to local amenities, schools, parks, and shopping centers. The large backyard provides a private outdoor space for enjoying the beautiful Spokane weather.
This property is available for a 12-month lease starting July 01, 2024, offering a wonderful opportunity to experience the best of Spokane living. Don't miss out on the chance to make this house your new home! Welcome to this charming 4-bedroom, 2-bathroom house located at 814 East Brady Court in Spokane, WA. Boasting 1892.0 sqft of living space, this home offers a comfortable and spacious layout perfect for families or individuals looking for a cozy place to call home.
House for rent
$2,500/moFees may apply
814 E Brady Ct, Spokane, WA 99208
4beds
1,892sqft
Price may not include required fees and charges. Price shown reflects the lease term provided. Learn more|
Single family residence
Available now
Cats, dogs OK
Air conditioner, central air
In unit laundry
Attached garage parking
Central
What's special
Open floor planComfortable and spacious layout
- 20 days |
- -- |
- -- |
Zillow last checked:
Listing updated:
Travel times

Let’s turn your rent into credit progress
Build credit history with every on-time payment and get credit for the payment you’re already making.
Facts & features
Interior
Bedrooms & bathrooms
- Bedrooms: 4
- Bathrooms: 2
- Full bathrooms: 2
Heating
- Central
Cooling
- Air Conditioner, Central Air
Appliances
- Included: Dishwasher, Dryer, Garbage Disposal, Microwave Oven, Range Oven, Refrigerator, Washer
- Laundry: In Unit, Shared
Interior area
- Total interior livable area: 1,892 sqft
Property
Parking
- Parking features: Attached, Garage
- Has attached garage: Yes
- Details: Contact manager
Details
- Additional structures: Garage(s)
- Parcel number: 36291.5604
Construction
Type & style
- Home type: SingleFamily
- Property subtype: Single Family Residence
Condition
- Year built: 1985
Community & HOA
Community
- Features: Smoke Free
Location
- Region: Spokane
Financial & listing details
- Lease term: 1 Year
Price history
| Date | Event | Price |
|---|---|---|
| 8/10/2026 | Listed for rent | $2,500+8.7%$1/sqft |
Source: Zillow Rentals Report a problem | ||
| 8/5/2024 | Listing removed | -- |
Source: Zillow Rentals Report a problem | ||
| 7/17/2024 | Price change | $2,300-8%$1/sqft |
Source: Zillow Rentals Report a problem | ||
| 7/8/2024 | Listed for rent | $2,500$1/sqft |
Source: Zillow Rentals Report a problem | ||
| 2/14/2014 | Sold | $133,500-25.2%$71/sqft |
Source:  SMLS as distributed by MLS GRID #201325941 Report a problem SMLS as distributed by MLS GRID #201325941 Report a problem | ||
| 11/7/2006 | Sold | $178,500$94/sqft |
Source: SMLS as distributed by MLS GRID #26028751 Report a problem | ||
Neighborhood: Nevada-Lidgerwood
Nearby schools
GreatSchools rating
- 3/10Linwood Elementary SchoolGrades: PK-5Distance: 1.2 mi
- 5/10Salk Middle SchoolGrades: 6-8Distance: 2.5 mi
- 4/10Shadle Park High SchoolGrades: 9-12Distance: 2.8 mi