Skip main navigation
Sold for $527,000
  • $527,000

    814 E Elm St, Conshohocken, PA 19428

    3beds
    1,634sqft
    Single Family Residence
    Built in 1900
    4,000 Square Feet Lot
    $542,600 Zestimate®
    $323/sqft
    $3,207 Estimated rent

    Home value

    $542,600

    $505,000 - $586,000

    $3,207/mo

    Zestimate® history
    Loading
    Loading...

    Owner options

    List your home for rent

    $3,207/mo

    Rent Zestimate®

    Find your next renter with Zillow Rental Manager. Plus, with online applications, you can quickly screen prospective tenants – for free.

    Learn more

    $3,207/mo

    Rent Zestimate®

    Refinance and save

    $3,368/mo

    Est. payment

    Refinancing to a lower rate could help reduce your monthly payments and save thousands over the life of the loan.

    See today's rates

    $3,368/mo

    Est. payment

    Explore your selling options

    Work with a Zillow partner agent

    Leverage their expertise and Zillow's premium Showcase listings to get your home seen by more buyers.

    Get started

    List with your own agent

    Get your home in front of millions of buyers by listing it on Zillow.

    Learn how to do it

    Sell it yourself

    Take full control of how buyers see your home on Zillow by listing For Sale by Owner (FSBO).

    List your home

    What's special

    Landscaped yardQuartz countertopsPrivate backyard oasisHalf bathNew mansard roofExceptional outdoor spaceFarmhouse sink
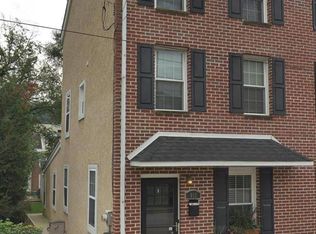
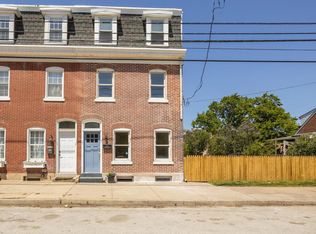
    Beautifully Maintained Twin in the Heart of Conshohocken with Rare Double Lot Welcome to 814 E Elm St, a stunning 3-bedroom, 2.5-bath twin home perfectly positioned in the sought-after Colonial School District. Set on a rare double lot, this property offers exceptional outdoor space and even the potential to build, subdivide, or sell the extra lot — while still enjoying a huge yard of your own. Step inside to an inviting open floor plan with high ceilings, crown molding, and oak engineered hardwood floors flowing through the main living and dining areas. Recessed lighting and a contemporary chandelier brighten the space. The updated kitchen is a chef’s delight, featuring a farmhouse sink, quartz countertops, subway tile backsplash, soft-close cabinetry with above-cabinet lighting, stainless steel appliances, a center island, and tile flooring that continues through the mudroom. The butcher block coffee bar provides additional storage, functionality, and prep space. A convenient half bath completes the main level. Upstairs, the entire second floor is dedicated to the primary suite, complete with a spacious bedroom, large walk-in laundry room with abundant storage, and a full bath with a jetted soaking tub and glass-enclosed stall shower. The third floor offers two additional bedrooms connected by a Jack-and-Jill bathroom — perfect for family, guests, or a home office. The full unfinished basement provides plenty of storage space, while outside, your private backyard oasis awaits. Enjoy a massive 400 sq. ft. cedar deck, landscaped yard, and a large shed. Two off-street parking spaces make life easy. Additional highlights include central A/C, a new mansard roof with architectural shingles, and a 99% high-efficiency furnace. Located just steps from Conshohocken’s vibrant dining, shopping, and nightlife, and minutes from the train station, Schuylkill River Trail, and major commuter routes — this home offers both convenience and charm. Key Features: Rare double lot with build/subdivide potential Huge yard with 400 sq. ft. cedar deck and shed Spacious second-floor primary with large laundry room Updated kitchen with quartz counters and farmhouse sink Two-car off-street parking Colonial School District Don’t miss this unique opportunity to own one of Conshohocken’s most versatile and well-appointed homes.

    Zillow last checked:

    Listing updated:

    Listed by:

    Britt McLaughlin 215-598-2027,

    KW Empower,

    Listing Team: She Moves Philly

    Bought with:

    Harry Green, RS288663

    Keller Williams Real Estate-Blue Bell

    Source: Bright MLS,MLS#: PAMC2150838MLS Logo

    Facts & features

    Interior

    Bedrooms & bathrooms
    • Bedrooms: 3
    • Bathrooms: 3
    • Full bathrooms: 2
    • 1/2 bathrooms: 1
    • Main level bathrooms: 1
    Rooms
    • Room types: Living Room, Dining Room, Primary Bedroom, Bedroom 2, Bedroom 3, Kitchen, Basement, Laundry, Bathroom 2, Primary Bathroom, Half Bath
    Primary bedroom
    • Level: Upper
    Bedroom 2
    • Level: Upper
    Bedroom 3
    • Level: Upper
    Primary bathroom
    • Level: Upper
    Bathroom 2
    • Level: Upper
    Basement
    • Level: Lower
    Dining room
    • Level: Main
    Half bath
    • Level: Main
    Kitchen
    • Level: Main
    Laundry
    • Level: Upper
    Living room
    • Level: Main
    Mud room
    • Level: Main
    Heating
    • Forced Air, Natural Gas
    Cooling
    • Central Air, Electric
    Appliances
    • Included: Dryer, Refrigerator, Washer, Microwave, Built-In Range, Electric Water Heater
    • Laundry: Has Laundry, Upper Level, Washer In Unit, Dryer In Unit, Laundry Room, Mud Room
    Features
    • Ceiling Fan(s), Combination Dining/Living, Crown Molding, Dining Area, Open Floorplan, Eat-in Kitchen, Primary Bath(s), Recessed Lighting, Soaking Tub, Bathroom - Stall Shower, Kitchen Island, 9'+ Ceilings
    • Flooring: Engineered Wood, Wood
    • Basement: Interior Entry,Partial,Shelving,Sump Pump,Unfinished
    • Has fireplace: No
    Interior area
    • Total structure area: 2,134
    • Total interior livable area: 1,634 sqft
    • Finished area above ground: 1,634
    • Finished area below ground: 0

    Property

    Parking
    • Total spaces: 4
    • Parking features: Driveway
    • Uncovered spaces: 4
    Accessibility
    • Accessibility features: None
    Features
    • Levels: Three
    • Stories: 3
    • Patio & porch: Deck
    • Pool features: None
    Lot
    • Size: 4,000 Square Feet
    • Dimensions: 20.00 x 0.00
    • Features: Additional Lot(s), Rear Yard, Subdivision Possible
    Details
    • Additional structures: Above Grade, Below Grade
    • Parcel number: 650003178006
    • Zoning: 1101 RES: 1 FAM
    • Special conditions: Standard

    Construction

    Type & style
    • Home type: SingleFamily
    • Architectural style: Colonial
    • Property subtype: Single Family Residence
    Materials
    • Stucco
    • Foundation: Concrete Perimeter, Stone
    Condition
    • New construction: No
    • Year built: 1900

    Utilities & green energy

    • Sewer: Public Sewer
    • Water: Public

    Community & HOA

    Community
    • Subdivision: Conshohocken
    HOA
    • Has HOA: No
    Location
    • Region: Conshohocken
    • Municipality: WHITEMARSH TWP

    Financial & listing details

    • Price per square foot: $323/sqft
    • Tax assessed value: $77,320
    • Annual tax amount: $2,538
    • Date on market: 8/15/2025
    • Listing agreement: Exclusive Right To Sell
    • Listing terms: Cash,Conventional,FHA,VA Loan
    • Ownership: Fee Simple

    Price history

    DateEventPrice
    10/2/2025Sold$527,000$323/sqft
    Source: Bright MLS #PAMC2150838 Report a problem
    10/1/2025Pending sale$527,000$323/sqft
    Source: Bright MLS #PAMC2150838 Report a problem
    9/9/2025Contingent$527,000$323/sqft
    Source: Bright MLS #PAMC2150838 Report a problem
    8/29/2025Listed for sale$527,000$323/sqft
    Source: Bright MLS #PAMC2150838 Report a problem
    8/21/2025Contingent$527,000$323/sqft
    Source: Bright MLS #PAMC2150838 Report a problem
    8/15/2025Listed for sale$527,000+8.7%$323/sqft
    Source: Bright MLS #PAMC2150838 Report a problem
    9/20/2022Sold$485,000+7.8%$297/sqft
    Source: Bright MLS #PAMC2048988 Report a problem
    8/31/2022Pending sale$449,900$275/sqft
    Source: Bright MLS #PAMC2048988 Report a problem
    8/24/2022Contingent$449,900$275/sqft
    Source: Bright MLS #PAMC2048988 Report a problem
    8/18/2022Listed for sale$449,900+16%$275/sqft
    Source: Bright MLS #PAMC2048988 Report a problem
    12/11/2019Sold$388,000-1.8%$237/sqft
    Source: Public Record Report a problem
    12/7/2019Pending sale$395,000$242/sqft
    Source: Keller Williams Main Line Realty #PAMC627404 Report a problem
    10/8/2019Price change$395,000+5.3%$242/sqft
    Source: KW Main Line Realty #PAMC627404 Report a problem
    10/8/2019Pending sale$375,000$229/sqft
    Source: KW Main Line Realty #PAMC627404 Report a problem
    10/4/2019Listed for sale$375,000+19.8%$229/sqft
    Source: KW Main Line Realty #PAMC627404 Report a problem
    3/28/2017Sold$313,000-0.6%$192/sqft
    Source: Public Record Report a problem
    2/8/2017Listed for sale$315,000+38.1%$193/sqft
    Source: E Marketing Real Estate LLC #6924733 Report a problem
    1/19/2017Sold$228,100-25.7%$140/sqft
    Source: Public Record Report a problem
    11/10/2016Listed for sale--
    Source: Auction.com Report a problem
    4/28/2016Listing removed--
    Source: Auction.com Report a problem
    3/30/2016Listed for sale--
    Source: Auction.com Report a problem
    2/25/2016Listing removed--
    Source: Auction.com Report a problem
    1/27/2016Listed for sale--
    Source: Auction.com Report a problem
    12/17/2015Listing removed--
    Source: Auction.com Report a problem
    10/1/2015Listed for sale--
    Source: Auction.com Report a problem
    6/28/2007Sold$307,000+186.9%$188/sqft
    Source: Public Record Report a problem
    4/17/2006Sold$107,000+1.9%$65/sqft
    Source: Public Record Report a problem
    1/18/2006Sold$105,000$64/sqft
    Source: Public Record Report a problem

    Public tax history

    YearProperty taxesTax assessment
    2025$2,569 +3.7%$77,320
    2024$2,476 $77,320
    2023$2,476 +4.4%$77,320
    2022$2,372 +3.1%$77,320
    2021$2,301 +2.7%$77,320
    2020$2,241 +4.2%$77,320
    2019$2,150 +1.9%$77,320
    2018$2,110 +3.1%$77,320
    2017$2,046 +1.7%$77,320
    2016$2,011 +2.8%$77,320
    2015$1,957 +2%$77,320
    2014$1,918 +2.1%$77,320
    2013$1,879 +2.6%$77,320
    2012$1,831 +4%$77,320
    2011$1,760 +3.5%$77,320
    2010$1,700 +3.2%$77,320
    2009$1,647 +2.8%$77,320
    2008$1,602 +1.8%--
    2007$1,574 +2.7%--
    2006$1,532 -0.4%--
    2005$1,538 +4.1%--
    2004$1,477 --
    2003$1,477 +2.1%--
    2002$1,446 +8%--
    2000$1,339 +2.3%--
    1999$1,309 --
    Find assessor info on the county website

    Neighborhood: 19428

    Nearby schools

    GreatSchools rating
    Schools provided by the listing agent
    • District: Colonial

    Source: Bright MLS. This data may not be complete. We recommend contacting the local school district to confirm school assignments for this home.

    Get a cash offer in 3 minutes
    Find out how much your home could sell for in as little as 3 minutes with a no-obligation cash offer.
    Estimated market value
    $542,600
    Get a cash offer in 3 minutes
    Find out how much your home could sell for in as little as 3 minutes with a no-obligation cash offer.
    Estimated market value
    $542,600