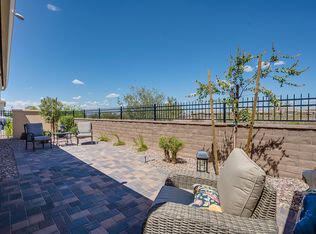
Professionally designed and well-appointed home is now available in the Trilogy neighborhood near the Algarve activity area of Encanterra Country Club. This remarkable Chroma model boasts many interior and mechanical upgrades throughout. The floor plan magnifies the warmth of the interior and invites the homeowner to venture outside to enjoy the private covered back patio overlooking a expansive, deep, private green space. Custom cabinetries enhance the den and lounge area with a large buffet, tailored mirror and beverage refrigerator. The kitchen is appointed with GE Monogram stainless steel appliances, built in main refrigerator, smart fixtures, upgraded cabinets and a view overlooking the water feature in the back yard. With a tandem three-car epoxy coated garage there is plenty of space for two autos, golf cart and more. The garage has both over-head and installed storage, tankless gas water heater, and dedicated 30-amp RV and 20-amp freezer outlets. Tasteful tile showers, with matching counters, mirrors and fixtures can be found in both baths. The bias laid tile flooring is the same throughout. The primary bedroom has a separate exit to the covered patio with speakers and shiplap ceiling, water feature, custom outdoor grill and a serene north-facing view. Come see this ideally outfitted, supremely located, astonishing property.
Sold for $725,000
$725,000
814 E FRUIT STAND Way, Queen Creek, AZ 85140
2beds
2baths
2,043sqft
Single Family Residence
Built in 2017
5,776 Square Feet Lot
$688,000 Zestimate®
$355/sqft
$3,139 Estimated rent
Home value
$688,000
$626,000 - $757,000
$3,139/mo
Zestimate® history
Owner options
List your home for rent
$3,139/mo
Rent Zestimate®
Find your next renter with Zillow Rental Manager. Plus, with online applications, you can quickly screen prospective tenants – for free.
$3,139/mo
Rent Zestimate®
Refinance and save
$4,777/mo
Est. payment
Refinancing to a lower rate could help reduce your monthly payments and save thousands over the life of the loan.
$4,777/mo
Est. payment
Explore your selling options
Work with a Zillow partner agent
Leverage their expertise and Zillow's premium Showcase listings to get your home seen by more buyers.
Get startedList with your own agent
Get your home in front of millions of buyers by listing it on Zillow.
Learn how to do itSell it yourself
Take full control of how buyers see your home on Zillow by listing For Sale by Owner (FSBO).
List your homeWhat's special
Serene north-facing viewPrivate covered back patioCustom outdoor grillCustom cabinetriesUpgraded cabinetsBias laid tile flooringTile showers
Zillow last checked:
Listing updated:
Listed by:
Richard L Ferguson 740-815-5894,
Coldwell Banker Realty
Bought with:
Robert Thompson, SA636348000
Call Realty, Inc.
Source: ARMLS,MLS#: 6791814
Facts & features
Interior
Bedrooms & bathrooms
- Bedrooms: 2
- Bathrooms: 2
Heating
- Natural Gas, Ceiling
Cooling
- Central Air, Ceiling Fan(s), Programmable Thmstat
Appliances
- Included: Gas Cooktop, Water Purifier
Features
- High Speed Internet, Granite Counters, Double Vanity, Master Downstairs, 9+ Flat Ceilings, No Interior Steps, Kitchen Island, 3/4 Bath Master Bdrm
- Flooring: Tile
- Windows: Low Emissivity Windows, Double Pane Windows, Vinyl Frame
- Has basement: No
Interior area
- Total structure area: 2,043
- Total interior livable area: 2,043 sqft
Property
Parking
- Total spaces: 5
- Parking features: Tandem Garage, Garage Door Opener, Extended Length Garage, Direct Access, Attch'd Gar Cabinets
- Garage spaces: 3
- Uncovered spaces: 2
Features
- Stories: 1
- Patio & porch: Covered, Patio
- Exterior features: Storage, Built-in Barbecue
- Pool features: None
- Spa features: None
- Fencing: Wrought Iron
Lot
- Size: 5,776 Square Feet
- Features: Sprinklers In Rear, Sprinklers In Front, Desert Back, Desert Front, Synthetic Grass Back, Auto Timer H2O Front, Auto Timer H2O Back
Details
- Parcel number: 21006173
- Special conditions: Age Restricted (See Remarks)
Construction
Type & style
- Home type: SingleFamily
- Property subtype: Single Family Residence
Materials
- Stucco, Wood Frame, Blown Cellulose, Painted
- Roof: Concrete
Condition
- Year built: 2017
Details
- Builder name: Shea Homes
Utilities & green energy
- Sewer: Public Sewer
- Water: City Water
Green energy
- Water conservation: Tankless Ht Wtr Heat
Community & HOA
Community
- Features: Golf, Pickleball, Lake, Gated, Community Spa, Community Spa Htd, Community Pool, Community Media Room, Guarded Entry, Concierge, Tennis Court(s), Playground, Biking/Walking Path, Fitness Center
- Security: Security System Owned, Security Guard
- Subdivision: Encanterra SHEA HOMES AT JOHNSON FARMS NEIGHBORHOOD 4A 201605
HOA
- Has HOA: Yes
- Services included: Sewer, Maintenance Grounds, Street Maint
- HOA fee: $1,435 quarterly
- HOA name: Encanterra CA
- HOA phone: 602-957-9191
Location
- Region: San Tan Valley
Financial & listing details
- Price per square foot: $355/sqft
- Tax assessed value: $535,444
- Annual tax amount: $3,640
- Date on market: 7/24/2025
- Cumulative days on market: 125 days
- Listing terms: Cash,Conventional
- Ownership: Fee Simple
Price history
| Date | Event | Price |
|---|---|---|
| 4/10/2025 | Sold | $725,000-5.7%$355/sqft |
Source:  ARMLS #6791814 Report a problem ARMLS #6791814 Report a problem | ||
| 3/14/2025 | Contingent | $769,000$376/sqft |
Source: ARMLS #6791814 Report a problem | ||
| 3/13/2025 | Price change | $769,000-2%$376/sqft |
Source: ARMLS #6791814 Report a problem | ||
| 2/11/2025 | Price change | $785,000-1.8%$384/sqft |
Source: ARMLS #6791814 Report a problem | ||
| 12/6/2024 | Listed for sale | $799,000+98.2%$391/sqft |
Source: ARMLS #6791814 Report a problem | ||
| 10/31/2017 | Sold | $403,065$197/sqft |
Source: Public Record Report a problem | ||
Public tax history
| Year | Property taxes | Tax assessment |
|---|---|---|
| 2026 | $3,226 -11.4% | $53,543 +0.7% |
| 2025 | $3,640 +0.7% | $53,194 -8.9% |
| 2024 | $3,616 +1% | $58,381 +15.6% |
| 2023 | $3,579 -7.4% | $50,495 -5.6% |
| 2022 | $3,864 +9.3% | $53,508 +8.2% |
| 2021 | $3,536 +14.3% | $49,443 +3.2% |
| 2020 | $3,095 +179.1% | $47,910 +55.9% |
| 2019 | $1,109 | $30,740 |
Find assessor info on the county website
Neighborhood: 85140
Nearby homes
- $527,400-- bd-- ba1.5k sqft828 E Fruit Stand Way, San Tan Valley, AZ 85140Off Market
- $539,4002 bd2 ba1.5k sqft796 E Fruit Stand Way, San Tan Valley, AZ 85140Off Market
- $485,500-- bd-- ba1.4k sqft782 E Fruit Stand Way, San Tan Valley, AZ 85140Off Market
- $668,700-- bd-- ba2.1k sqft844 E Fruit Stand Way, San Tan Valley, AZ 85140Off Market
- $629,900-- bd-- ba1.8k sqft823 E Fruit Stand Way, Queen Creek, AZ 85140Off Market
- $649,500-- bd-- ba2.2k sqft809 E Fruit Stand Way, San Tan Valley, AZ 85140Off Market
- $788,5003 bd2 ba2.3k sqft766 E Fruit Stand Way, San Tan Valley, AZ 85140Off Market
- $436,600-- bd-- ba1.4k sqft791 E Fruit Stand Way, San Tan Valley, AZ 85140Off Market
Nearby schools
GreatSchools rating
- 3/10Magma Ranch K8 SchoolGrades: PK-8Distance: 7.2 mi
- 6/10Poston Butte High SchoolGrades: 7-12Distance: 2.3 mi
Get a cash offer in 3 minutes
Find out how much your home could sell for in as little as 3 minutes with a no-obligation cash offer.
Estimated market value
$688,000
Get a cash offer in 3 minutes
Find out how much your home could sell for in as little as 3 minutes with a no-obligation cash offer.
Estimated market value
$688,000
- Arizona
- Pinal County
- San Tan Valley
- 85140
- 814 E FRUIT STAND Way
Nearby cities
Nearby zip codes
Other San Tan Valley Topics
