Skip main navigation
Off market
  • $374,300

    814 E Kings Mead Cir #4, Nixa, MO 65714

    2beds
    1,750sqft
    Condo/Townhome
    Built in 2019
    -- sqft lot
    $374,300 Zestimate®
    $214/sqft
    $2,075 Estimated rent

    Home value

    $374,300

    $352,000 - $401,000

    $2,075/mo

    Zestimate® history
    Loading
    Loading...

    Owner options

    List your home for rent

    $2,075/mo

    Rent Zestimate®

    Find your next renter with Zillow Rental Manager. Plus, with online applications, you can quickly screen prospective tenants – for free.

    Learn more

    $2,075/mo

    Rent Zestimate®

    Refinance and save

    $2,300/mo

    Est. payment

    Refinancing to a lower rate could help reduce your monthly payments and save thousands over the life of the loan.

    See today's rates

    $2,300/mo

    Est. payment

    Explore your selling options

    Work with a Zillow partner agent

    Leverage their expertise and Zillow's premium Showcase listings to get your home seen by more buyers.

    Get started

    List with your own agent

    Get your home in front of millions of buyers by listing it on Zillow.

    Learn how to do it

    Sell it yourself

    Take full control of how buyers see your home on Zillow by listing For Sale by Owner (FSBO).

    List your home

    What's special

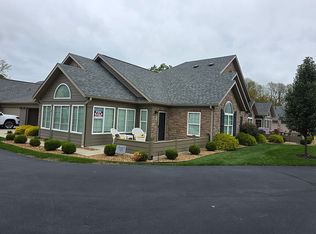
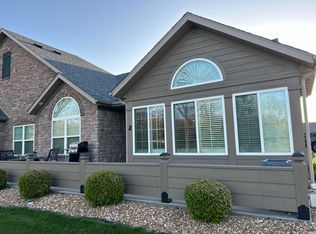
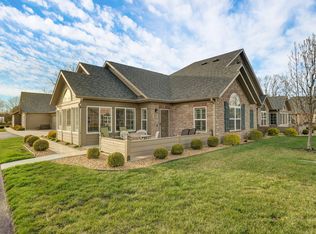
    If you are looking for the perfect location in the Villas of Wicklow, this is it! This popular Abbey plan backs to the wooded green space for a quiet and serene setting. Neutral warm grays through out make this home very inviting. Several extras are included- custom solar shades, 2 pantries, glass curio cabinet added in kitchen, Ring doorbell, almost brand new refrigerator, extra shelving in laundry room, and pull down attic stairs open to big floored storage room over the garage. You will love the community with clubhouse, work out room and pool. This home is in perfect condition, your buyers will love it!!

    This property is off market, which means it's not currently listed for sale or rent on Zillow. This may be different from what's available on other websites or public sources.
    Facts & features

    Interior

    Bedrooms & bathrooms
    • Bedrooms: 2
    • Bathrooms: 2
    • Full bathrooms: 2
    Heating
    • Forced air, Electric, Gas
    Cooling
    • Central
    Appliances
    • Included: Dishwasher, Garbage disposal, Microwave, Refrigerator
    • Laundry: W/D Hookup
    Features
    • Cable TV, Walk-In Closet(s), Vaulted Ceiling(s), Granite Counters, High Speed Internet, Cathedral Ceiling(s), Kitchen/Dining Combo, Shade/Blinds/Shutters, Living/Dining Combo, Walk-In Shower, Ceiling - Raised, Kitchen Bar, Handicap Features, Bedroom-Master (Main Floor), Living Areas (2)
    • Flooring: Tile, Carpet, Laminate
    • Windows: Double Pane Windows
    • Attic: Pull Down Stairs, Partially Floored
    • Has fireplace: Yes
    • Fireplace features: Gas Logs
    Interior area
    • Total interior livable area: 1,750 sqft
    • Finished area below ground: 0.00

    Property

    Parking
    • Total spaces: 2
    • Parking features: Garage - Attached
    Accessibility
    • Accessibility features: Handicap Features
    Features
    • Patio & porch: Patio
    • Exterior features: Stone, Cement / Concrete
    • Has view: Yes
    • View description: City
    Lot
    • Features: Level

    Construction

    Type & style
    • Home type: Condo
    • Architectural style: 1 STORY
    • Property subtype: Condo/Townhome
    Materials
    • Roof: Composition
    Condition
    • Year built: 2019

    Utilities & green energy

    • Gas: Natural
    • Sewer: Public Sewer
    • Water: City Water
    Green energy
    • Green verification: High Efficiency HVAC
    • Energy efficient items: HVAC, Appliances, Lighting

    Community & HOA

    HOA
    • Amenities included: Exercise Room, Clubhouse, Pool, Trash, Common Area Maintenance, Snow Removal, Community Center, lawn, Maintenance Structure, Building Insurance, Water/Sewer
    • Services included: Snow Removal, Trash, Water/Sewer, Maintenance Structure, Building Insurance
    Location
    • Region: Nixa

    Financial & listing details

    • Price per square foot: $214/sqft
    • Road surface type: Street - Asphalt, Drive - Concrete

    Price history

    DateEventPrice
    8/7/2020Listing removed$304,900$174/sqft
    Source: Murney Associates - Primrose #60163143 Report a problem
    7/13/2020Pending sale$304,900$174/sqft
    Source: Murney Associates - Primrose #60163143 Report a problem
    5/5/2020Listed for sale$304,900+7%$174/sqft
    Source: Murney Associates - Primrose #60163143 Report a problem
    12/16/2019Listing removed$284,900$163/sqft
    Source: Vanguard, REALTORS� #60125175 Report a problem
    12/10/2018Pending sale$284,900$163/sqft
    Source: Coldwell Banker - Vanguard #60125175 Report a problem
    12/10/2018Listed for sale$284,900$163/sqft
    Source: Coldwell Banker - Vanguard #60125175 Report a problem

    Public tax history

    Tax history is unavailable.

    Neighborhood: 65714

    Nearby schools

    GreatSchools rating
    Schools provided by the listing agent
    • Elementary: NX High Pointe/Summit
    • Middle: Nixa
    • High: Nixa

    Source: The MLS. This data may not be complete. We recommend contacting the local school district to confirm school assignments for this home.

    Get pre-qualified for a loan
    At Zillow Home Loans, we can pre-qualify you in as little as 5 minutes with no impact to your credit score.

    An equal housing lender. NMLS #10287.

    Sell for more on Zillow
    Get a Zillow Showcase℠ listing at no additional cost and you could sell for .
    $374,300
    2% more
    +$7,486
    With Zillow Showcase(estimated)
    $381,786