Skip main navigation
Sold for $165,000
  • $165,000

    814 E Main St, Bellevue, OH 44811

    5beds
    3,700sqft
    Single Family Residence
    Built in 1937
    0.61 Acres Lot
    $360,000 Zestimate®
    $45/sqft
    $3,049 Estimated rent

    Home value

    $360,000

    $313,000 - $407,000

    $3,049/mo

    Zestimate® history
    Loading
    Loading...

    Owner options

    List your home for rent

    $3,049/mo

    Rent Zestimate®

    Find your next renter with Zillow Rental Manager. Plus, with online applications, you can quickly screen prospective tenants – for free.

    Learn more

    $3,049/mo

    Rent Zestimate®

    Refinance and save

    $1,110/mo

    Est. payment

    Refinancing to a lower rate could help reduce your monthly payments and save thousands over the life of the loan.

    See today's rates

    $1,110/mo

    Est. payment

    Explore your selling options

    Work with a Zillow partner agent

    Leverage their expertise and Zillow's premium Showcase listings to get your home seen by more buyers.

    Get started

    List with your own agent

    Get your home in front of millions of buyers by listing it on Zillow.

    Learn how to do it

    Sell it yourself

    Take full control of how buyers see your home on Zillow by listing For Sale by Owner (FSBO).

    List your home

    What's special

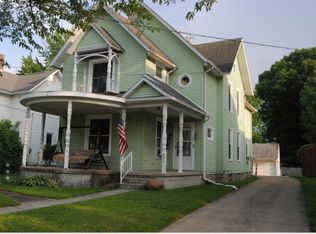
    Live Real Estate Auction: Sat 9/16 @ 10am, Doors Open At 9am. Final Sale Is Subject To Final Lot Split Approval. This Stately Home Offers A Stunning Grand Entry Way With A Spiral Staircase And Beautiful Architect Of Wood Design Finishings. The First Floor Office Has Built In Book Cases With Surround Wood Finished Walls From Ceiling To Floor, Including A Gas Fireplace! The Kitchen Was Remodeled In Recent Years With Quality White Wood Cabinets. Also Off The Kitchen Is A Second Entrance Leading To The Upstairs And To The Private Wing Of The 5th Bedroom. This 5th Bedroom Was Once Used As The Servant's Quarters And Includes A Private Full Bath, Several Closets, Including A Cedar Lined Walk In Closet. 3 Separate Parcels Will Be Auctioned: Guest House, Work Shop, And 12 Car Garage.

    Zillow last checked:

    Listing updated:

    Listed by:

    Belinda D. Hoffman 419-271-1945 callbelinda@gmail.com,

    EXP Realty, LLC

    Bought with:

    William L. Wilson, 2011002152

    EXP Realty, LLC

    Source: Firelands MLS,MLS#: 20234790Originating MLS: Firelands MLS

    Facts & features

    Interior

    Bedrooms & bathrooms
    • Bedrooms: 5
    • Bathrooms: 5
    • Full bathrooms: 3
    • 1/2 bathrooms: 2
    Rooms
    • Room types: Bonus Room, Breakfast Nook, Landing, Office, Recreation Room
    Primary bedroom
    • Level: Second
    • Area: 255.91
    • Dimensions: 15.7 x 16.3
    Bedroom 2
    • Level: Second
    • Area: 146.16
    • Dimensions: 11.6 x 12.6
    Bedroom 3
    • Level: Second
    • Area: 192
    • Dimensions: 12 x 16
    Bedroom 4
    • Level: Second
    • Area: 121
    • Dimensions: 11 x 11
    Bedroom 5
    • Level: Second
    • Area: 182
    • Dimensions: 14 x 13
    Bathroom
    • Level: Second
    Bathroom 1
    • Level: Second
    Bathroom 2
    • Level: Second
    Bathroom 3
    • Level: Main
    Bathroom 4
    • Level: Basement
    Dining room
    • Features: Formal
    • Level: Main
    • Area: 210
    • Dimensions: 15 x 14
    Family room
    • Level: Basement
    • Area: 345
    • Dimensions: 23 x 15
    Kitchen
    • Level: Main
    • Area: 154
    • Dimensions: 14 x 11
    Living room
    • Level: Main
    • Area: 373.65
    • Dimensions: 23.5 x 15.9
    Heating
    • Gas, See Heat Src Comment, Forced Air, Hot Water, Two Central Heat Furnaces And Hot Water Boiler Heat, Boiler Heat Operates Guest Room, Bathrooms, Basement.
    Cooling
    • Central Air
    Appliances
    • Laundry: Laundry Room
    Features
    • Ceiling Fan(s)
    • Basement: Full
    • Has fireplace: Yes
    • Fireplace features: Wood Burning
    Interior area
    • Total structure area: 3,700
    • Total interior livable area: 3,700 sqft

    Property

    Parking
    • Total spaces: 2
    • Parking features: Attached, Paved
    • Attached garage spaces: 2
    • Has uncovered spaces: Yes
    Features
    • Levels: Two
    • Stories: 2
    Lot
    • Size: 0.61 Acres
    Details
    • Additional parcels included: Survey in process. Subject to final survey. 3 additional proposed parcels are being sold separately.
    • Parcel number: 010040030410000
    • Special conditions: Auction

    Construction

    Type & style
    • Home type: SingleFamily
    • Property subtype: Single Family Residence
    Materials
    • Brick
    • Foundation: Basement
    • Roof: Asphalt,Slate
    Condition
    • Year built: 1937

    Utilities & green energy

    • Electric: ON
    • Gas: Columbia Gas
    • Sewer: Public Sewer
    • Water: Public

    Community & HOA

    Location
    • Region: Bellevue

    Financial & listing details

    • Price per square foot: $45/sqft
    • Tax assessed value: $327,590
    • Annual tax amount: $3,216
    • Price range: $165K - $165K
    • Date on market: 8/25/2023
    • Date available: 01/01/1800
    • Listing terms: Cash

    Price history

    DateEventPrice
    10/16/2023Sold$165,000-6.2%$45/sqft
    Source: Firelands MLS #20234790 Report a problem
    6/20/1989Sold$175,875$48/sqft
    Source: Agent Provided Report a problem

    Public tax history

    YearProperty taxesTax assessment
    2024$4,780 +66.1%$114,660 +49.7%
    2023$2,877 -1.6%$76,600
    2022$2,924 -0.8%$76,600
    2021$2,949 -1.9%$76,600 +3.4%
    2020$3,005 +1.4%$74,100
    2019$2,963 +1.3%$74,100
    2018$2,924 $74,100 +7.2%
    2017$2,924 +11.1%$69,130
    2016$2,632 -6.6%$69,130
    2015$2,817 $69,130 +16.7%
    2014$2,817 +16.2%$59,260 +8.3%
    2013$2,424 $54,710
    2012-- $54,710 -25.6%
    2011-- $73,500 +0.1%
    2010-- $73,400
    2009-- $73,400
    2008-- $73,400
    2007-- $73,400 +0%
    2006$4,103 -7.4%$73,395 -9%
    2005$4,429 $80,675
    2004-- $80,675 -6.7%
    2003$4,812 +12.2%$86,450 +13.3%
    2002$4,287 $76,335 -0.1%
    2001-- $76,380
    Find assessor info on the county website

    Neighborhood: 44811

    Nearby schools

    GreatSchools rating
    Schools provided by the listing agent
    • District: Bellevue

    Source: Firelands MLS. This data may not be complete. We recommend contacting the local school district to confirm school assignments for this home.

    Get pre-qualified for a loan
    At Zillow Home Loans, we can pre-qualify you in as little as 5 minutes with no impact to your credit score.

    An equal housing lender. NMLS #10287.