Tucked into a desirable North Phoenix neighborhood, this exceptional one-owner home reflects years of thoughtful care, pride of ownership, and smart upgrades that make everyday living both comfortable and efficient. Set on a single level with ideal north/south exposure, the home immediately stands out for its energy-conscious design, beginning with owned solar that keeps utility costs impressively low—averaging just $41 per month. A 2017 Trane HVAC system, maintained annually, paired with professionally sealed ductwork, ensures year-round comfort and optimized efficiency, offering peace of mind and long-term savings. Inside, the welcoming floorplan feels light and open, anchored by a spacious family room with vaulted ceilings and a cozy fireplace—perfect for relaxed evenings or hosting... friends. The home flows seamlessly into a formal dining area and a bright kitchen with a cheerful breakfast nook, creating spaces that are equally suited for everyday living and special gatherings. The split primary suite provides a private retreat, complete with a generous walk-in closet and an ensuite bath featuring a soaking tub and separate shower. Secondary bedrooms are thoughtfully positioned for privacy, generously sized, and one includes its own walk-in closet, making the layout both functional and flexible.
Practical touches elevate the home further, including a dedicated laundry room that includes the washer and dryer.
Outside, the low-maintenance backyard offers a peaceful escape with a covered patio ideal for morning coffee or evening relaxation, along with a storage shed for added convenience. Plus, residents enjoy access to wonderful community amenities including a sparkling pool and heated spa, a playground, sand volleyball court, and a grassy play areaperfect for recreation, relaxation, and gathering with neighbors.
All of this is perfectly positioned in a highly sought-after North Phoenix location, just minutes from the Loop 101, SR-51, and I-17, making commuting a breeze. Enjoy close proximity to Desert Ridge Marketplace, City North, Lookout Mountain hiking trails, and Reach 11 Sports Complex, with an abundance of dining, shopping, recreation, and entertainment options in every direction. This home blends efficiency, comfort, and location into one truly special opportunity.
Sold for $429,900
$429,900
814 E SACK Drive, Phoenix, AZ 85024
3beds
1,567sqft
Single Family Residence
Built in 1992
3,961 Square Feet Lot
$426,500 Zestimate®
$274/sqft
$2,172 Estimated rent
Home value
$426,500
$388,000 - $465,000
$2,172/mo
Zestimate® history
Owner options
List your home for rent
$2,172/mo
Rent Zestimate®
Find your next renter with Zillow Rental Manager. Plus, with online applications, you can quickly screen prospective tenants – for free.
$2,172/mo
Rent Zestimate®
Refinance and save
$2,737/mo
Est. payment
Refinancing to a lower rate could help reduce your monthly payments and save thousands over the life of the loan.
$2,737/mo
Est. payment
Explore your selling options
Work with a Zillow partner agent
Leverage their expertise and Zillow's premium Showcase listings to get your home seen by more buyers.
Get startedList with your own agent
Get your home in front of millions of buyers by listing it on Zillow.
Learn how to do itSell it yourself
Take full control of how buyers see your home on Zillow by listing For Sale by Owner (FSBO).
List your homeWhat's special
Cozy fireplaceFormal dining areaProfessionally sealed ductworkGenerous walk-in closet
Zillow last checked:
Listing updated:
Listed by:
Laura L. Jewett 480-628-2563,
Engel & Voelkers Scottsdale
Bought with:
Dylan Matthew Greer, SA690163000
RE/MAX Alliance Group
Source: ARMLS,MLS#: 6969368
Facts & features
Interior
Bedrooms & bathrooms
- Bedrooms: 3
- Bathrooms: 2
- Full bathrooms: 2
Heating
- Heat Pump
Cooling
- Central Air, Ceiling Fan(s), Programmable Thmstat
Appliances
- Included: Dryer, Washer, Water Softener Owned, Refrigerator, Built-in Microwave, Dishwasher, Disposal, Electric Range
- Laundry: Inside
Features
- High Speed Internet, Double Vanity, Breakfast Bar, No Interior Steps, Vaulted Ceiling(s), Pantry, Full Bth Master Bdrm, Separate Shwr & Tub, Laminate Counters
- Flooring: Carpet, Tile
- Windows: Screens, Double Pane Windows
- Has basement: No
- Number of fireplaces: 1
- Fireplace features: Wood Burning, Family Room
Interior area
- Total structure area: 1,567
- Total interior livable area: 1,567 sqft
Property
Parking
- Total spaces: 4
- Parking features: Attached, Garage Door Opener, Direct Access
- Attached garage spaces: 2
- Uncovered spaces: 2
Features
- Stories: 1
- Patio & porch: Covered
- Has spa: Yes
- Spa features: Heated
- Fencing: Back Yard,Block
Lot
- Size: 3,961 Square Feet
- Features: North/South Exposure, Desert Front, Gravel/Stone Back
Details
- Additional structures: Shed(s)
- Parcel number: 21329087
Construction
Type & style
- Home type: SingleFamily
- Property subtype: Single Family Residence
Materials
- Stucco, Wood Frame, Painted
- Foundation: Slab
- Roof: Composition
Condition
- Year built: 1992
Details
- Builder name: Del Webb's Coventry Homes
Utilities & green energy
- Sewer: Public Sewer
- Water: City Water
Green energy
- Energy efficient items: Solar Panels
Community & HOA
Community
- Features: Pool, Community Spa, Community Spa Htd, Playground
- Subdivision: FALLBROOK PATIO HOMES
HOA
- Has HOA: Yes
- Services included: Maintenance Grounds
- HOA fee: $71 monthly
- HOA name: Fallbrook PatioHomes
- HOA phone: 480-941-1077
Location
- Region: Phoenix
Financial & listing details
- Price per square foot: $274/sqft
- Tax assessed value: $334,100
- Annual tax amount: $1,589
- Date on market: 3/26/2026
- Cumulative days on market: 7 days
- Listing terms: Cash,Conventional,FHA,VA Loan
- Ownership: Fee Simple
Price history
| Date | Event | Price |
|---|---|---|
| 2/19/2026 | Sold | $429,900$274/sqft |
Source:  ARMLS #6969368 Report a problem ARMLS #6969368 Report a problem | ||
| 1/22/2026 | Pending sale | $429,900$274/sqft |
Source: ARMLS #6969368 Report a problem | ||
| 1/16/2026 | Listed for sale | $429,900$274/sqft |
Source: ARMLS #6969368 Report a problem | ||
Public tax history
| Year | Property taxes | Tax assessment |
|---|---|---|
| 2025 | $1,556 +2.6% | $33,410 -3.9% |
| 2024 | $1,516 +2.3% | $34,760 +108.8% |
| 2023 | $1,483 -1.1% | $16,646 -27.2% |
| 2022 | $1,499 +1.9% | $22,880 +8.5% |
| 2021 | $1,472 -0.5% | $21,080 +6.1% |
| 2020 | $1,478 +3.8% | $19,860 -0.5% |
| 2019 | $1,424 | $19,960 +7.8% |
| 2018 | $1,424 +4.7% | $18,520 +15% |
| 2017 | $1,360 +9.5% | $16,110 +2.9% |
| 2016 | $1,242 | $15,650 +10.8% |
| 2015 | $1,242 | $14,130 +31.7% |
| 2014 | -- | $10,730 +9.2% |
| 2013 | -- | $9,830 -0.4% |
| 2012 | -- | $9,870 -5.7% |
| 2011 | -- | $10,470 -23.7% |
| 2010 | -- | $13,730 -27.4% |
| 2009 | -- | $18,920 -11.8% |
| 2008 | -- | $21,450 +16.9% |
| 2007 | -- | $18,350 +53.6% |
| 2006 | -- | $11,950 |
| 2005 | -- | $11,950 +11.7% |
| 2004 | -- | $10,700 |
| 2003 | -- | $10,700 +24.4% |
| 2002 | -- | $8,600 |
Find assessor info on the county website
Neighborhood: Deer Valley
Nearby homes
- $415,0003 bd3 ba1.5k sqft818 E Sack Dr, Phoenix, AZ 85024Sold
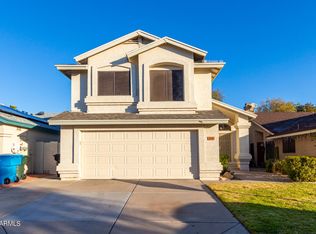
- $395,100-- bd3 ba1.7k sqft810 E Sack Dr, Phoenix, AZ 85024Off Market
- $404,8003 bd2 ba1.5k sqft822 E Sack Dr, Phoenix, AZ 85024Off Market
- $403,3003 bd2 ba1.5k sqft806 E Sack Dr, Phoenix, AZ 85024Off Market
- $388,3003 bd3 ba1.5k sqft826 E Sack Dr, Phoenix, AZ 85024Off Market
- $422,5003 bd3 ba1.5k sqft802 E Sack Dr, Phoenix, AZ 85024Sold
- $379,3003 bd2 ba1.2k sqft813 E Sack Dr, Phoenix, AZ 85024Off Market
- $425,6003 bd2 ba1.5k sqft809 E Sack Dr, Phoenix, AZ 85024Off Market
Nearby schools
GreatSchools rating
- 3/10Eagle Ridge Elementary SchoolGrades: PK-6Distance: 0.8 mi
- 4/10North Canyon High SchoolGrades: 7-12Distance: 1.1 mi
- 7/10Mountain Trail Middle SchoolGrades: 5-8Distance: 3 mi
Schools provided by the listing agent
- Elementary: Eagle Ridge Elementary School
- Middle: Mountain Trail Middle School
- High: North Canyon High School
- District: Paradise Valley Unified District
Source: ARMLS. This data may not be complete. We recommend contacting the local school district to confirm school assignments for this home.
Get a cash offer in 3 minutes
Find out how much your home could sell for in as little as 3 minutes with a no-obligation cash offer.
Estimated market value
$426,500
Get a cash offer in 3 minutes
Find out how much your home could sell for in as little as 3 minutes with a no-obligation cash offer.
Estimated market value
$426,500
- Arizona
- Maricopa County
- Phoenix
- 85024
- Deer Valley
- 814 E SACK Drive
