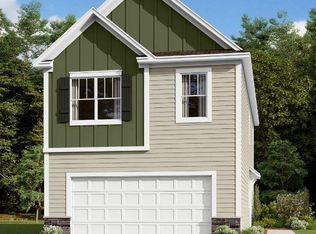
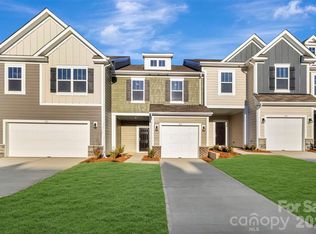
Welcome to the Wylie! Walking in from the front covered porch you are greeted with a warm and inviting foyer. The heart of the home includes the kitchen, breakfast area, and family room, seamlessly connected for an easy flow. The kitchen is equipped with stainless steel appliances, a kitchen island with a sink and granite countertops. The spacious family room accommodates a sectional as well as other furniture. Step outside to a charming back patio, adding a rare touch of privacy for a townhome. Throughout the main level is easily maintainable EVP flooring to make cleaning a breeze. Upstairs you will find two additional bedrooms, a secondary bathroom and the laundry room. The owner’s bedroom is accented with a tray ceiling and LED lighting, making you feel like royalty. The en-suite features a tiled shower and dual vanity that ensures everyone has enough space to get ready in the mornings. The expansive walk-in closet is sure to accommodate any size wardrobe. Welcome to your new home!
Closed
Zillow last checked:
Listing updated:
Bought with:
Gabrielle Carneglia
NorthGroup Real Estate LLC
Source: Canopy MLS as distributed by MLS GRID,MLS#: 4356079
Price history
| Date | Event | Price |
|---|---|---|
| 7/22/2026 | Sold | $327,000$204/sqft |
Source:  Canopy MLS as distributed by MLS GRID #4356079 Report a problem Canopy MLS as distributed by MLS GRID #4356079 Report a problem | ||
| 5/27/2026 | Pending sale | $327,000$204/sqft |
Source: Canopy MLS as distributed by MLS GRID #4356079 Report a problem | ||
| 5/13/2026 | Price change | $327,000-0.9%$204/sqft |
Source: Canopy MLS as distributed by MLS GRID #4356079 Report a problem | ||
| 3/10/2026 | Price change | $329,990-6%$206/sqft |
Source:  M/I Homes Report a problem M/I Homes Report a problem | ||
| 2/24/2026 | Price change | $351,000+5.1%$219/sqft |
Source: M/I Homes Report a problem | ||
| 2/13/2026 | Price change | $334,000-4.8%$208/sqft |
Source: M/I Homes Report a problem | ||
| 1/14/2026 | Listed for sale | $351,000$219/sqft |
Source: M/I Homes Report a problem | ||


Get a cash offer in 3 minutes
Find out how much your home could sell for in as little as 3 minutes with a no-obligation cash offer.
Estimated market value
$324,500
