Located in popular Brightwood Trails, this warm and inviting home offers a thoughtful floor plan with a spacious, open-concept main level that's perfect for entertaining or simply spending time together. The living room features a cozy gas fireplace, and the kitchen boasts a large island with bar seating, stainless steel appliances, and a view of the beautifully landscaped backyard.
The first-floor primary suite offers true main-level living with a soaking tub, dual vanity, and a huge walk-in closet. Upstairs, you'll find a flexible loft space—ideal for a home office, craft zone, or play area—plus three additional bedrooms and a full bath, all with generous closets and abundant natural light.
Step outside to your own private backyard retreat complete with a water feature, paver patio, retractable awning, privacy screen, garden area, and storage shed—all fully fenced. The 2-car garage includes a built-in heater, workbench, shelving, and utility sink.
Major updates include: solar panels, whole-house generator, Google Fiber, and even a pre-wired hot tub pad. Hardwood and hard-surface floors throughout.
Enjoy community amenities like a pool, playground, and clubhouse, with parks, shopping, dining, and major highways just minutes away. This home has been meticulously maintained and is truly move-in ready!
Sold for $440,000
$440,000
814 Ember Dr, Durham, NC 27703
4beds
1,998sqft
Single Family Residence
Built in 2010
7,840 Square Feet Lot
$424,800 Zestimate®
$220/sqft
$2,437 Estimated rent
Home value
$424,800
$395,000 - $459,000
$2,437/mo
Zestimate® history
Owner options
List your home for rent
$2,437/mo
Rent Zestimate®
Find your next renter with Zillow Rental Manager. Plus, with online applications, you can quickly screen prospective tenants – for free.
$2,437/mo
Rent Zestimate®
Refinance and save
$2,906/mo
Est. payment
Refinancing to a lower rate could help reduce your monthly payments and save thousands over the life of the loan.
$2,906/mo
Est. payment
Explore your selling options
Work with a Zillow partner agent
Leverage their expertise and Zillow's premium Showcase listings to get your home seen by more buyers.
Get startedList with your own agent
Get your home in front of millions of buyers by listing it on Zillow.
Learn how to do itSell it yourself
Take full control of how buyers see your home on Zillow by listing For Sale by Owner (FSBO).
List your homeWhat's special
Zillow last checked:
Listing updated:
Listed by:
Trey Heyward 919-608-1473,
Heyward Realty
Bought with:
Ida Terbet, 101494
Coldwell Banker HPW
Source: Doorify MLS,MLS#: 10087288
Facts & features
Interior
Bedrooms & bathrooms
- Bedrooms: 4
- Bathrooms: 3
- Full bathrooms: 2
- 1/2 bathrooms: 1
Primary bedroom
- Level: Main
- Area: 168 Square Feet
- Dimensions: 14 x 12
Bedroom 2
- Level: Second
- Area: 140 Square Feet
- Dimensions: 10 x 14
Bedroom 3
- Level: Second
- Area: 132 Square Feet
- Dimensions: 11 x 12
Bedroom 4
- Level: Second
- Area: 132 Square Feet
- Dimensions: 11 x 12
Dining room
- Level: Main
- Area: 154 Square Feet
- Dimensions: 14 x 11
Family room
- Level: Main
- Area: 240 Square Feet
- Dimensions: 16 x 15
Kitchen
- Level: Main
- Area: 140 Square Feet
- Dimensions: 14 x 10
Loft
- Level: Second
- Area: 88 Square Feet
- Dimensions: 8 x 11
Heating
- Forced Air, Natural Gas
Cooling
- Central Air, Ceiling Fan(s)
Appliances
- Included: Built-In Electric Range, Disposal, Dishwasher, Ice Maker, Microwave, Refrigerator
- Laundry: Main Level
Features
- Ceiling Fan(s), Double Vanity, Entrance Foyer, Eat-in Kitchen, Granite Counters, High Speed Internet, Kitchen Island, Open Floorplan, Pantry, Primary Downstairs, Walk-In Closet(s), Separate Shower, Bathtub/Shower Combination, Smooth Ceilings
- Flooring: Laminate, Luxury Vinyl
- Number of fireplaces: 1
- Fireplace features: Family Room, Gas Log
Interior area
- Total structure area: 1,998
- Total interior livable area: 1,998 sqft
- Finished area above ground: 1,998
- Finished area below ground: 0
Property
Parking
- Total spaces: 2
- Parking features: Concrete, Driveway, Garage Faces Front, Garage, Garage Door Opener, Heated Garage
- Garage spaces: 2
- Has uncovered spaces: Yes
Features
- Levels: Two
- Stories: 2
- Patio & porch: Awning(s), Front Porch, Patio
- Exterior features: Garden, Private Yard, Storage, Fenced Yard
- Pool features: Community
- Fencing: Back Yard,Fenced,Full,Wood
Lot
- Size: 7,840 Square Feet
- Features: Back Yard, Cleared, Front Yard, Garden, Landscaped, Level
Details
- Parcel number: 0850854605
- Special conditions: Standard
- Other equipment: Generator
Construction
Type & style
- Home type: SingleFamily
- Architectural style: Transitional
- Property subtype: Single Family Residence
Materials
- Vinyl Siding
- Foundation: Slab
- Roof: Architectural Shingle
Condition
- New construction: No
- Year built: 2010
Utilities & green energy
- Sewer: Public Sewer
- Water: Public
Green energy
- Energy generation: Solar
Community & HOA
Community
- Features: Pool
- Subdivision: Brightwood Trails
HOA
- Has HOA: Yes
- Amenities included: Maintenance Grounds, Pool
- Services included: Maintenance Grounds
- HOA fee: $45 monthly
- HOA name: Towne Properties
- HOA phone: 919-878-8787
Location
- Region: Durham
Financial & listing details
- Price per square foot: $220/sqft
- Tax assessed value: $427,250
- Annual tax amount: $3,396
- Date on market: 4/11/2025
- Listing agreement: Exclusive Agency
- Listing terms: Contract
- Road surface type: Asphalt
Price history
| Date | Event | Price |
|---|---|---|
| 5/19/2025 | Sold | $440,000+3.5%$220/sqft |
Source:  Doorify MLS #10087288 Report a problem Doorify MLS #10087288 Report a problem | ||
| 4/13/2025 | Pending sale | $425,000$213/sqft |
Source: Doorify MLS #10087288 Report a problem | ||
| 4/11/2025 | Listed for sale | $425,000+123.7%$213/sqft |
Source: Doorify MLS #10087288 Report a problem | ||
| 1/13/2011 | Sold | $190,000$95/sqft |
Source: Public Record Report a problem | ||
Public tax history
| Year | Property taxes | Tax assessment |
|---|---|---|
| 2025 | $4,235 +24.7% | $427,250 +75.5% |
| 2024 | $3,397 +6.5% | $243,503 |
| 2023 | $3,190 +2.3% | $243,503 |
| 2022 | $3,117 +0.5% | $243,503 |
| 2021 | $3,102 +2.4% | $243,503 |
| 2020 | $3,029 | $243,503 |
| 2019 | $3,029 | $243,503 +20% |
| 2018 | $3,029 +10.8% | $202,939 |
| 2017 | $2,733 +3.5% | $202,939 |
| 2016 | $2,640 | $202,939 +12.4% |
| 2015 | $2,640 +5.7% | $180,503 |
| 2014 | $2,499 | $180,503 |
| 2013 | -- | $180,503 |
| 2012 | -- | $180,503 +17.3% |
| 2011 | $2,006 +578.2% | $153,915 +575.3% |
| 2010 | $296 +4% | $22,793 |
| 2009 | $284 | $22,793 |
| 2008 | $284 +4.1% | $22,793 +17.8% |
| 2007 | $273 | $19,350 |
| 2006 | -- | $19,350 |
Find assessor info on the county website
Neighborhood: 27703
Nearby homes
- $476,5004 bd3 ba2.7k sqft812 Ember Dr, Durham, NC 27703Sold
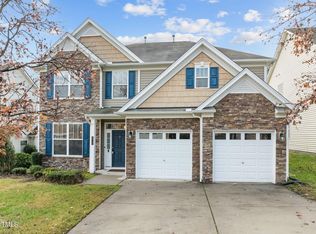
- $345,0003 bd2 ba1.4k sqft818 Ember Dr, Durham, NC 27703Off Market
- $371,9043 bd3 ba-- sqft1108 Gemfor St, Durham, NC 27703Off Market
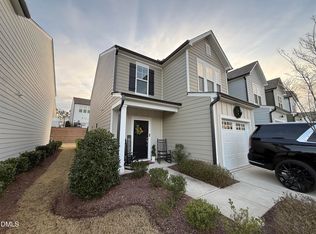
- $423,2004 bd3 ba2.4k sqft810 Ember Dr, Durham, NC 27703Off Market
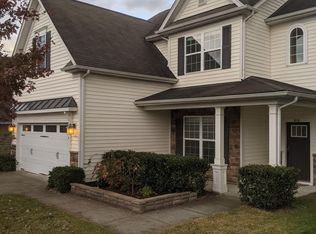
- $376,9004 bd2 ba1.8k sqft822 Ember Dr, Durham, NC 27703Off Market
- $450,0004 bd3 ba2.4k sqft9 Crawford Ct, Durham, NC 27703Sold
- $299,9003 bd2 ba1.2k sqft1606 Main St #A, Durham, NC 27703Off Market
- $350,0000.5 acres2401 Main St, Durham, NC 27703Sold
Nearby schools
GreatSchools rating
- 5/10Spring Valley Elementary SchoolGrades: PK-5Distance: 0.9 mi
- 5/10Neal MiddleGrades: 6-8Distance: 1.5 mi
- 2/10Southern School of Energy and SustainabilityGrades: 9-12Distance: 2.9 mi
Schools provided by the listing agent
- Elementary: Durham - Spring Valley Elementary School
- Middle: Durham - Neal Middle
- High: Durham - Southern School of Energy and Sustainability
Source: Doorify MLS. This data may not be complete. We recommend contacting the local school district to confirm school assignments for this home.
Get a cash offer in 3 minutes
Find out how much your home could sell for in as little as 3 minutes with a no-obligation cash offer.
Estimated market value
$424,800
Get a cash offer in 3 minutes
Find out how much your home could sell for in as little as 3 minutes with a no-obligation cash offer.
Estimated market value
$424,800
- North Carolina
- Durham County
- Durham
- 27703
- 814 Ember Dr
