Skip main navigation
Closed
  • Listed by: Coldwell Banker Premier Group • Josh Kahn • 314-496-6935
    Bought with: RedKey Realty Leaders
    Price Unknown

    814 Eureka Rd, Eureka, MO 63025

    3beds
    1,912sqft
    Single Family Residence
    Built in 1957
    1.08 Acres Lot
    $397,500 Zestimate®
    $--/sqft
    $2,449 Estimated rent

    Home value

    $397,500

    $378,000 - $417,000

    $2,449/mo

    Zestimate® history
    Loading
    Loading...

    Owner options

    List your home for rent

    $2,449/mo

    Rent Zestimate®

    Find your next renter with Zillow Rental Manager. Plus, with online applications, you can quickly screen prospective tenants – for free.

    Learn more

    $2,449/mo

    Rent Zestimate®

    Refinance and save

    Refinancing to a lower rate could help reduce your monthly payments and save thousands over the life of the loan.

    See today's rates

    Explore your selling options

    Work with a Zillow partner agent

    Leverage their expertise and Zillow's premium Showcase listings to get your home seen by more buyers.

    Get started

    List with your own agent

    Get your home in front of millions of buyers by listing it on Zillow.

    Learn how to do it

    Sell it yourself

    Take full control of how buyers see your home on Zillow by listing For Sale by Owner (FSBO).

    List your home

    What's special

    Over an acreMassive and flat backyardMb suiteBright and neutral colorsLaundry roomMassive front yardCountry style kitchen
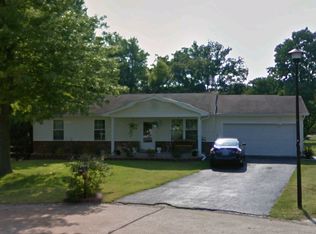
    Unique 1950's era farmhouse property on over an acre within walking/biking distance to downtown Eureka! This is a MUST see if you're looking for room to roam while staying in the Rockwood School District. Curb appeal impresses with a massive front yard & winding driveway. Multi-level covered deck provides a picture perfect setting for those summer nights. Walk inside to original solid wood floors, recessed lighting, extensive windows & bright & neutral colors. Country style kitchen includes large center island w/butcher block counters, white cabinets, pot filler over the stove & custom back splash. Main level includes an updated full bath, laundry room & office space. Walk upstairs to a MB suite, renovated master bath w/custom shower enclosure & dual vanities. 2 add BR's on the 2nd level share a 2nd full bath. Out back is a recently replaced ground level deck, MASSIVE & flat backyard & barn w/electric already connected. No HOA, close proximity to the Timbers Rec Center, Downtown Eureka, Soccer fields, Baseball fields and so on! Septic system recently replaced!

    Zillow last checked:

    Listing updated:

    Listed by:

    Josh Kahn 314-496-6935,

    Coldwell Banker Premier Group

    Bought with:

    Leigh Ann Boyles, 2012038593

    RedKey Realty Leaders

    Source: MARIS,MLS#: 26042490MLS LogoOriginating MLS: St. Louis Association of REALTORS

    Facts & features

    Interior

    Bedrooms & bathrooms
    • Bedrooms: 3
    • Bathrooms: 3
    • Full bathrooms: 3
    • Main level bathrooms: 1
    Heating
    • Electric
    Cooling
    • Central Air
    Appliances
    • Included: Cooktop, Dishwasher, Tankless Water Heater
    • Laundry: 2nd Floor, Main Level, Multiple Locations
    Features
    • Custom Cabinetry, Eat-in Kitchen, Historic Millwork, Kitchen Island, Natural Woodwork, Open Floorplan, Storage
    • Flooring: Hardwood, Wood
    • Doors: Panel Door(s)
    • Basement: Block,Cellar,Partial,Unfinished
    • Has fireplace: No
    • Fireplace features: None
    Interior area
    • Total structure area: 1,912
    • Total interior livable area: 1,912 sqft
    • Finished area above ground: 1,912

    Property

    Parking
    • Parking features: Additional Parking
    Features
    • Levels: Two
    • Patio & porch: Covered, Deck, Porch
    • Exterior features: Balcony, Private Entrance, Private Yard
    • Has view: Yes
    • View description: Pasture, Trees/Woods
    Lot
    • Size: 1.08 Acres
    • Features: Back Yard, Cleared, Front Yard, Landscaped, Level, Private, Rectangular Lot, Secluded
    Details
    • Additional structures: Barn(s), Equipment Shed
    • Parcel number: 30V340614
    • Special conditions: Standard

    Construction

    Type & style
    • Home type: SingleFamily
    • Architectural style: Craftsman
    • Property subtype: Single Family Residence
    Materials
    • Frame, HardiPlank Type
    • Foundation: Block
    • Roof: Architectural Shingle
    Condition
    • Updated/Remodeled
    • New construction: No
    • Year built: 1957

    Utilities & green energy

    • Electric: Ameren
    • Sewer: Septic Tank
    • Water: Public
    • Utilities for property: Electricity Connected, Water Connected

    Community & HOA

    Community
    • Subdivision: Wild Hawk Lts 5 7 & 9 & Lt Pt 10 & Fox
    HOA
    • Has HOA: No
    Location
    • Region: Eureka

    Financial & listing details

    • Tax assessed value: $212,400
    • Annual tax amount: $2,855
    • Date on market: 7/10/2026
    • Cumulative days on market: 41 days
    • Listing terms: Cash,Conventional,FHA,VA Loan
    • Ownership: Private
    • Electric utility on property: Yes

    Price history

    DateEventPrice
    8/20/2026Sold--
    Source: MARIS #26042490 Report a problem
    7/22/2026Contingent$415,000$217/sqft
    Source: MARIS #26042490 Report a problem
    7/10/2026Listed for sale$415,000+3.8%$217/sqft
    Source: MARIS #26042490 Report a problem
    5/5/2026Listing removed$399,999$209/sqft
    Source: MARIS #26006112 Report a problem
    3/23/2026Contingent$399,999$209/sqft
    Source: MARIS #26006112 Report a problem
    2/14/2026Price change$399,999-5.7%$209/sqft
    Source: MARIS #26006112 Report a problem
    2/6/2026Listed for sale$424,000$222/sqft
    Source: MARIS #26006112 Report a problem
    5/2/2008Sold--
    Source: Public Record Report a problem
    1/11/2008Sold--
    Source: Public Record Report a problem

    Public tax history

    YearProperty taxesTax assessment
    2025$2,855 +29.6%$40,360 +33.7%
    2024$2,203 0%$30,180
    2023$2,204 +18.4%$30,180 +27.3%
    2022$1,861 +0.8%$23,700
    2021$1,846 -1.6%$23,700 +2.6%
    2020$1,876 -0.4%$23,090
    2019$1,883 $23,090 +5.8%
    2018$1,883 $21,830
    2017$1,883 +3.9%$21,830 -15.2%
    2016$1,812 -18.2%$25,730
    2015$2,214 $25,730 -10.6%
    2014$2,214 -11.7%$28,770
    2013$2,508 $28,770 -27%
    2012-- $39,410
    2011-- $39,410
    2010$3,029 +54.5%$39,410 +47.1%
    2009$1,960 +16.4%$26,790 +14.8%
    2008$1,684 -2.8%$23,330
    2007$1,732 $23,330 +4.2%
    2006$1,732 -1.5%$22,380
    2005$1,758 $22,380 +35.9%
    2003-- $16,470 +10.7%
    2002$1,192 +18.5%$14,880
    2001$1,006 $14,880
    Find assessor info on the county website

    Neighborhood: 63025

    Nearby schools

    GreatSchools rating
    Schools provided by the listing agent
    • Elementary: Blevins Elem.
    • Middle: Lasalle Springs Middle
    • High: Eureka Sr. High

    Source: MARIS. This data may not be complete. We recommend contacting the local school district to confirm school assignments for this home.

    Get a cash offer in 3 minutes
    Find out how much your home could sell for in as little as 3 minutes with a no-obligation cash offer.
    Estimated market value
    $397,500
    Get a cash offer in 3 minutes
    Find out how much your home could sell for in as little as 3 minutes with a no-obligation cash offer.
    Estimated market value
    $397,500