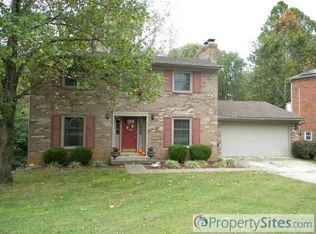
Step inside to discover a welcoming ambiance, where a spacious living room, elegant dining area, and cozy eat-in kitchen provide the perfect back drop for gatherings & everyday living. The glassed Florida room beckons with panoramic views of the picturesque wooded lot, creating a serene retreat that feels like a treehouse escape. Outside, a covered deck awaits, complete with a rejuvenating hot tub and abundant privacy, making it the ultimate spot for relaxation and outdoor entertaining. The fenced yard boasts meticulous landscaping, offering a tranquil oasis for both humans and pets alike. For the fitness enthusiast, the home features two garages, one finished and repurposed as a gym, along with a carport for additional parking. Downstairs, a spacious family room, two bedrooms, a second kitchen and laundry area provide versatility and functionality, ideal for extended family living or as a bonus entertainment space. This home is brimming with updates and storage solutions, including a newer roof equipped with solar panels, ensuring both sustainability and cost savings for years to come. With its thoughtful layout, abundance of amenities, and prime location, this residence embodies the perfect bend of comfort, functionality, and style-a place to call home and create lasting memories.
Sold for $455,000
Tax assessed value
$455,000
814 Exmoor Ave, Louisville, KY 40223
5beds
3,031sqft
Single Family Residence
Built in 1979
0.35 Acres Lot
$478,700 Zestimate®
$150/sqft
$3,057 Estimated rent
Home value
$478,700
$455,000 - $503,000
$3,057/mo
Zestimate® history
Owner options
List your home for rent
$3,057/mo
Rent Zestimate®
Find your next renter with Zillow Rental Manager. Plus, with online applications, you can quickly screen prospective tenants – for free.
$3,057/mo
Rent Zestimate®
Refinance and save
$2,823/mo
Est. payment
Refinancing to a lower rate could help reduce your monthly payments and save thousands over the life of the loan.
$2,823/mo
Est. payment
Explore your selling options
Work with a Zillow partner agent
Leverage their expertise and Zillow's premium Showcase listings to get your home seen by more buyers.
Get startedList with your own agent
Get your home in front of millions of buyers by listing it on Zillow.
Learn how to do itSell it yourself
Take full control of how buyers see your home on Zillow by listing For Sale by Owner (FSBO).
List your homeWhat's special
Laundry areaNewer roofSpacious family roomAdditional parkingAbundant privacyCovered deckPicturesque wooded lot
Zillow last checked:
Listing updated:
Listed by:
Nancy Clark,
EXP Realty LLC
Bought with:
The Ormerod Team
Lenihan Sotheby's Int'l Realty
Source: Metro Search Inc. LLC DBA Apex MLS,MLS#: 1659556
Facts & features
Interior
Bedrooms & bathrooms
- Bedrooms: 5
- Bathrooms: 3
- Full bathrooms: 3
Primary bedroom
- Level: First
Bedroom
- Level: First
Bedroom
- Level: First
Bedroom
- Level: Second
Bedroom
- Level: Second
Primary bathroom
- Level: First
Full bathroom
- Level: First
Full bathroom
- Level: Second
Dining room
- Level: First
Exercise room
- Level: Second
Family room
- Level: Second
Kitchen
- Level: First
Kitchen
- Level: Second
Laundry
- Level: First
Laundry
- Level: Second
Living room
- Level: First
Sun room
- Level: First
Heating
- Forced Air, Natural Gas
Cooling
- Central Air
Features
- Basement: Walkout Finished
- Number of fireplaces: 2
Interior area
- Total structure area: 1,809
- Total interior livable area: 3,031 sqft
- Finished area above ground: 1,809
- Finished area below ground: 1,222
Property
Parking
- Total spaces: 3
- Parking features: Attached, Entry Side
- Attached garage spaces: 2
- Carport spaces: 1
- Covered spaces: 3
Features
- Levels: Bi-Level
- Stories: 2
- Patio & porch: Screened Porch, Deck
- Has spa: Yes
- Spa features: Heated
- Fencing: Full,Wood,Chain Link
Lot
- Size: 0.35 Acres
- Dimensions: 80 x 236 x 33 x 251
- Features: Irregular Lot, Wooded
Details
- Additional structures: Outbuilding
- Parcel number: 17173700000
Construction
Type & style
- Home type: SingleFamily
- Property subtype: Single Family Residence
Materials
- Vinyl Siding, Brick
- Foundation: Concrete Blk
- Roof: Shingle
Condition
- Year built: 1979
Utilities & green energy
- Sewer: Public Sewer
- Utilities for property: Electricity Connected, Natural Gas Connected
Green energy
- Energy generation: Solar
Community & HOA
Community
- Subdivision: Foxboro
HOA
- Has HOA: No
Location
- Region: Louisville
Financial & listing details
- Price per square foot: $150/sqft
- Tax assessed value: $455,000
- Annual tax amount: $5,078
- Date on market: 4/27/2024
- Electric utility on property: Yes
Price history
| Date | Event | Price |
|---|---|---|
| 6/7/2024 | Sold | $455,000+1.1%$150/sqft |
Source:  Metro Search Inc. LLC DBA Apex MLS #1659556 Report a problem Metro Search Inc. LLC DBA Apex MLS #1659556 Report a problem | ||
| 4/28/2024 | Pending sale | $450,000$148/sqft |
Source: Metro Search Inc. LLC DBA Apex MLS #1659556 Report a problem | ||
| 4/27/2024 | Listed for sale | $450,000$148/sqft |
Source: Metro Search Inc. LLC DBA Apex MLS #1659556 Report a problem | ||
Public tax history
| Year | Property taxes | Tax assessment |
|---|---|---|
| 2025 | $5,078 +61.6% | $455,000 +64.8% |
| 2024 | $3,142 +18.1% | $276,110 |
| 2023 | $2,661 -2.8% | $276,110 |
| 2022 | $2,738 +21% | $276,110 +25% |
| 2021 | $2,263 +8.2% | $220,800 |
| 2020 | $2,091 | $220,800 |
| 2019 | $2,091 +2.3% | $220,800 |
| 2018 | $2,044 | $220,800 |
| 2017 | $2,044 +13.2% | $220,800 +22.3% |
| 2013 | $1,806 | $180,600 |
| 2011 | $1,806 | $180,600 |
| 2010 | $1,806 | $180,600 |
| 2009 | $1,806 | $180,600 |
| 2007 | -- | $180,600 |
| 2006 | -- | $180,600 +16.7% |
| 2005 | -- | $154,730 |
| 2004 | -- | $154,730 |
Find assessor info on the county website
Neighborhood: 40223
Nearby homes
- $382,4002 bd2 ba2.4k sqft812 Exmoor Ave, Louisville, KY 40223Off Market
- $386,2004 bd3 ba2.5k sqft816 Exmoor Ave, Louisville, KY 40223Off Market
- $378,9005 bd3 ba1.8k sqft810 Exmoor Ave, Louisville, KY 40223Off Market
- $374,4004 bd3 ba2.4k sqft808 Exmoor Ave, Louisville, KY 40223Off Market
- $354,5004 bd2 ba2.1k sqft10120 Foxboro Dr, Louisville, KY 40223Off Market
- $305,6002 bd2 ba1.5k sqft10118 Foxboro Dr, Louisville, KY 40223Off Market
- $309,3003 bd2 ba1.5k sqft817 Exmoor Ave, Louisville, KY 40223Off Market
- $332,200-- bd2 ba1.5k sqft811 Exmoor Ave, Louisville, KY 40223Off Market
Nearby schools
GreatSchools rating
- 5/10Middletown Elementary SchoolGrades: PK-5Distance: 1.5 mi
- 4/10Westport Middle SchoolGrades: 6-8Distance: 2.2 mi
- 5/10Eastern High SchoolGrades: 9-12Distance: 2.4 mi


Get pre-qualified for a loan
At Zillow Home Loans, we can pre-qualify you in as little as 5 minutes with no impact to your credit score.An equal housing lender. NMLS #10287.
Sell for more on Zillow
Get a Zillow Showcase℠ listing at no additional cost and you could sell for .
$478,700
2% more
+$9,574
With Zillow Showcase(estimated)
$488,274
- Kentucky
- Jefferson County
- Louisville
- 40223
- 814 Exmoor Ave
Nearby cities
Nearby neighborhoods
Nearby zip codes
Other Louisville Topics
