Welcome to this beautiful home in the tranquil Severance Reserve community of Severance! This ranch-style residence offers a perfect blend of comfort, style, and convenience.
As you arrive, the beautifully manicured front landscaping sets the stage for what lies inside. Step inside to discover a spacious open living area, accentuated by soaring vaulted ceilings that create an airy, inviting atmosphere. The seamless flow between the living room, kitchen, and dining area makes it ideal for entertaining and everyday living.
The dining room, featuring elegant sliding glass doors, opens to a serene outdoor patio, providing a perfect setting for indoor-outdoor living.
Retreat to the primary bedroom, a true sanctuary complete with an en-suite bathroom and a generous walk-in closet. Two additional bedrooms and a full bathroom on the main floor offer ample space for family or guests. The conveniently located laundry room provides access to the attached two-car garage, adding to the home's practicality.
The partially finished basement is brimming with potential, featuring a kitchenette and living room. Nearly all the remaining building materials to finish the basement are already in place and will stay with the house. With the option to add 2 more bedrooms, this space can be customized to fit your needs and be a 5 bedroom 3 bathroom home!
Step outside to the fully fenced yard, where you'll find a sunny patio, a fire pit area, and a fully equipped outdoor kitchen. This backyard oasis is perfect for hosting or enjoying peaceful moments in your private retreat.
Located in a serene setting yet just a short distance from town, this home offers the best of both worlds. Enjoy easy access to local restaurants, parks, and other amenities while reveling in the tranquility of your surroundings. A notable highlight is the assumable VA loan for both VA and non-VA buyers at a 3.5% interest rate, with approximately $402,000 balance remaining!
Sold for $440,203
$440,203
814 Finch Drive, Severance, CO 80550
3beds
2,638sqft
Single Family Residence
Built in 2021
5,777 Square Feet Lot
$442,400 Zestimate®
$167/sqft
$2,477 Estimated rent
Home value
$442,400
$420,000 - $465,000
$2,477/mo
Zestimate® history
Owner options
List your home for rent
$2,477/mo
Rent Zestimate®
Find your next renter with Zillow Rental Manager. Plus, with online applications, you can quickly screen prospective tenants – for free.
$2,477/mo
Rent Zestimate®
Refinance and save
$2,624/mo
Est. payment
Refinancing to a lower rate could help reduce your monthly payments and save thousands over the life of the loan.
$2,624/mo
Est. payment
Explore your selling options
Work with a Zillow partner agent
Leverage their expertise and Zillow's premium Showcase listings to get your home seen by more buyers.
Get startedList with your own agent
Get your home in front of millions of buyers by listing it on Zillow.
Learn how to do itSell it yourself
Take full control of how buyers see your home on Zillow by listing For Sale by Owner (FSBO).
List your homeWhat's special
Sunny patioPartially finished basementBackyard oasisFire pit areaSoaring vaulted ceilingsEn-suite bathroomGenerous walk-in closet
Zillow last checked:
Listing updated:
Listed by:
Matt Purdy 970-347-9387 matt.purdy@redfin.com,
Redfin Corporation
Bought with:
Lindsay Alfano, 100091623
Compass - Denver
Source: REcolorado as distributed by MLS GRID,MLS#: 8742702
Facts & features
Interior
Bedrooms & bathrooms
- Bedrooms: 3
- Bathrooms: 2
- Full bathrooms: 1
- 3/4 bathrooms: 1
- Main level bathrooms: 2
- Main level bedrooms: 3
Primary bedroom
- Description: En-Suite Bathroom, Walk-In Closet, Carpet Flooring
- Level: Main
- Area: 208 Square Feet
- Dimensions: 16 x 13
Bedroom
- Description: Closet, Carpet Flooring
- Level: Main
- Area: 99 Square Feet
- Dimensions: 9 x 11
Bedroom
- Description: Closet, Carpet Flooring
- Level: Main
- Area: 90 Square Feet
- Dimensions: 10 x 9
Primary bathroom
- Description: Walk-In Shower, Dual Sinks With Vanity, Tile Flooring
- Level: Main
- Area: 36 Square Feet
- Dimensions: 9 x 4
Bathroom
- Description: Tub/Shower Combination, Sink With Vanity, Tile Flooring
- Level: Main
- Area: 32 Square Feet
- Dimensions: 8 x 4
Dining room
- Description: Vaulted Ceilings, Sliding Glass Doors To Patio, Laminate Flooring
- Level: Main
- Area: 88 Square Feet
- Dimensions: 11 x 8
Kitchen
- Description: Vaulted Ceilings, Cabinetry, Appliances, Laminate Flooring
- Level: Main
- Area: 99 Square Feet
- Dimensions: 9 x 11
Kitchen
- Description: Kitchenette, Sink, Laminate Flooring
- Level: Basement
Laundry
- Description: Laundry, Garage Access, Tile Flooring
- Level: Main
- Area: 35 Square Feet
- Dimensions: 5 x 7
Living room
- Description: Vaulted Ceilings, Ceiling Fan, Laminate Flooring
- Level: Main
- Area: 252 Square Feet
- Dimensions: 18 x 14
Media room
- Description: Laminate Flooring
- Level: Basement
- Area: 399 Square Feet
- Dimensions: 19 x 21
Heating
- Forced Air, Natural Gas
Cooling
- Central Air
Appliances
- Included: Dishwasher, Disposal, Dryer, Gas Water Heater, Microwave, Oven, Range, Refrigerator, Washer
Features
- Ceiling Fan(s), High Ceilings, High Speed Internet, Laminate Counters, Open Floorplan, Pantry, Primary Suite, Smart Thermostat, Smoke Free, Vaulted Ceiling(s), Walk-In Closet(s), Wired for Data
- Flooring: Carpet, Concrete, Laminate, Tile
- Windows: Double Pane Windows, Window Coverings, Window Treatments
- Basement: Partial
- Number of fireplaces: 1
- Fireplace features: Electric, Living Room
- Common walls with other units/homes: No Common Walls
Interior area
- Total structure area: 2,638
- Total interior livable area: 2,638 sqft
- Finished area above ground: 1,319
- Finished area below ground: 0
Property
Parking
- Total spaces: 2
- Parking features: Concrete, Dry Walled, Exterior Access Door, Insulated Garage, Garage Door Opener
- Attached garage spaces: 2
Features
- Levels: One
- Stories: 1
- Patio & porch: Front Porch, Patio
- Exterior features: Fire Pit, Garden, Gas Grill, Lighting, Private Yard, Rain Gutters, Smart Irrigation
- Fencing: Full
- Has view: Yes
- View description: Mountain(s)
Lot
- Size: 5,777 Square Feet
- Features: Sprinklers In Front, Sprinklers In Rear
Details
- Parcel number: R8970423
- Special conditions: Standard
- Other equipment: Satellite Dish
Construction
Type & style
- Home type: SingleFamily
- Property subtype: Single Family Residence
Materials
- Cement Siding, Frame, Stone
- Roof: Composition
Condition
- Year built: 2021
Utilities & green energy
- Sewer: Public Sewer
- Water: Public
- Utilities for property: Cable Available, Electricity Connected, Internet Access (Wired), Natural Gas Connected
Green energy
- Energy efficient items: Appliances, Insulation, Thermostat
Community & HOA
Community
- Security: Carbon Monoxide Detector(s), Security System, Smart Cameras, Smart Locks, Smoke Detector(s), Video Doorbell
- Subdivision: Severance Reserve
HOA
- Has HOA: Yes
- Services included: Maintenance Grounds
- HOA name: Fromm and Co
- HOA phone: 970-875-7047
Location
- Region: Severance
Financial & listing details
- Price per square foot: $167/sqft
- Tax assessed value: $440,000
- Annual tax amount: $3,724
- Date on market: 6/5/2024
- Listing terms: Cash,Conventional,FHA,VA Loan
- Exclusions: Sellers Personal Property
- Ownership: Individual
- Electric utility on property: Yes
Price history
| Date | Event | Price |
|---|---|---|
| 8/26/2025 | Listing removed | $2,450$1/sqft |
Source: Zillow Rentals Report a problem | ||
| 8/6/2025 | Listed for rent | $2,450+2.1%$1/sqft |
Source: Zillow Rentals Report a problem | ||
| 3/10/2025 | Listing removed | $2,400$1/sqft |
Source: Zillow Rentals Report a problem | ||
| 3/4/2025 | Listed for rent | $2,400$1/sqft |
Source: Zillow Rentals Report a problem | ||
| 12/23/2024 | Sold | $440,203-3.3%$167/sqft |
Source:  REcolorado as distributed by MLS GRID #8742702 Report a problem REcolorado as distributed by MLS GRID #8742702 Report a problem | ||
| 6/27/2024 | Pending sale | $455,000$172/sqft |
Source: REcolorado as distributed by MLS GRID #8742702 Report a problem | ||
| 6/5/2024 | Listed for sale | $455,000+7.6%$172/sqft |
Source: REcolorado as distributed by MLS GRID #8742702 Report a problem | ||
| 9/29/2021 | Sold | $423,000+12%$160/sqft |
Source:  IRES as distributed by MLS GRID #948998 Report a problem IRES as distributed by MLS GRID #948998 Report a problem | ||
| 8/14/2021 | Listing removed | -- |
Source:  Journey Homes / J & J Construction Report a problem Journey Homes / J & J Construction Report a problem | ||
| 5/5/2021 | Listed for sale | $377,840$143/sqft |
Source: Journey Homes / J & J Construction #938159 Report a problem | ||
| 4/30/2021 | Pending sale | $377,840$143/sqft |
Source: Journey Homes / J & J Construction Report a problem | ||
Public tax history
| Year | Property taxes | Tax assessment |
|---|---|---|
| 2026 | $4,851 +24.4% | $26,920 -4.6% |
| 2025 | $3,900 +4.7% | $28,230 +7.8% |
| 2024 | $3,724 -7.5% | $26,190 -0.9% |
| 2023 | $4,026 +2465.3% | $26,430 +9.5% |
| 2022 | $157 | $24,140 +2290.1% |
| 2021 | -- | $1,010 |
Find assessor info on the county website
Neighborhood: 80550
Nearby homes
- $446,1003 bd2 ba1.4k sqft816 Finch Dr, Severance, CO 80550Off Market
- $463,5004 bd2 ba2.8k sqft810 Finch Dr, Severance, CO 80550Off Market
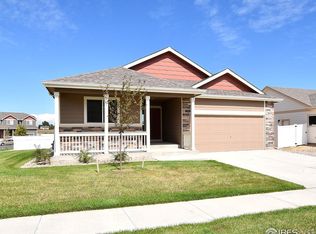
- $411,5002 bd2 ba1.2k sqft812 Finch Dr, Severance, CO 80550Off Market
- $442,3003 bd3 ba1.7k sqft818 Finch Dr, Severance, CO 80550Off Market
- $438,0003 bd2 ba1.4k sqft810 Finch Dr, Severance, CO 80550Off Market
- $438,3003 bd3 ba1.9k sqft806 Finch Dr, Severance, CO 80550Off Market
- $418,6003 bd2 ba1.4k sqft809 Scotch Pine Dr, Severance, CO 80550Off Market
- $431,7003 bd2 ba1.4k sqft820 Finch Dr, Severance, CO 80550Off Market
Nearby schools
GreatSchools rating
- 4/10Range View Elementary SchoolGrades: PK-5Distance: 0.2 mi
- 5/10Severance Middle SchoolGrades: 6-8Distance: 1.5 mi
- 6/10Severance High SchoolGrades: 9-12Distance: 1.3 mi
Schools provided by the listing agent
- Elementary: Range View
- Middle: Severance
- High: Severance
- District: Weld RE-4
Source: REcolorado as distributed by MLS GRID. This data may not be complete. We recommend contacting the local school district to confirm school assignments for this home.
Get a cash offer in 3 minutes
Find out how much your home could sell for in as little as 3 minutes with a no-obligation cash offer.
Estimated market value
$442,400
Get a cash offer in 3 minutes
Find out how much your home could sell for in as little as 3 minutes with a no-obligation cash offer.
Estimated market value
$442,400
- Colorado
- Weld County
- Severance
- 80550
- 814 Finch Drive
Nearby cities
Nearby zip codes
Other Severance Topics
