Skip main navigation
Sold for $390,000
  • $390,000

    814 Floraland Avenue, Sebastian, FL 32958

    3beds
    1,534sqft
    Single Family Residence
    Built in 1990
    0.25 Acres Lot
    $383,700 Zestimate®
    $254/sqft
    $2,746 Estimated rent

    Home value

    $383,700

    $365,000 - $403,000

    $2,746/mo

    Zestimate® history
    Loading
    Loading...

    Owner options

    List your home for rent

    $2,746/mo

    Rent Zestimate®

    Find your next renter with Zillow Rental Manager. Plus, with online applications, you can quickly screen prospective tenants – for free.

    Learn more

    $2,746/mo

    Rent Zestimate®

    Refinance and save

    $2,710/mo

    Est. payment

    Refinancing to a lower rate could help reduce your monthly payments and save thousands over the life of the loan.

    See today's rates

    $2,710/mo

    Est. payment

    Explore your selling options

    Work with a Zillow partner agent

    Leverage their expertise and Zillow's premium Showcase listings to get your home seen by more buyers.

    Get started

    List with your own agent

    Get your home in front of millions of buyers by listing it on Zillow.

    Learn how to do it

    Sell it yourself

    Take full control of how buyers see your home on Zillow by listing For Sale by Owner (FSBO).

    List your home

    What's special

    Beautifully remodeled homeNew privacy fencePrivate backyardScreened in poolSmall storage shedCustom lightingVaulted ceilings
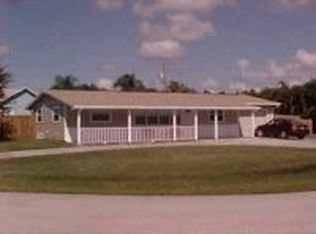
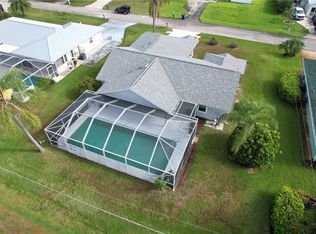
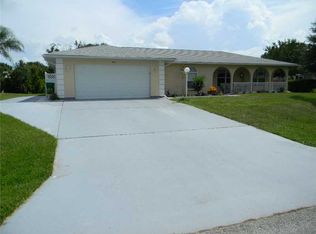
    Welcome to 814 Floraland Avenue located in desirable Sebastian Highlands w/ no HOA! This beautifully remodeled home features an updated kitchen with attractive matte finish granite counters, new Stainless-Steel appliances, & custom lighting. The private backyard showcases a screened in pool, new privacy fence, & small storage shed. Additional features include a new AC (2023), new garage door (2019), split floor plan, vaulted ceilings & hurricane shutter protection. Roof is from 2003 - priced accordingly. Rmszappr@sub2err

    Zillow last checked:

    Listing updated:

    Listed by:

    Christopher B Young 772-201-2554,

    Dale Sorensen Real Estate Inc.

    Bought with:

    Ralph M Wnuk, 3421653

    Dale Sorensen Real Estate Inc.

    Julie Lilliquist Wnuk, 3594841

    Dale Sorensen Real Estate Inc.

    Source: BeachesMLS,MLS#: B26012767MLS LogoOriginating MLS: BeachesMLS

    Facts & features

    Interior

    Bedrooms & bathrooms
    • Bedrooms: 3
    • Bathrooms: 2
    • Full bathrooms: 2
    • Main level bathrooms: 2
    • Main level bedrooms: 3
    Primary bedroom
    • Area: 192
    • Dimensions: 16 X 12
    Bedroom 2
    • Area: 120
    • Dimensions: 12 X 10
    Bedroom 3
    • Area: 120
    • Dimensions: 12 X 10
    Dining room
    • Area: 98
    • Dimensions: 14 X 7
    Kitchen
    • Area: 130
    • Dimensions: 13 X 10
    Living room
    • Area: 208
    • Dimensions: 16 X 13
    Other
    • Description: Patio
    • Area: 297
    • Dimensions: 11 X 27
    Heating
    • Central, Electric
    Cooling
    • Central Air, Ceiling Fan(s), Electric
    Appliances
    • Included: Dryer, Dishwasher, Electric Water Heater, Microwave, Range, Refrigerator, Water Heater, Washer
    Features
    • High Ceilings, Main Level Primary, Split Bedrooms
    • Flooring: Laminate
    • Has fireplace: No
    Interior area
    • Total structure area: 1,534
    • Total interior livable area: 1,534 sqft

    Property

    Parking
    • Total spaces: 2
    • Parking features: Attached, Garage
    • Attached garage spaces: 2
    Accessibility
    • Accessibility features: None
    Features
    • Levels: One
    • Stories: 1
    • Has private pool: Yes
    • Pool features: Screen Enclosure
    Lot
    • Size: 0.25 Acres
    • Features: 1/4 to 1/2 Acre Lot
    Details
    • Parcel number: 313811000011180000060
    • Zoning: RS-10
    • Special conditions: Standard,Listed As-Is

    Construction

    Type & style
    • Home type: SingleFamily
    • Architectural style: Traditional
    • Property subtype: Single Family Residence
    Materials
    • Frame
    • Roof: Composition,Shingle
    Condition
    • Resale
    • New construction: No
    • Year built: 1990

    Utilities & green energy

    • Sewer: Septic Tank
    • Water: Public
    • Utilities for property: Electricity Connected, Sewer Connected, Water Connected

    Community & HOA

    Community
    • Subdivision: SEBASTIAN HIGHLANDS UNIT 4
    HOA
    • Has HOA: No
    Location
    • Region: Sebastian

    Financial & listing details

    • Price per square foot: $254/sqft
    • Tax assessed value: $271,641
    • Annual tax amount: $5,044
    • Date on market: 6/18/2026
    • Cumulative days on market: 103 days
    • Listing terms: Cash,Conventional
    • Electric utility on property: Yes

    Price history

    DateEventPrice
    9/25/2026Sold$390,000$254/sqft
    Source: BeachesMLS #B26012767 Report a problem
    8/14/2026Contingent$390,000$254/sqft
    Source: Realtor Association of Indian River County #296292 Report a problem
    7/21/2026Price change$390,000-2.5%$254/sqft
    Source: Realtor Association of Indian River County #296292 Report a problem
    6/18/2026Listed for sale$400,000$261/sqft
    Source: Realtor Association of Indian River County #296292 Report a problem
    5/24/2026Contingent$400,000$261/sqft
    Source: Realtor Association of Indian River County #296292 Report a problem
    4/3/2026Listed for sale$400,000+22.5%$261/sqft
    Source: Realtor Association of Indian River County #296292 Report a problem
    7/31/2025Sold$326,500-6.7%$213/sqft
    Source: Realtor Association of Indian River County #288876 Report a problem
    7/9/2025Pending sale$350,000$228/sqft
    Source: Douglas Elliman #288876 Report a problem
    7/9/2025Contingent$350,000$228/sqft
    Source: Realtor Association of Indian River County #288876 Report a problem
    6/16/2025Listed for sale$350,000$228/sqft
    Source: Realtor Association of Indian River County #288876 Report a problem

    Public tax history

    YearProperty taxesTax assessment
    2025$5,044 +192.9%$271,657 +128.5%
    2024$1,722 +17.1%$118,890 +3%
    2023$1,470 +4.9%$115,427 +3%
    2022$1,401 +1.5%$112,065 +3%
    2021$1,381 +0.8%$108,801 +1.4%
    2020$1,370 $107,299 +2.3%
    2019$1,370 +2%$104,887 +1.9%
    2018$1,343 +6.1%$102,931 +2.1%
    2017$1,266 $100,814 +2.1%
    2016$1,266 +0.5%$98,740 +0.7%
    2015$1,259 -2.9%$98,060 +0.8%
    2014$1,297 $97,290 +0.8%
    2013-- $96,520 -1.3%
    2012$1,180 -10.8%$97,840 -8.4%
    2011$1,323 +2.2%$106,800 +1.5%
    2010$1,295 +8.5%$105,260 +2.7%
    2009$1,193 +4.7%$102,500 +0.1%
    2008$1,139 -15%$102,400 -26.8%
    2007$1,340 $139,830 -26.5%
    2006-- $190,240 +49%
    2005-- $127,700
    2004-- $127,700 +21.7%
    2003-- $104,900 +10%
    2002$1,481 +1.9%$95,390 +5.1%
    2001$1,453 +2.7%$90,780 +9.1%
    2000$1,414 $83,190
    Find assessor info on the county website

    Neighborhood: 32958

    Nearby schools

    GreatSchools rating
    Schools provided by the listing agent
    • Elementary: Sebastian
    • Middle: Sebastian River
    • High: Sebastian River

    Source: BeachesMLS. This data may not be complete. We recommend contacting the local school district to confirm school assignments for this home.

    Get a cash offer in 3 minutes
    Find out how much your home could sell for in as little as 3 minutes with a no-obligation cash offer.
    Estimated market value
    $383,700
    Get a cash offer in 3 minutes
    Find out how much your home could sell for in as little as 3 minutes with a no-obligation cash offer.
    Estimated market value
    $383,700