Nestled in a desirable neighborhood, this spacious bi-level has been completely updated to meet the needs of modern living. As you step inside, you'll immediately notice the new LVP flooring that flows seamlessly throughout the open-concept layout, enhancing the warm and inviting atmosphere of the home. Fresh neutral paint and new fixtures add to the polished aesthetic. A new crisp white kitchen, complete with stainless steel appliances, is designed for both style and functionality. With three spacious bedrooms and a brand-new bathroom, there's ample room for loved ones and guests. The lower level boasts a large family room with new carpeting, perfect for movie nights or entertaining friends. The adjacent laundry room makes daily chores a breeze, allowing you more time to enjoy the things you love. Step outside to discover your very own oasis. The huge fenced-in backyard is a rare find, providing the ideal space for kids and pets to play freely. Picture summer barbecues and evening gatherings on the deck, where you can unwind and soak in the beauty of your surroundings. The attached two-car garage offers both convenience and additional storage space. Best of all, this home is located just a short walk away from the top-rated school system and beautiful Woodland Park with its basketball and tennis courts, walking trails, and a playground. The McDonald community vibe is tangible, offering a sense of belonging and neighborly camaraderie that is hard to find. Don’t miss this incredible opportunity to own a nicely updated home in a prime location. Schedule your viewing today and take the first step toward making this house yours.
Closed
$210,000
814 Florida Ave, Mc Donald, OH 44437
3beds
1,508sqft
Single Family Residence
Built in 1971
10,798 Square Feet Lot
$207,000 Zestimate®
$139/sqft
$1,658 Estimated rent
Home value
$207,000
$197,000 - $217,000
$1,658/mo
Zestimate® history
Owner options
List your home for rent
$1,658/mo
Rent Zestimate®
Find your next renter with Zillow Rental Manager. Plus, with online applications, you can quickly screen prospective tenants – for free.
$1,658/mo
Rent Zestimate®
Refinance and save
$1,435/mo
Est. payment
Refinancing to a lower rate could help reduce your monthly payments and save thousands over the life of the loan.
$1,435/mo
Est. payment
Explore your selling options
Work with a Zillow partner agent
Leverage their expertise and Zillow's premium Showcase listings to get your home seen by more buyers.
Get startedList with your own agent
Get your home in front of millions of buyers by listing it on Zillow.
Learn how to do itSell it yourself
Take full control of how buyers see your home on Zillow by listing For Sale by Owner (FSBO).
List your homeWhat's special
Zillow last checked:
Listing updated:
Listed by:
Jason J Altobelli 330-652-0200 altobelli@neo.rr.com,
Altobelli Real Estate
Bought with:
Jason J Altobelli, 443779
Altobelli Real Estate
Source: MLS Now,MLS#: 5183838 Originating MLS: Youngstown Columbiana Association of REALTORS
Originating MLS: Youngstown Columbiana Association of REALTORSFacts & features
Interior
Bedrooms & bathrooms
- Bedrooms: 3
- Bathrooms: 1
- Full bathrooms: 1
Bedroom
- Description: Flooring: Carpet
- Level: Second
Bedroom
- Description: Flooring: Carpet
- Level: Second
Bedroom
- Description: Flooring: Carpet
- Level: Second
Bathroom
- Description: Flooring: Luxury Vinyl Tile
- Level: Second
Dining room
- Description: Flooring: Luxury Vinyl Tile
- Level: Second
Family room
- Description: Flooring: Carpet
- Level: Lower
Kitchen
- Description: Flooring: Luxury Vinyl Tile
- Level: Second
Laundry
- Level: Lower
Living room
- Description: Flooring: Luxury Vinyl Tile
- Level: Second
Heating
- Gas
Cooling
- Central Air
Appliances
- Included: Dishwasher, Microwave, Range, Refrigerator
- Laundry: Lower Level
Features
- Open Floorplan, Recessed Lighting
- Has basement: No
- Has fireplace: No
Interior area
- Total structure area: 1,508
- Total interior livable area: 1,508 sqft
- Finished area above ground: 1,508
Property
Parking
- Total spaces: 2
- Parking features: Attached, Driveway, Garage
- Attached garage spaces: 2
Features
- Levels: Two,Multi/Split
- Stories: 2
- Patio & porch: Deck
- Fencing: Chain Link
Lot
- Size: 10,798 Square Feet
Details
- Parcel number: 26128625
- Special conditions: Standard
Construction
Type & style
- Home type: SingleFamily
- Architectural style: Bi-Level
- Property subtype: Single Family Residence
Materials
- Vinyl Siding, Wood Siding
- Roof: Asphalt,Fiberglass
Condition
- Updated/Remodeled
- Year built: 1971
Utilities & green energy
- Sewer: Public Sewer
- Water: Public
Community & HOA
Community
- Subdivision: Timberlanes
HOA
- Has HOA: No
Location
- Region: Mc Donald
Financial & listing details
- Price per square foot: $139/sqft
- Tax assessed value: $121,100
- Annual tax amount: $1,326
- Date on market: 1/27/2026
- Cumulative days on market: 60 days
Price history
| Date | Event | Price |
|---|---|---|
| 4/30/2026 | Listing removed | $1,800$1/sqft |
Source: Zillow Rentals Report a problem | ||
| 4/11/2026 | Listed for rent | $1,800$1/sqft |
Source: Zillow Rentals Report a problem | ||
| 4/1/2026 | Pending sale | $209,9000%$139/sqft |
Source:  MLS Now #5183838 Report a problem MLS Now #5183838 Report a problem | ||
| 3/27/2026 | Sold | $210,000+0%$139/sqft |
Source: MLS Now #5183838 Report a problem | ||
| 2/13/2026 | Contingent | $209,900$139/sqft |
Source: MLS Now #5183838 Report a problem | ||
| 1/27/2026 | Listed for sale | $209,900+109.9%$139/sqft |
Source: MLS Now #5183838 Report a problem | ||
| 9/18/2025 | Sold | $100,000$66/sqft |
Source: MLS Now #5152329 Report a problem | ||
| 8/30/2025 | Pending sale | $100,000$66/sqft |
Source: MLS Now #5152329 Report a problem | ||
| 8/28/2025 | Listed for sale | $100,000$66/sqft |
Source: MLS Now #5152329 Report a problem | ||
Public tax history
| Year | Property taxes | Tax assessment |
|---|---|---|
| 2025 | $1,255 -0.6% | $42,390 |
| 2024 | $1,262 -1.9% | $42,390 |
| 2023 | $1,287 +36.6% | $42,390 +41% |
| 2022 | $942 -5.3% | $30,070 |
| 2021 | $995 -1.7% | $30,070 |
| 2020 | $1,012 -5% | $30,070 |
| 2019 | $1,065 +0.9% | $30,070 |
| 2018 | $1,055 +22.8% | $30,070 |
| 2017 | $859 -10.9% | $30,070 +6.3% |
| 2016 | $964 -4.4% | $28,290 |
| 2015 | $1,008 +0% | $28,290 |
| 2014 | $1,008 0% | $28,290 |
| 2013 | $1,008 -0.9% | $28,290 |
| 2012 | $1,017 -2.4% | $28,290 +0% |
| 2011 | $1,043 +14% | $28,280 -4% |
| 2010 | $915 -0.1% | $29,470 |
| 2009 | $916 +11.1% | $29,470 |
| 2008 | $824 +4.4% | -- |
| 2007 | $790 -29.4% | -- |
| 2006 | $1,118 -15.1% | -- |
| 2005 | $1,317 +26.4% | $29,470 |
| 2004 | $1,042 +0.4% | -- |
| 2003 | $1,038 -0.4% | -- |
| 2002 | $1,041 +11.2% | -- |
| 2001 | $936 -5.9% | -- |
| 2000 | $995 | -- |
Find assessor info on the county website
Neighborhood: 44437
Nearby homes
- $226,4004 bd1 ba1.6k sqft810 Florida Ave, Mc Donald, OH 44437Off Market
- $181,6004 bd1 ba2k sqft818 Florida Ave, Mc Donald, OH 44437Off Market
- $194,4003 bd1 ba1.5k sqft806 Florida Ave, Mc Donald, OH 44437Off Market
- $204,7004 bd2 ba1.2k sqft822 Florida Ave, Mc Donald, OH 44437Off Market
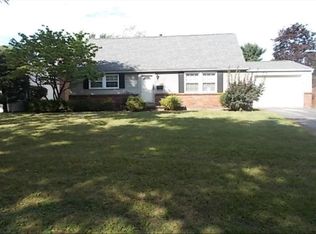
- $239,8004 bd1 ba1.6k sqft826 Florida Ave, Mc Donald, OH 44437Off Market
- $252,0003 bd3 ba-- sqft815 Texas Ave, Mc Donald, OH 44437Sold
- $179,5003 bd1 ba1.6k sqft802 Florida Ave, Mc Donald, OH 44437Off Market
- $205,2003 bd1 ba1.8k sqft811 Texas Ave, Mc Donald, OH 44437Off Market
Nearby schools
GreatSchools rating
- 7/10Roosevelt Elementary SchoolGrades: K-6Distance: 0.2 mi
- 7/10McDonald High SchoolGrades: 7-12Distance: 0.2 mi
Schools provided by the listing agent
- District: McDonald LSD - 7816
Source: MLS Now. This data may not be complete. We recommend contacting the local school district to confirm school assignments for this home.


Get pre-qualified for a loan
At Zillow Home Loans, we can pre-qualify you in as little as 5 minutes with no impact to your credit score.An equal housing lender. NMLS #10287.
Sell for more on Zillow
Get a Zillow Showcase℠ listing at no additional cost and you could sell for .
$207,000
2% more
+$4,140
With Zillow Showcase(estimated)
$211,140
- Ohio
- Trumbull County
- Mc Donald
- 44437
- 814 Florida Ave
Nearby cities
Nearby zip codes
Other Mc Donald Topics
