Seller is willing to consider up to a $10,000 credit toward buyer's interest-rate buy down and/or allowable closing costs with an acceptable offer, subject to lender approval. Welcome to this beautifully remodeled Chula Vista home where modern design meets comfort and functionality. Situated on a spacious corner lot, this stunning residence has been thoughtfully renovated from top to bottom, featuring a brand-new roof, stylish and quality finishes throughout, and a smart glass front door. Step inside to discover a bright and open floor plan with a spacious living area, updated flooring, designer lighting, and a contemporary kitchen equipped with modern cabinetry, sleek countertops, and stainless-steel appliances. The remodeled bathrooms showcase elegant finishes and a fresh, modern aesthetic. The home's new roof provides peace of mind, while the expansive lot offers endless possibilities for outdoor entertaining, gardening, play areas, or future enhancements. The generous layout provides flexibility for today's lifestyle, whether you're working from home, hosting guests, or simply enjoying everyday living. Conveniently located in an established Chula Vista neighborhood close to shopping, dining, parks, schools, and major commuter routes, this turnkey property is ready for its next owner to move in and enjoy.
For sale
Listed by: Realty ONE Group Pacific • Kevin Hancock • Contact: 619-379-6395
Price cut: $10K (8/27)
$1,075,000
814 Floyd Ave, Chula Vista, CA 91910
4beds
2,079sqft
Single Family Residence
Built in 1965
8,100 Square Feet Lot
$1,063,400 Zestimate®
$517/sqft
$-- HOA
What's special
- 58 days
- 1,272
- 61
Likely to sell faster than
Zillow last checked:
Listing updated:
Listed by:
Kevin Hancock DRE #02019449 619-379-6395,
Realty ONE Group Pacific,
Mary Hancock DRE #01485679 858-864-8655,
Realty ONE Group Pacific
Source: CRMLS,MLS#: NDP2606549 Originating MLS: California Regional MLS (North San Diego County & Pacific Southwest AORs)
Originating MLS: California Regional MLS (North San Diego County & Pacific Southwest AORs)Facts & features
Interior
Bedrooms & bathrooms
- Bedrooms: 4
- Bathrooms: 3
- Full bathrooms: 3
- Main level bathrooms: 3
- Main level bedrooms: 3
Rooms
- Room types: Bedroom, Family Room, Kitchen, Primary Bathroom, Primary Bedroom, Office, Pantry
Primary bedroom
- Features: Primary Suite
Primary bedroom
- Features: Main Level Primary
Primary bedroom
- Features: Multiple Primary Suites
Bedroom
- Features: Bedroom on Main Level
Bathroom
- Features: Bathtub, Remodeled, Separate Shower, Tub Shower, Upgraded
Kitchen
- Features: Kitchen Island, Remodeled, Self-closing Cabinet Doors, Self-closing Drawers, Updated Kitchen, Walk-In Pantry
Pantry
- Features: Walk-In Pantry
Cooling
- None
Appliances
- Laundry: In Garage
Features
- Bedroom on Main Level, Main Level Primary, Multiple Primary Suites, Primary Suite, Walk-In Pantry
- Has fireplace: Yes
- Fireplace features: Living Room, Primary Bedroom
- Common walls with other units/homes: No Common Walls
Interior area
- Total interior livable area: 2,079 sqft
Video & virtual tour
Property
Parking
- Total spaces: 4
- Parking features: Driveway
- Attached garage spaces: 2
- Uncovered spaces: 2
Features
- Levels: Two
- Stories: 2
- Entry location: 1st Floor
- Pool features: None
Lot
- Size: 8,100 Square Feet
- Features: Back Yard, Corner Lot, Street Level
Details
- Parcel number: 6395801500
- Zoning: R-1
- Special conditions: Standard
Construction
Type & style
- Home type: SingleFamily
- Property subtype: Single Family Residence
Materials
- Roof: Composition
Condition
- Updated/Remodeled,Turnkey
- Year built: 1965
Utilities & green energy
- Sewer: Public Sewer
Community & HOA
Community
- Features: Sidewalks
Location
- Region: Chula Vista
Financial & listing details
- Price per square foot: $517/sqft
- Tax assessed value: $915,000
- Date on market: 7/9/2026
- Cumulative days on market: 58 days
- Listing terms: Cash,Conventional,FHA,VA Loan
Estimated market value
$1,063,400
$1.01M - $1.12M
$4,494/mo
Price history
| Date | Event | Price |
|---|---|---|
| 8/27/2026 | Price change | $1,075,000-0.9%$517/sqft |
Source:  CRMLS #NDP2606549 Report a problem CRMLS #NDP2606549 Report a problem | ||
| 8/14/2026 | Price change | $1,085,000-1.3%$522/sqft |
Source: CRMLS #NDP2606549 Report a problem | ||
| 7/22/2026 | Price change | $1,099,000-2.3%$529/sqft |
Source: CRMLS #NDP2606549 Report a problem | ||
| 7/9/2026 | Listed for sale | $1,125,000+50.8%$541/sqft |
Source: CRMLS #NDP2606549 Report a problem | ||
| 4/14/2026 | Sold | $745,800$359/sqft |
Source: CRMLS #NDP2603570 Report a problem | ||
Public tax history
| Year | Property taxes | Tax assessment |
|---|---|---|
| 2026 | -- | $915,000 +686.1% |
| 2025 | $1,335 +3.8% | $116,394 +2% |
| 2024 | $1,286 +1.6% | $114,112 +2% |
| 2023 | $1,266 +3.1% | $111,876 +2% |
| 2022 | $1,229 +2.4% | $109,683 +2% |
| 2021 | $1,199 +2.5% | $107,533 +1% |
| 2020 | $1,170 +5.7% | $106,432 +2% |
| 2019 | $1,107 -1.2% | $104,346 +2% |
| 2018 | $1,120 +2.3% | $102,301 +2% |
| 2017 | $1,095 +2.6% | $100,296 +2% |
| 2016 | $1,067 +1.5% | $98,330 +1.5% |
| 2015 | $1,051 +1.7% | $96,854 +2% |
| 2014 | $1,033 | $94,958 +0.5% |
| 2013 | -- | $94,529 +2% |
| 2012 | -- | $92,676 +2% |
| 2011 | -- | $90,860 +0.8% |
| 2010 | -- | $90,182 -0.2% |
| 2009 | -- | $90,397 +2% |
| 2008 | -- | $88,625 +2% |
| 2007 | -- | $86,888 +2% |
| 2006 | -- | $85,185 +2% |
| 2005 | -- | $83,516 +2% |
| 2004 | -- | $81,879 +1.9% |
| 2003 | -- | $80,379 +2% |
| 2002 | -- | $78,804 +2% |
| 2001 | -- | $77,260 |
Find assessor info on the county website
Monthly payment
Est. payment
Payment breakdown
Explore the cost of this home by adjusting the details. Changes won't be saved.Climate risks
Neighborhood: Lynwood Hills
Similar homes
- $1,164,0004 bd3 ba2k sqft779 Cholla Rd, Chula Vista, CA 91910For Sale
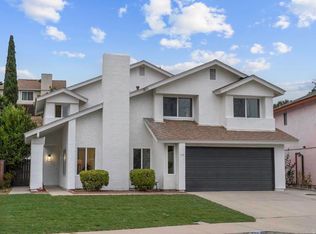 MLS ID #PTP2605604, Jorge Alvarez, Compass. CRMLS
 - $1,119,0004 bd3 ba2k sqft1268 Calle Candelero, Chula Vista, CA 91910For Sale
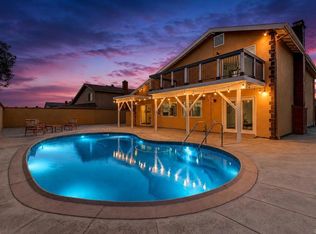 MLS ID #PTP2605603, Juan Antonio Escorcia Cervantes, ROA California Inc. CRMLS
 - $1,199,0004 bd3 ba1.6k sqft216-218 Alvarado St, Chula Vista, CA 91910For Sale
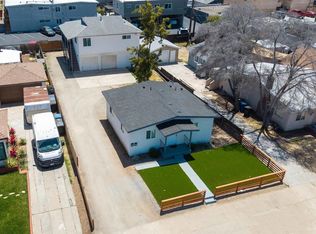 MLS ID #PTP2605966, Gregg Phillipson, Keller Williams Realty. CRMLS
 - $1,049,0004 bd3 ba1.8k sqft2464 Mackenzie Creek Rd, Chula Vista, CA 91914For Sale
 MLS ID #PTP2605993, Francia Castro, eXp Realty of California, Inc.. CRMLS
Local buyer's agents are ready to help
