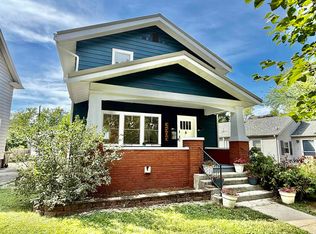
Don't miss you chance on this great home with over $53,000 in recent upgrades. Welcome to 814 Forest Avenue, where timeless character meets valuable recent updates. This charming 2-bedroom, 1-bath home offers a comfortable blend of classic appeal and modern improvements, making it move-in ready for its next owner. Step inside to discover a bright, inviting living space filled with natural light, an updated kitchen with modern finishes, and a refreshed bathroom. Over $50,000 in recent improvements include a new HVAC system, new energy-efficient windows, a new sliding glass door, and a new vinyl privacy fence. The full unfinished basement offers abundant storage and the potential for future use, while the detached one-car garage and off-street parking provide added convenience. The welcoming covered front porch is the perfect place to enjoy your morning coffee or unwind in the evening.
Pending
Price cut: $2.5K (9/2)
$229,900
814 Forest Ave, Fort Wayne, IN 46805
2beds
1,152sqft
Single Family Residence
Built in 1925
3,484 Square Feet Lot
$227,600 Zestimate®
$--/sqft
$-- HOA
What's special
Timeless characterNew sliding glass doorDetached one-car garageNew vinyl privacy fenceWelcoming covered front porchOff-street parkingNew energy-efficient windows
- 60 days
- 773
- 29
Zillow last checked:
Listing updated:
Listed by:
David Adelsperger Cell:260-760-9118,
CENTURY 21 Bradley Realty, Inc
Source: IRMLS,MLS#: 202631694
Facts & features
Interior
Bedrooms & bathrooms
- Bedrooms: 2
- Bathrooms: 1
- Full bathrooms: 1
Bedroom 1
- Level: Upper
Bedroom 2
- Level: Upper
Dining room
- Level: Main
- Area: 168
- Dimensions: 14 x 12
Kitchen
- Level: Main
- Area: 96
- Dimensions: 8 x 12
Living room
- Level: Main
- Area: 240
- Dimensions: 20 x 12
Heating
- Natural Gas, Forced Air, High Efficiency Furnace
Cooling
- Central Air, Ceiling Fan(s)
Appliances
- Included: Disposal, Range/Oven Hook Up Elec, Microwave, Refrigerator, Washer, Dryer-Gas, Electric Range, Gas Water Heater
- Laundry: Gas Dryer Hookup, Washer Hookup
Features
- Bookcases, Ceiling Fan(s), Laminate Counters
- Flooring: Carpet, Laminate
- Basement: Full,Unfinished,Block
- Attic: Pull Down Stairs
- Has fireplace: No
- Fireplace features: None
Interior area
- Total structure area: 1,728
- Total interior livable area: 1,152 sqft
- Finished area above ground: 1,152
- Finished area below ground: 0
Video & virtual tour
Property
Parking
- Total spaces: 1
- Parking features: Detached, Garage Door Opener, Concrete
- Garage spaces: 1
- Has uncovered spaces: Yes
Features
- Levels: Two
- Stories: 2
- Patio & porch: Porch Covered
- Fencing: Full,Vinyl
Lot
- Size: 3,484 Square Feet
- Dimensions: 54x50
- Features: Level, City/Town/Suburb, Landscaped
Details
- Parcel number: 020736328012.000074
- Zoning: R1
Construction
Type & style
- Home type: SingleFamily
- Architectural style: Traditional
- Property subtype: Single Family Residence
Materials
- Vinyl Siding
- Roof: Asphalt,Shingle
Condition
- New construction: No
- Year built: 1925
Utilities & green energy
- Gas: NIPSCO
- Sewer: City
- Water: City, Fort Wayne City Utilities
Green energy
- Energy efficient items: HVAC, Windows
Community & HOA
Community
- Features: None
- Subdivision: North Side / Northside
Location
- Region: Fort Wayne
Financial & listing details
- Tax assessed value: $189,900
- Annual tax amount: $1,082
- Date on market: 8/5/2026
- Listing terms: Cash,Conventional,FHA,VA Loan
Estimated market value
$227,600
$216,000 - $239,000
$1,195/mo
Price history
| Date | Event | Price |
|---|---|---|
| 9/17/2026 | Pending sale | $229,900 |
Source:  IRMLS #202631694 Report a problem IRMLS #202631694 Report a problem | ||
| 9/2/2026 | Price change | $229,900-1.1% |
Source: IRMLS #202631694 Report a problem | ||
| 8/28/2026 | Price change | $232,400-3.1% |
Source: IRMLS #202631694 Report a problem | ||
| 8/21/2026 | Price change | $239,900-2% |
Source: IRMLS #202631694 Report a problem | ||
| 8/8/2026 | Price change | $244,900-2% |
Source: IRMLS #202631694 Report a problem | ||
| 8/5/2026 | Listed for sale | $250,000+14.9% |
Source: IRMLS #202631694 Report a problem | ||
| 12/6/2024 | Sold | $217,500+2.4% |
Source: IRMLS #202436249 Report a problem | ||
| 10/28/2024 | Pending sale | $212,500 |
Source: IRMLS #202436249 Report a problem | ||
| 10/23/2024 | Price change | $212,500-1.2% |
Source: IRMLS #202436249 Report a problem | ||
| 10/18/2024 | Listed for sale | $215,000 |
Source: IRMLS #202436249 Report a problem | ||
| 10/3/2024 | Pending sale | $215,000 |
Source: IRMLS #202436249 Report a problem | ||
| 9/19/2024 | Listed for sale | $215,000+103.8% |
Source: IRMLS #202436249 Report a problem | ||
| 5/14/2024 | Sold | $105,500$92/sqft |
Source: Public Record Report a problem | ||
Public tax history
| Year | Property taxes | Tax assessment |
|---|---|---|
| 2025 | $239 -75.8% | $189,900 +51% |
| 2024 | $986 -5.7% | $125,800 +10.3% |
| 2023 | $1,045 +48.5% | $114,100 +7% |
| 2022 | $704 +31.6% | $106,600 +27.1% |
| 2021 | $535 +4.5% | $83,900 +6.9% |
| 2020 | $512 +13.9% | $78,500 +3% |
| 2019 | $449 +9.5% | $76,200 +10.6% |
| 2018 | $411 -23.8% | $68,900 +11.1% |
| 2017 | $539 +73.3% | $62,000 +9.7% |
| 2016 | $311 -25.9% | $56,500 -11.2% |
| 2014 | $420 +13.2% | $63,600 +8.7% |
| 2013 | $371 -15.1% | $58,500 -15.8% |
| 2011 | $437 | $69,500 +2.5% |
| 2010 | -- | $67,800 +2.1% |
| 2007 | -- | $66,400 +21.8% |
| 2005 | -- | $54,500 |
| 2004 | -- | $54,500 +151.2% |
| 2001 | -- | $21,700 +200.1% |
| 1999 | -- | $7,230 |
Find assessor info on the county website
Monthly payment
Est. payment
Payment breakdown
Explore the cost of this home by adjusting the details. Changes won't be saved.Climate risks
Neighborhood: Northside
Nearby schools
Schools provided by the listing agent
- Elementary: Forest Park
- Middle: Lakeside
- High: North Side
- District: Fort Wayne Community
Source: IRMLS. This data may not be complete. We recommend contacting the local school district to confirm school assignments for this home.
Similar homes
- $219,9003 bd2 ba1.6k sqft2505 Oakridge Rd, Fort Wayne, IN 46805For Sale
 MLS ID #202638045, Twylia Gottfried, CENTURY 21 Bradley Realty, Inc. IRMLS
 - $219,9003 bd1 ba1.1k sqft3330 Hobson Rd, Fort Wayne, IN 46805For Sale
 MLS ID #202635281, Andrea Zehr, RE/MAX Results. IRMLS
 - $239,9003 bd2 ba1.5k sqft3331 Kirkfield Dr, Fort Wayne, IN 46815For Sale
 MLS ID #202640792, Dana Botteron, CENTURY 21 Bradley Realty, Inc. IRMLS
 - $214,9004 bd2 ba1.4k sqft333 Pursley Dr, Fort Wayne, IN 46807For Sale
 MLS ID #202640798, Lawrence F Anderson, CENTURY 21 Bradley Realty, Inc. IRMLS
