Welcome to 814 Fort Kylo - Smart, Spacious Living in Weston Oaks! Discover the perfect blend of style, comfort, and functionality in this beautifully designed 4-bedroom, 3.5-bath home located in the vibrant Weston Oaks community of Far Northwest San Antonio. With a thoughtfully crafted layout and modern upgrades throughout, this home is ideal for families, professionals, and anyone seeking a peaceful retreat with easy access to city conveniences. Features You'll Love: Texas-Sized Floorplan - Spacious and versatile, designed to suit every lifestyle Upgraded Kitchen - Gas appliances, a USB pop-up in the island, generous pantry, and open flow to the living area make it perfect for hosting Large Rear Covered Patio - Ideal for outdoor entertaining or relaxing evenings Downstairs Primary Suite - A private retreat featuring dual vanities and separate walk-in closets for added comfort and convenience Dedicated Home Office - Perfect for remote work, a playroom, or guest space Upstairs Loft - A flexible area for a game room, media room, or additional living space Smart Touches - Includes an Amazon drop box for secure deliveries and thoughtful design elements throughout Prime Location - Easy access to Northside ISD schools (verify independently), Lackland AFB, shopping, dining, and entertainment Whether you're hosting weekend gatherings or enjoying quiet nights in, 814 Fort Kylo offers the perfect balance of luxury and livability. Come experience the charm and convenience of Weston Oaks-your next chapter starts here!
Sold
Price Unknown
814 Fort Kylo, San Antonio, TX 78245
4beds
2,465sqft
Single Family Residence
Built in 2025
-- sqft lot
$390,100 Zestimate®
$--/sqft
$2,347 Estimated rent
Home value
$390,100
$367,000 - $417,000
$2,347/mo
Zestimate® history
Owner options
List your home for rent
$2,347/mo
Rent Zestimate®
Find your next renter with Zillow Rental Manager. Plus, with online applications, you can quickly screen prospective tenants – for free.
$2,347/mo
Rent Zestimate®
Refinance and save
$522/mo
Est. payment
Refinancing to a lower rate could help reduce your monthly payments and save thousands over the life of the loan.
$522/mo
Est. payment
Explore your selling options
Work with a Zillow partner agent
Leverage their expertise and Zillow's premium Showcase listings to get your home seen by more buyers.
Get startedList with your own agent
Get your home in front of millions of buyers by listing it on Zillow.
Learn how to do itSell it yourself
Take full control of how buyers see your home on Zillow by listing For Sale by Owner (FSBO).
List your homeWhat's special
Dedicated home officeGas appliancesSeparate walk-in closetsLarge rear covered patioDual vanitiesDownstairs primary suiteUpgraded kitchen
Zillow last checked:
Listing updated:
Listed by:
Ashisha Moran TREC #742747 (512) 657-9832,
Move Up America
Source: LERA MLS,MLS#: 1896559
Facts & features
Interior
Bedrooms & bathrooms
- Bedrooms: 4
- Bathrooms: 4
- Full bathrooms: 3
- 1/2 bathrooms: 1
Primary bedroom
- Features: Walk-In Closet(s), Full Bath
- Area: 234
- Dimensions: 18 x 13
Bedroom 2
- Area: 182
- Dimensions: 14 x 13
Bedroom 3
- Area: 169
- Dimensions: 13 x 13
Bedroom 4
- Area: 132
- Dimensions: 11 x 12
Primary bathroom
- Features: Shower Only, Double Vanity
- Area: 81
- Dimensions: 9 x 9
Dining room
- Area: 81
- Dimensions: 9 x 9
Family room
- Area: 225
- Dimensions: 15 x 15
Kitchen
- Area: 81
- Dimensions: 9 x 9
Office
- Area: 108
- Dimensions: 9 x 12
Heating
- Central, Natural Gas
Cooling
- Central Air
Appliances
- Included: Self Cleaning Oven, Microwave, Range, Gas Cooktop, Disposal, Dishwasher
- Laundry: Washer Hookup, Dryer Connection
Features
- One Living Area, Master Downstairs, Solid Counter Tops, Programmable Thermostat
- Flooring: Carpet, Other
- Windows: Low Emissivity Windows
- Has basement: No
- Has fireplace: No
- Fireplace features: Not Applicable
Interior area
- Total interior livable area: 2,465 sqft
Property
Parking
- Total spaces: 2
- Parking features: Two Car Garage
- Garage spaces: 2
Features
- Levels: Two
- Stories: 2
- Patio & porch: Covered
- Exterior features: Sprinkler System
- Pool features: None, Community
- Fencing: Privacy
Construction
Type & style
- Home type: SingleFamily
- Property subtype: Single Family Residence
Materials
- Brick, Stone, Fiber Cement, Radiant Barrier
- Foundation: Slab
- Roof: Heavy Composition
Condition
- New Construction
- New construction: Yes
- Year built: 2025
Details
- Builder name: View Homes
Utilities & green energy
- Utilities for property: City Garbage service
Community & HOA
Community
- Features: Clubhouse, Playground, Jogging Trails, Sports Court, BBQ/Grill, Basketball Court
- Security: Smoke Detector(s), Prewired, Carbon Monoxide Detector(s)
- Subdivision: Weston Oaks
HOA
- Has HOA: Yes
- HOA fee: $522 annually
- HOA name: SPECTRUM
Location
- Region: San Antonio
Financial & listing details
- Annual tax amount: $1
- Date on market: 8/29/2025
- Cumulative days on market: 116 days
- Listing terms: Conventional,FHA,VA Loan,Buydown,Cash
Price history
| Date | Event | Price |
|---|---|---|
| 2/27/2026 | Sold | -- |
Source:  LERA MLS #1896559 Report a problem LERA MLS #1896559 Report a problem | ||
| 12/22/2025 | Pending sale | $389,999$158/sqft |
Source: LERA MLS #1896559 Report a problem | ||
| 12/17/2025 | Price change | $389,999-2.5%$158/sqft |
Source: LERA MLS #1896559 Report a problem | ||
| 11/17/2025 | Price change | $399,990-1.2%$162/sqft |
Source: LERA MLS #1896559 Report a problem | ||
| 11/11/2025 | Price change | $404,990-1.2%$164/sqft |
Source: LERA MLS #1896559 Report a problem | ||
| 10/4/2025 | Price change | $409,990-4.7%$166/sqft |
Source:  View Homes Report a problem View Homes Report a problem | ||
| 9/9/2025 | Price change | $429,990-1.1%$174/sqft |
Source: View Homes Report a problem | ||
| 8/19/2025 | Listed for sale | $434,990$176/sqft |
Source: View Homes Report a problem | ||
Public tax history
Tax history is unavailable.
Neighborhood: 78245
Nearby homes
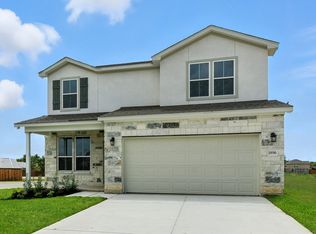
- $395,5004 bd4 ba2k sqft1896 Split Rock Rd, San Antonio, TX 78245Off Market
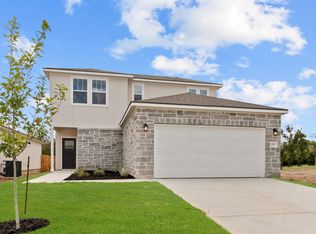
- $398,4004 bd4 ba2k sqft970 Manger Ln, San Antonio, TX 78245Off Market
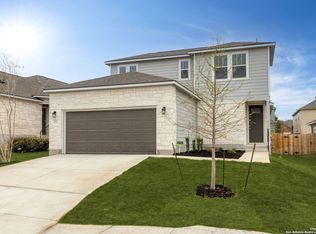
- $--4 bd3 ba2k sqft772 Fort Leonard, San Antonio, TX 78245Sold
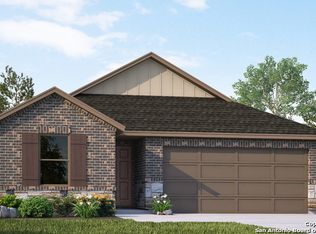
- $--3 bd2 ba1.6k sqft778 Fort Leonard, San Antonio, TX 78245Sold
- $321,6003 bd2 ba1.8k sqft768 Fort Leonard, San Antonio, TX 78245Off Market
- $410,8904 bd3 ba2.4k sqft779 Fort Leonard, San Antonio, TX 78245New Construction
- $--4 bd4 ba2.6k sqft764 Fort Leonard, San Antonio, TX 78245Sold
- $334,6004 bd3 ba2.3k sqft863 Lambshead Draw, San Antonio, TX 78245Off Market
- $303,1003 bd2 ba1.8k sqft859 Lambshead Draw, San Antonio, TX 78245Off Market
Nearby schools
GreatSchools rating
- 8/10Lieck Elementary SchoolGrades: PK-5Distance: 0.4 mi
- 4/10Luna Middle SchoolGrades: 6-8Distance: 1.1 mi
- 6/10Brennan High SchoolGrades: 9-12Distance: 2.8 mi
Schools provided by the listing agent
- Elementary: Edmund Lieck
- Middle: Luna
- High: William Brennan
- District: Northside
Source: LERA MLS. This data may not be complete. We recommend contacting the local school district to confirm school assignments for this home.
Get a cash offer in 3 minutes
Find out how much your home could sell for in as little as 3 minutes with a no-obligation cash offer.
Estimated market value
$390,100
Get a cash offer in 3 minutes
Find out how much your home could sell for in as little as 3 minutes with a no-obligation cash offer.
Estimated market value
$390,100
- Texas
- Bexar County
- San Antonio
- 78245
- 814 Fort Kylo
Nearby cities
Nearby neighborhoods
Nearby zip codes
Other San Antonio Topics
