Skip main navigation
Sold
  • Price Unknown

    814 Funderburk Ave, Houma, LA 70364

    4beds
    1,706sqft
    Single Family Residence, Residential
    Built in 1963
    8,189 Square Feet Lot
    $177,700 Zestimate®
    $--/sqft
    $1,472 Estimated rent

    Home value

    $177,700

    $146,000 - $217,000

    $1,472/mo

    Zestimate® history
    Loading
    Loading...

    Owner options

    List your home for rent

    $1,472/mo

    Rent Zestimate®

    Find your next renter with Zillow Rental Manager. Plus, with online applications, you can quickly screen prospective tenants – for free.

    Learn more

    $1,472/mo

    Rent Zestimate®

    Refinance and save

    Refinancing to a lower rate could help reduce your monthly payments and save thousands over the life of the loan.

    See today's rates

    Explore your selling options

    Work with a Zillow partner agent

    Leverage their expertise and Zillow's premium Showcase listings to get your home seen by more buyers.

    Get started

    List with your own agent

    Get your home in front of millions of buyers by listing it on Zillow.

    Learn how to do it

    Sell it yourself

    Take full control of how buyers see your home on Zillow by listing For Sale by Owner (FSBO).

    List your home

    What's special

    Elevated constructionMajestic oak treesWalk-in showerLarge shaded patioFire pitStainless steel appliancesUpdated kitchen
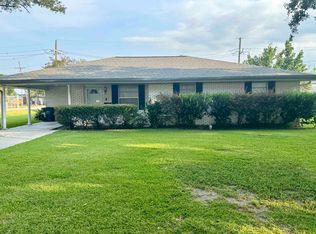
    Beautiful Broadmoor 3 bedroom, 2 bath updated home with a 4th flexible bedroom measuring 11X20ft that can serve as a home office, family room or whatever suits your needs. While flood insurance is required, this home's premium is lower than average, the policy is transferable and thanks to its elevated construction you can enjoy peace of mind with a higher level of protection from flooding. Broadmoor Elementary, an A rated school and Broadmoor Park are both conveniently located within the immediate block. If you have children who will be attending Broadmoor Elementary School, you can skip the long parent pick-up lines and forget about waiting for the school bus. There's even a crossing guard right outside your door for added safety! Also, the Sellers are offering the new Buyer a One Year Home Warranty! The updated features of this home include a spacious primary suite measuring 24X11ft, with a bay window and walk-in shower, updated kitchen with stainless steel appliances, large island, pull-out pantry and stylish lighting. Smart home upgrades include a ring doorbell, smart thermostat, recessed lighting, and faux window blinds. Additional highlights; wood-burning fireplace, central air with heat pump & UV sterilization, new roof(2022), multiple entry points, large shaded patio, fire pit,storage shed and majestic Oak Trees! Schedule a showing today!

    Zillow last checked:

    Listing updated:

    Listed by:

    Rebekah Lodrigue,

    Canal & Main Realty

    Bought with:

    Lauren DeHart, 0995694517

    Gulf Coast Real Estate, LLC

    Source: ROAM MLS,MLS#: 2025007886MLS Logo

    Facts & features

    Interior

    Bedrooms & bathrooms
    • Bedrooms: 4
    • Bathrooms: 2
    • Full bathrooms: 2
    Rooms
    • Room types: Bathroom, Primary Bathroom, Bedroom, Primary Bedroom, Kitchen, Living Room
    Primary bedroom
    • Features: En Suite Bath
    • Level: First
    • Area: 284.2
    • Width: 11.6
    Bedroom 1
    • Level: First
    • Area: 149.5
    • Width: 13
    Bedroom 2
    • Level: First
    • Area: 126.5
    • Width: 11
    Bedroom 3
    • Level: First
    • Area: 225.5
    • Dimensions: 11 x 20.5
    Primary bathroom
    • Features: Shower Only
    • Level: First
    • Area: 50
    • Dimensions: 10 x 5
    Bathroom 1
    • Level: First
    • Area: 50
    • Dimensions: 10 x 5
    Kitchen
    • Features: Pantry
    • Level: First
    • Area: 256.25
    Living room
    • Level: First
    • Area: 213.9
    Heating
    • Central
    Cooling
    • Central Air, Ceiling Fan(s)
    Appliances
    • Included: Elec Stove Con, Electric Cooktop, Dishwasher, Microwave, Refrigerator
    • Laundry: Laundry Room, Electric Dryer Hookup, Inside
    Features
    • Crown Molding
    • Flooring: Ceramic Tile, Laminate
    • Attic: Attic Access
    • Has fireplace: Yes
    • Fireplace features: Outside, Wood Burning
    Interior area
    • Total structure area: 1,706
    • Total interior livable area: 1,706 sqft

    Property

    Parking
    • Total spaces: 4
    • Parking features: 4+ Cars Park
    Features
    • Stories: 1
    • Patio & porch: Patio
    • Fencing: Wood
    Lot
    • Size: 8,189 Square Feet
    • Dimensions: 70 x 117
    • Features: Landscaped
    Details
    • Additional structures: Storage
    • Parcel number: 15405
    • Special conditions: Standard

    Construction

    Type & style
    • Home type: SingleFamily
    • Architectural style: Traditional
    • Property subtype: Single Family Residence, Residential
    Materials
    • Brick Siding, Brick
    • Foundation: Other
    • Roof: Shingle
    Condition
    • New construction: No
    • Year built: 1963
    Details
    • Warranty included: Yes

    Utilities & green energy

    • Gas: Atmos
    • Sewer: Public Sewer
    • Water: Public
    • Utilities for property: Cable Connected

    Community & HOA

    Community
    • Features: Park
    • Security: Smoke Detector(s)
    • Subdivision: Broadmoor
    Location
    • Region: Houma

    Financial & listing details

    • Tax assessed value: $138,500
    • Annual tax amount: $1,302
    • Date on market: 4/30/2025
    • Listing terms: Cash,Conventional,FHA,FMHA/Rural Dev,VA Loan

    Price history

    DateEventPrice
    9/3/2025Sold--
    Source: ROAM MLS #2025007886 Report a problem
    8/6/2025Pending sale$190,000$111/sqft
    Source: ROAM MLS #2025007886 Report a problem
    7/2/2025Price change$190,000-4.5%$111/sqft
    Source: ROAM MLS #2025007886 Report a problem
    6/9/2025Price change$199,000-7.4%$117/sqft
    Source: ROAM MLS #2025007886 Report a problem
    4/30/2025Listed for sale$215,000+7.5%$126/sqft
    Source: ROAM MLS #2025007886 Report a problem
    4/17/2024Listing removed$200,000$117/sqft
    Source: Latter and Blum #2023020600 Report a problem
    4/11/2024Price change$200,000+5.3%$117/sqft
    Source: Latter and Blum #2023020600 Report a problem
    3/22/2024Price change$190,000-5%$111/sqft
    Source: ROAM MLS #2023020600 Report a problem
    2/17/2024Price change$200,000-9.1%$117/sqft
    Source: ROAM MLS #2023020600 Report a problem
    12/27/2023Listed for sale$220,000$129/sqft
    Source: ROAM MLS #2023020600 Report a problem
    8/2/2013Sold--
    Source: Public Record Report a problem

    Public tax history

    YearProperty taxesTax assessment
    2025$1,302 -1.7%$13,850
    2024$1,325 +14.3%$13,850 +13.6%
    2023$1,159 +2%$12,190
    2022$1,135 +11.7%$12,190 +8.9%
    2021$1,017 -3.1%$11,190 -8.2%
    2020$1,050 -2%$12,190 +6.7%
    2019$1,071 +191.3%$11,420 +5%
    2018$368 +14.1%$10,880
    2017$322 -0.7%$10,880 +5%
    2015$325 +19.3%$10,365
    2014$272 +1%$10,365
    2013$269 +111.9%$10,365 +16.9%
    2012$127 +533.4%$8,865 +15%
    2011$20 $7,710 +5%
    2010-- $7,345
    2009-- $7,345
    2008-- $7,345 +11.8%
    2007-- $6,570
    2006-- $6,570 +1.9%
    2003$567 $6,450
    2002-- $6,450
    2001-- $6,450
    Find assessor info on the county website

    Neighborhood: 70364

    Nearby schools

    GreatSchools rating
    Schools provided by the listing agent
    • District: Terrebonne Parish

    Source: ROAM MLS. This data may not be complete. We recommend contacting the local school district to confirm school assignments for this home.