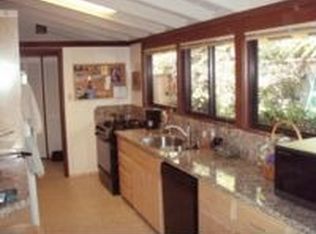
A RARE architectural gem, 814 Gail Avenue is a 2025 Refreshed Eichler mid-century modern home set on a beautifully landscaped 10,087 sq ft corner lot in the heart of Sunnyvale. Expanded single-level residence offers 2,234 + sq ft PLUS 305 sf J-ADU for a total of 2539 SF of timeless style, clean lines, & modern sophistication perfectly merging mid-century charm with 2025 design. Iconic floor-to-ceiling glass, radiant heated floors, & seamless indoor-outdoor flow define the airy layout. Main living rm features a sleek modern fireplace, while the oversized family rm adds a 2nd fireplace offering multiple warm & welcoming spaces for entertaining or quiet relaxation. An expansive primary suite is a true retreat, with peaceful backyard views & a flexible sitting area ideal for home office. The sun-drenched enclosed sunroom opens to the backyard oasis, where a sparkling pool & spa are framed by mature fruit trees, blooming gardens, J- ADU, 2 storage sheds, & raised vegetable bed. Fully fenced front & back yards offer complete privacy. Gated side entrance leads to the J-ADU with its own entry ideal for guests, ext. family, or rental income. Blending iconic Eichler architecture, stylish upgrades, & lush outdoor living, this distinctive home delivers the ultimate in California living.
Sold for $3,400,000
Street View
$3,400,000
814 Gail Ave, Sunnyvale, CA 94086
3beds
2,234sqft
Single Family Residence, Residential
Built in 1953
10,087 Square Feet Lot
$3,326,200 Zestimate®
$1,522/sqft
$6,077 Estimated rent
Home value
$3,326,200
$3.03M - $3.63M
$6,077/mo
Zestimate® history
Owner options
List your home for rent
$6,077/mo
Rent Zestimate®
Find your next renter with Zillow Rental Manager. Plus, with online applications, you can quickly screen prospective tenants – for free.
$6,077/mo
Rent Zestimate®
Refinance and save
$21,654/mo
Est. payment
Refinancing to a lower rate could help reduce your monthly payments and save thousands over the life of the loan.
$21,654/mo
Est. payment
Explore your selling options
Work with a Zillow partner agent
Leverage their expertise and Zillow's premium Showcase listings to get your home seen by more buyers.
Get startedList with your own agent
Get your home in front of millions of buyers by listing it on Zillow.
Learn how to do itSell it yourself
Take full control of how buyers see your home on Zillow by listing For Sale by Owner (FSBO).
List your homeWhat's special
Sparkling pool and spaGated side entranceMid-century charmMature fruit treesEnclosed sunroomBackyard oasisRaised vegetable bed
Zillow last checked:
Listing updated:
Listed by:
Barbara Weidman 01931922 408-398-2343,
Compass 831-318-0150
Bought with:
Harpinder Singh, 02028751
1st Choice Realty & Associates
Source: MLSListings Inc,MLS#: ML82015660
Facts & features
Interior
Bedrooms & bathrooms
- Bedrooms: 3
- Bathrooms: 2
- Full bathrooms: 2
Rooms
- Room types: Great Room, Laundry
Bedroom
- Features: PrimarySuiteRetreat
Bathroom
- Features: PrimaryStallShowers, StallShower, UpdatedBaths
Dining room
- Features: DiningAreainLivingRoom
Family room
- Features: SeparateFamilyRoom
Heating
- Fireplace(s), Radiant Floor, Wall Furnace
Cooling
- Wall/Window Unit(s)
Appliances
- Included: Dishwasher, Range Hood, Oven/Range, Gas Oven/Range, Refrigerator, Washer/Dryer
- Laundry: Tub/Sink, Inside, In Utility Room
Features
- One Or More Skylights, Vaulted Ceiling(s), Open Beam Ceiling
- Flooring: Laminate
- Doors: Other
- Number of fireplaces: 3
- Fireplace features: Family Room, Living Room, Other
Interior area
- Total structure area: 2,234
- Total interior livable area: 2,234 sqft
Property
Parking
- Total spaces: 2
- Parking features: No Garage, On Street, Parking Area
Accessibility
- Accessibility features: Other
Features
- Stories: 1
- Patio & porch: Balcony/Patio, Deck
- Exterior features: Back Yard, Barbecue, Fenced, Storage Shed Structure
- Pool features: In Ground
- Spa features: Other, Cover
- Fencing: Back Yard,Front Yard,Gate,Wood
Lot
- Size: 10,087 Square Feet
Details
- Additional structures: Other, Sheds
- Parcel number: 21111022
- Zoning: R1B2
- Special conditions: Standard
Construction
Type & style
- Home type: SingleFamily
- Architectural style: Eichler
- Property subtype: Single Family Residence, Residential
Materials
- Foundation: Slab
- Roof: Elastomeric, Polyurethane
Condition
- New construction: No
- Year built: 1953
Utilities & green energy
- Gas: PublicUtilities
- Sewer: Public Sewer
- Water: Public
- Utilities for property: Public Utilities, Water Public
Community & HOA
Location
- Region: Sunnyvale
Financial & listing details
- Price per square foot: $1,522/sqft
- Tax assessed value: $243,820
- Annual tax amount: $2,848
- Date on market: 8/18/2025
- Listing agreement: ExclusiveRightToSell
- Listing terms: CashorConventionalLoan
Price history
| Date | Event | Price |
|---|---|---|
| 9/5/2025 | Sold | $3,400,000+13.5%$1,522/sqft |
Source:  MLSListings Inc #ML82015660 Report a problem MLSListings Inc #ML82015660 Report a problem | ||
| 8/27/2025 | Pending sale | $2,995,000$1,341/sqft |
Source: MLSListings Inc #ML82015660 Report a problem | ||
| 8/18/2025 | Listed for sale | $2,995,000$1,341/sqft |
Source: MLSListings Inc #ML82015660 Report a problem | ||
Public tax history
| Year | Property taxes | Tax assessment |
|---|---|---|
| 2025 | $2,848 +1.4% | $243,820 +2% |
| 2024 | $2,807 +1.1% | $239,041 +2% |
| 2023 | $2,776 +1.6% | $234,355 +2% |
| 2022 | $2,733 +0.5% | $229,761 +2% |
| 2021 | $2,719 +1.9% | $225,257 +1% |
| 2020 | $2,667 | $222,948 +2% |
| 2019 | $2,667 +6.9% | $218,578 +2% |
| 2018 | $2,494 | $214,294 +2% |
| 2017 | $2,494 +0.7% | $210,093 +2% |
| 2016 | $2,477 +0.5% | $205,975 +1.5% |
| 2015 | $2,465 +4.8% | $202,882 +2% |
| 2014 | $2,352 | $198,909 +0.5% |
| 2013 | -- | $198,011 +2% |
| 2012 | -- | $194,129 +2% |
| 2011 | -- | $190,323 +0.8% |
| 2010 | -- | $188,902 -0.2% |
| 2009 | -- | $189,352 +2% |
| 2008 | -- | $185,640 +2% |
| 2007 | -- | $182,001 +2% |
| 2006 | -- | $178,433 +2% |
| 2005 | -- | $174,935 +2% |
| 2004 | -- | $171,506 +1.9% |
| 2003 | -- | $168,364 +2% |
| 2002 | -- | $165,064 +2% |
| 2001 | -- | $161,829 |
Find assessor info on the county website
Neighborhood: Gavello Glen
Nearby homes
- $3,495,1003 bd2 ba3.2k sqft807 Anshen Ct, Sunnyvale, CA 94086Off Market
- $2,780,0004 bd3 ba1.9k sqft808 Gail Ave, Sunnyvale, CA 94086Sold

- $2,620,3004 bd2 ba2k sqft813 Gail Ave, Sunnyvale, CA 94086Off Market
- $2,829,5003 bd3 ba1.7k sqft807 Gail Ave, Sunnyvale, CA 94086Off Market
- $2,334,6003 bd2 ba1.4k sqft802 Gail Ave, Sunnyvale, CA 94086Off Market
- $2,642,5003 bd2 ba2k sqft826 Gail Ave, Sunnyvale, CA 94086Off Market
- $260,063-- bd-- ba-- sqft811 Anshen Ct, Sunnyvale, CA 94086Off Market
- $3,773,1004 bd4 ba2.6k sqft813 Anshen Ct, Sunnyvale, CA 94086Off Market
Nearby schools
GreatSchools rating
- 9/10Braly Elementary SchoolGrades: K-5Distance: 0.3 mi
- 9/10Marian A. Peterson Middle SchoolGrades: 6-8Distance: 1 mi
- 8/10Adrian Wilcox High SchoolGrades: 9-12Distance: 1.8 mi
Schools provided by the listing agent
- Elementary: BralyElementary
- Middle: MarianAPetersonMiddle
- High: AdrianWilcoxHigh
- District: SantaClaraUnified
Source: MLSListings Inc. This data may not be complete. We recommend contacting the local school district to confirm school assignments for this home.
Get a cash offer in 3 minutes
Find out how much your home could sell for in as little as 3 minutes with a no-obligation cash offer.
Estimated market value
$3,326,200
Get a cash offer in 3 minutes
Find out how much your home could sell for in as little as 3 minutes with a no-obligation cash offer.
Estimated market value
$3,326,200
Nearby cities
Nearby neighborhoods
Nearby zip codes
Other Sunnyvale Topics
