Skip main navigation
Closed
  • $600,000

    814 Golden Wood Trce, Canton, GA 30114

    5beds
    5,508sqft
    Single Family Residence, Residential
    Built in 2003
    0.31 Acres Lot
    $609,000 Zestimate®
    $109/sqft
    $4,097 Estimated rent

    Home value

    $609,000

    $566,000 - $652,000

    $4,097/mo

    Zestimate® history
    Loading
    Loading...

    Owner options

    List your home for rent

    $4,097/mo

    Rent Zestimate®

    Find your next renter with Zillow Rental Manager. Plus, with online applications, you can quickly screen prospective tenants – for free.

    Learn more

    $4,097/mo

    Rent Zestimate®

    Refinance and save

    $3,802/mo

    Est. payment

    Refinancing to a lower rate could help reduce your monthly payments and save thousands over the life of the loan.

    See today's rates

    $3,802/mo

    Est. payment

    Explore your selling options

    Work with a Zillow partner agent

    Leverage their expertise and Zillow's premium Showcase listings to get your home seen by more buyers.

    Get started

    List with your own agent

    Get your home in front of millions of buyers by listing it on Zillow.

    Learn how to do it

    Sell it yourself

    Take full control of how buyers see your home on Zillow by listing For Sale by Owner (FSBO).

    List your home

    What's special

    Stone fireplaceFull workshopTerrace-level deckStone front porchSpacious dining roomEat-in dining areaBreakfast bar
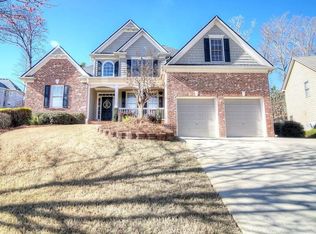
    Beautifully maintained RANCH on a full basement in the highly sought-after Bridgemill community! A charming stone front porch greets you, hinting at the elegance that awaits. As you step inside, you will discover a spacious dining room to your right and a home office with custom built-ins. The open kitchen is a chef’s delight, featuring stained cabinets, granite countertops, black appliances, an island, breakfast bar, and eat-in dining area. The kitchen opens up to the great room, with a stone fireplace and a corner built-in. The main level boasts an expansive primary suite with private access to the back deck, a luxurious bath featuring a glass-enclosed shower, a large soaking tub, double vanities, and two walk-in closets. Two secondary beds with built-in storage and a shared full bathroom to finish off the main level. The main floor also offers added conveniences, such as a laundry room with a sink, cabinets, and a convenient half bath. The upper level offers a private bedroom with ensuite bath. The terrace level is an entertainer’s dream, featuring an exercise area or flex space, a secondary bedroom, and a dining area that opens to the back deck and patio. Enjoy the fully equipped stone-front kitchen with bar seating, which is perfect for hosting. Enjoy movie nights in the theater room, with tiered seating and surround sound, or challenge your friends in the gaming area with space for a pool table. You'll also find a full workshop and easy access to the backyard on the terrace level. The terrace bathroom features an oversized tile shower and a stylish custom vessel sink. The outdoor spaces are just as impressive, with a terrace-level deck that boasts an under-deck dining area and plenty of room for entertaining. The fully fenced and beautifully terraced backyard provides privacy and ample outdoor fun space. The property has low HOA dues and offers the option to join the Brigemill Athletic Club, which includes amenities such as Championship golf courses, clubhouse with a restaurant, park, two-acre aquatic center, playground, pickleball, basketball, volleyball courts, 24hr fitness center, 28-lit tennis courts, and a tennis shop. Professional golf and tennis instructors and a full-time Activities Director are available.

    Zillow last checked:

    Listing updated:

    Listing Provided by:

    Path Post Team,

    Path & Post Real Estate 404-334-2402,

    Bekki Shae Smith,

    Path & Post Real Estate

    Bought with:

    Brittany Planovsky, 396323

    RE/MAX Town and Country

    Source: FMLS GA,MLS#: 7437982MLS Logo

    Facts & features

    Interior

    Bedrooms & bathrooms
    • Bedrooms: 5
    • Bathrooms: 5
    • Full bathrooms: 4
    • 1/2 bathrooms: 1
    • Main level bathrooms: 2
    • Main level bedrooms: 3
    Primary bedroom
    • Features: Master on Main
    • Level: Master on Main
    Bedroom
    • Features: Master on Main
    Primary bathroom
    • Features: Double Vanity, Separate Tub/Shower, Soaking Tub, Vaulted Ceiling(s)
    Dining room
    • Features: Seats 12+, Separate Dining Room
    Kitchen
    • Features: Breakfast Bar, Breakfast Room, Cabinets Stain, Eat-in Kitchen, Kitchen Island, Pantry, Stone Counters, View to Family Room
    Heating
    • Central, Forced Air
    Cooling
    • Ceiling Fan(s), Central Air
    Appliances
    • Included: Dishwasher, Double Oven, Gas Range, Microwave, Refrigerator
    • Laundry: In Hall, Laundry Room, Main Level, Sink
    Features
    • Bookcases, Double Vanity, Entrance Foyer, High Ceilings, High Ceilings 10 ft Main, His and Hers Closets, Recessed Lighting, Walk-In Closet(s), Wet Bar
    • Flooring: Carpet, Ceramic Tile, Hardwood
    • Windows: Double Pane Windows
    • Basement: Daylight,Exterior Entry,Finished,Finished Bath,Interior Entry,Walk-Out Access
    • Number of fireplaces: 1
    • Fireplace features: Factory Built, Family Room, Gas Starter, Stone
    • Common walls with other units/homes: No Common Walls
    Interior area
    • Total structure area: 5,508
    • Total interior livable area: 5,508 sqft

    Property

    Parking
    • Total spaces: 2
    • Parking features: Attached, Garage, Garage Door Opener, Garage Faces Side, Kitchen Level, Level Driveway
    • Attached garage spaces: 2
    • Has uncovered spaces: Yes
    Accessibility
    • Accessibility features: None
    Features
    • Levels: One
    • Stories: 1
    • Patio & porch: Deck, Front Porch, Rear Porch
    • Exterior features: Rear Stairs
    • Pool features: None
    • Spa features: None
    • Fencing: Back Yard,Privacy,Wood
    • Has view: Yes
    • View description: Neighborhood
    • Waterfront features: None
    • Body of water: None
    Lot
    • Size: 0.31 Acres
    • Features: Back Yard, Front Yard, Landscaped, Sloped
    Details
    • Additional structures: None
    • Parcel number: 15N07H 096
    • Other equipment: None
    • Horse amenities: None

    Construction

    Type & style
    • Home type: SingleFamily
    • Architectural style: Country,Ranch
    • Property subtype: Single Family Residence, Residential
    Materials
    • Cement Siding, Stone
    • Foundation: Concrete Perimeter
    • Roof: Composition
    Condition
    • Resale
    • New construction: No
    • Year built: 2003

    Utilities & green energy

    • Electric: None
    • Sewer: Public Sewer
    • Water: Public
    • Utilities for property: Cable Available, Electricity Available, Natural Gas Available, Phone Available, Sewer Available, Underground Utilities, Water Available
    Green energy
    • Energy efficient items: None
    • Energy generation: None

    Community & neighborhood

    Security
    • Security features: Smoke Detector(s)
    Community
    • Community features: Clubhouse, Country Club, Curbs, Golf, Homeowners Assoc, Near Shopping, Playground, Pool, Sidewalks, Street Lights, Tennis Court(s)
    Location
    • Region: Canton
    • Subdivision: Bridgemill

    HOA & financial

    HOA
    • Has HOA: Yes
    • HOA fee: $200 annually
    • Services included: Reserve Fund
    • Association phone: 770-345-1888

    Other

    Other facts
    • Listing terms: Cash,Conventional,FHA,VA Loan
    • Road surface type: Asphalt

    Price history

    DateEventPrice
    2/25/2025Sold$600,000$109/sqft
    Source: FMLS GA #7437982 Report a problem
    2/8/2025Pending sale$600,000$109/sqft
    Source: FMLS GA #7437982 Report a problem
    2/4/2025Price change$600,000-4%$109/sqft
    Source: FMLS GA #7437982 Report a problem
    1/19/2025Price change$625,000-3.8%$113/sqft
    Source: FMLS GA #7437982 Report a problem
    12/27/2024Price change$650,000-4.4%$118/sqft
    Source: GAMLS #10412460 Report a problem
    10/21/2024Price change$680,000-2.9%$123/sqft
    Source: FMLS GA #7437982 Report a problem
    9/16/2024Price change$700,000-3.4%$127/sqft
    Source: FMLS GA #7437982 Report a problem
    6/25/2024Price change$725,000-2.7%$132/sqft
    Source: GAMLS #10286587 Report a problem
    5/29/2024Price change$745,000-1.3%$135/sqft
    Source: GAMLS #10286587 Report a problem
    4/25/2024Price change$755,000+20.8%$137/sqft
    Source: FMLS GA #7373913 Report a problem
    10/19/2022Price change$625,000-3.8%$113/sqft
    Source: GAMLS #10089869 Report a problem
    9/22/2022Listed for sale$650,000+4%$118/sqft
    Source: FMLS GA #7112020 Report a problem
    1/4/2022Sold$625,000+0.1%$113/sqft
    Source: Public Record Report a problem
    12/6/2021Pending sale$624,300$113/sqft
    Source: GAMLS #9070351 Report a problem
    10/21/2021Listed for sale$624,300+46.9%$113/sqft
    Source: GAMLS #9070351 Report a problem
    6/30/2020Sold$425,000-1.1%$77/sqft
    Source: FMLS GA #6711592 Report a problem
    5/31/2020Pending sale$429,900$78/sqft
    Source: Maximum One Grt. Atl. REALTORS #8784018 Report a problem
    5/7/2020Listed for sale$429,900+17.8%$78/sqft
    Source: Maximum One Greater Atlanta Realtors #6711592 Report a problem
    5/20/2013Sold$365,000-5.2%$66/sqft
    Source: FMLS GA #5116017 Report a problem
    3/31/2013Pending sale$385,000$70/sqft
    Source: Realty East Cobb dba Keller Williams Realty Atlanta North #5116017 Report a problem
    3/20/2013Price change$385,000-2.5%$70/sqft
    Source: Realty East Cobb dba Keller Williams Realty Atlanta North #5116017 Report a problem
    3/1/2013Listed for sale$395,000+19%$72/sqft
    Source: Realty East Cobb dba Keller Williams Realty Atlanta North #5116017 Report a problem
    5/3/2004Sold$332,000$60/sqft
    Source: Public Record Report a problem

    Public tax history

    YearProperty taxesTax assessment
    2025$7,534 +4.4%$287,004 +4.4%
    2024$7,217 +2.9%$274,820 +3%
    2023$7,012 +14.4%$266,796 +14.4%
    2022$6,131 +325.2%$233,252 +19.8%
    2021$1,442 -65.9%$194,720 +25.4%
    2020$4,227 +0%$155,336 +0%
    2019$4,227 -0.3%$155,320 -60.5%
    2018$4,237 +14.2%$393,400 +1.3%
    2017$3,709 -2.1%$388,400 +14.6%
    2016$3,788 $338,800
    2015$3,788 -0.5%$338,800 +3%
    2014$3,808 +25.6%$328,900 +27.1%
    2013$3,032 +5.6%$258,800 +5.8%
    2012$2,872 -2.4%$244,600 -4.9%
    2011$2,941 -0.5%$257,200 +142%
    2010$2,955 -7.6%$106,280 -12.6%
    2009$3,199 +2.3%$121,560 -6%
    2008$3,126 -1%$129,360 -0.8%
    2007$3,158 +1.1%$130,440 +2.6%
    2006$3,123 -0.2%$127,160 +0.5%
    2005$3,128 $126,560 -56.7%
    2004-- $292,200

    Find assessor info on the county website

    Neighborhood: 30114

    Nearby schools

    GreatSchools rating
    Schools provided by the listing agent
    • Elementary: Liberty - Cherokee
    • Middle: Freedom - Cherokee
    • High: Cherokee

    Source: FMLS GA. This data may not be complete. We recommend contacting the local school district to confirm school assignments for this home.

    Get a cash offer in 3 minutes
    Find out how much your home could sell for in as little as 3 minutes with a no-obligation cash offer.
    Estimated market value
    $609,000
    Get a cash offer in 3 minutes
    Find out how much your home could sell for in as little as 3 minutes with a no-obligation cash offer.
    Estimated market value
    $609,000