Wonderful home located on the 9th Hole of prestigious Stoney Creek Golf Course! Magnificent views of the course and the Stoney Creek Clubhouse. Well maintained, move in condition with lots of updates. Roof 2019, HVAC 2014, 2022, Furnace 2021. Pella windows (per builder), brick paver front porch, gutter guards, landscape, and recently added huge deck. Radiant Barrier Insulation added to attic. Upstairs bonus room with full bath makes a great second master.Lots of storage and builtin shelving. Open living area has large, well laid out kitchen with lots of cabinets and a huge breakfast room with bay window. Private laundry with deep sink. Two story foyer and great room with built ins. This home has a great flow! Large front and backyard with fence. Double set of French doors walk out to front porch. So much great natural light! This home will not disappoint!! Convenient to Greensboro, Burlington, Chapel Hill, Durham. Walkable to shopping, restaurants, walking trails, clubhouse, and local Express Y.
Sold for $610,000
$610,000
814 Golf House Rd W #W, Whitsett, NC 27377
4beds
3,833sqft
Single Family Residence
Built in 2002
0.49 Acres Lot
$617,400 Zestimate®
$159/sqft
$2,996 Estimated rent
Home value
$617,400
$562,000 - $679,000
$2,996/mo
Zestimate® history
Owner options
List your home for rent
$2,996/mo
Rent Zestimate®
Find your next renter with Zillow Rental Manager. Plus, with online applications, you can quickly screen prospective tenants – for free.
$2,996/mo
Rent Zestimate®
Refinance and save
$3,959/mo
Est. payment
Refinancing to a lower rate could help reduce your monthly payments and save thousands over the life of the loan.
$3,959/mo
Est. payment
Explore your selling options
Work with a Zillow partner agent
Leverage their expertise and Zillow's premium Showcase listings to get your home seen by more buyers.
Get startedList with your own agent
Get your home in front of millions of buyers by listing it on Zillow.
Learn how to do itSell it yourself
Take full control of how buyers see your home on Zillow by listing For Sale by Owner (FSBO).
List your homeWhat's special
Brick paver front porchHuge deckGutter guards
Zillow last checked:
Listing updated:
Listed by:
Winoka Morgan 336-707-7154,
BERKSHIRE HATHAWAY HOMESERVICE
Bought with:
Non Member
Non Member Office
Source: Doorify MLS,MLS#: 10080584
Facts & features
Interior
Bedrooms & bathrooms
- Bedrooms: 4
- Bathrooms: 5
- Full bathrooms: 4
- 1/2 bathrooms: 1
Primary bedroom
- Level: Main
- Area: 239.7 Square Feet
- Dimensions: 17 x 14.1
Bedroom 2
- Level: Second
- Area: 169.4 Square Feet
- Dimensions: 14 x 12.1
Bedroom 3
- Level: Second
- Area: 158.6 Square Feet
- Dimensions: 13 x 12.2
Bedroom 4
- Level: Second
- Area: 185.6 Square Feet
- Dimensions: 14.5 x 12.8
Bonus room
- Level: Second
- Area: 378 Square Feet
- Dimensions: 21.6 x 17.5
Breakfast room
- Level: Main
- Area: 187.2 Square Feet
- Dimensions: 14.4 x 13
Dining room
- Level: Main
- Area: 171.6 Square Feet
- Dimensions: 14.3 x 12
Other
- Level: Main
- Area: 176.61 Square Feet
- Dimensions: 20.3 x 8.7
Great room
- Level: Main
- Area: 352 Square Feet
- Dimensions: 20 x 17.6
Kitchen
- Level: Main
- Area: 182.7 Square Feet
- Dimensions: 14.5 x 12.6
Laundry
- Level: Main
- Area: 66.88 Square Feet
- Dimensions: 8.8 x 7.6
Living room
- Level: Main
- Area: 156 Square Feet
- Dimensions: 13 x 12
Office
- Level: Second
- Area: 104 Square Feet
- Dimensions: 13 x 8
Heating
- Central, Forced Air, Natural Gas
Cooling
- Central Air, Ceiling Fan(s)
Appliances
- Included: Disposal, Dishwasher, Free-Standing Gas Range, Refrigerator, Stainless Steel Appliance(s)
Features
- Flooring: Carpet, Hardwood, Tile, Wood
Interior area
- Total structure area: 3,833
- Total interior livable area: 3,833 sqft
- Finished area above ground: 3,833
- Finished area below ground: 0
Property
Parking
- Total spaces: 4
- Parking features: Garage, Open
- Garage spaces: 2
- Uncovered spaces: 2
Accessibility
- Accessibility features: Common Area, Central Living Area
Features
- Levels: Two
- Stories: 2
- Exterior features: Fenced Yard
- Fencing: Back Yard
- Frontage type: Golf Course
Lot
- Size: 0.49 Acres
Details
- Parcel number: 0108364
- Zoning: RS-12
- Special conditions: Standard
Construction
Type & style
- Home type: SingleFamily
- Architectural style: Transitional
- Property subtype: Single Family Residence
Materials
- Brick Veneer, Shingle Siding
- Foundation: Brick/Mortar
- Roof: Asphalt,Architectural Shingle
Condition
- New construction: No
- Year built: 2002
Utilities & green energy
- Sewer: Public Sewer
- Water: Public
Community & HOA
Community
- Features: Clubhouse, Golf, Pool, Restaurant, Street Lights, Sidewalks
- Subdivision: Stoney Creek
HOA
- Has HOA: Yes
- Amenities included: Golf Course, Jogging Path, Trail(s)
- Services included: None
- HOA fee: $118 quarterly
- HOA name: STONEY CREEK HOA
- HOA phone: 336-273-8600
Location
- Region: Whitsett
Financial & listing details
- Price per square foot: $159/sqft
- Tax assessed value: $457,800
- Annual tax amount: $3,982
- Date on market: 3/6/2025
- Listing agreement: Exclusive Right To Sell
- Listing terms: Cash,Conventional,VA Loan
Price history
| Date | Event | Price |
|---|---|---|
| 4/22/2025 | Sold | $610,000-2.4%$159/sqft |
Source:  Doorify MLS #10080584 Report a problem Doorify MLS #10080584 Report a problem | ||
| 3/12/2025 | Pending sale | $625,000$163/sqft |
Source: Doorify MLS #10080584 Report a problem | ||
| 3/6/2025 | Listed for sale | $625,000$163/sqft |
Source: Doorify MLS #10080584 Report a problem | ||
Public tax history
Tax history is unavailable.
Neighborhood: 27377
Nearby homes
- $610,0004 bd5 ba3.8k sqft814 Golf House Rd W, Whitsett, NC 27377Sold
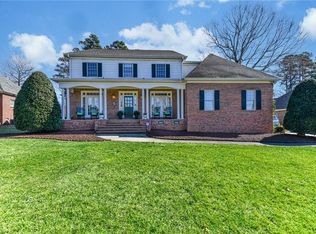
- $570,0003 bd2 ba3k sqft812 Golf House Rd W, Whitsett, NC 27377Off Market
- $578,8003 bd2 ba2.3k sqft816 Golf House Rd W, Whitsett, NC 27377Off Market
- $559,8003 bd3 ba2.9k sqft810 Golf House Rd W, Whitsett, NC 27377Off Market
- $602,0004 bd3 ba3k sqft818 Golf House Rd W, Whitsett, NC 27377Off Market
- $704,7005 bd4 ba4.4k sqft813 Golf House Rd W, Whitsett, NC 27377Off Market
- $681,1004 bd4 ba3.4k sqft815 Golf House Rd W, Whitsett, NC 27377Off Market
- $708,4004 bd4 ba3.8k sqft808 Golf House Rd W, Whitsett, NC 27377Off Market
- $792,1005 bd5 ba5.4k sqft811 Golf House Rd W, Whitsett, NC 27377Off Market
Nearby schools
GreatSchools rating
- 4/10Sedalia Elementary SchoolGrades: PK-5Distance: 1.4 mi
- 5/10Eastern Middle SchoolGrades: 6-8Distance: 2 mi
- 2/10Eastern Guilford High SchoolGrades: 9-12Distance: 1.7 mi
Schools provided by the listing agent
- Elementary: Guilford County Schools
- Middle: Guilford County Schools
- High: Guilford County Schools
Source: Doorify MLS. This data may not be complete. We recommend contacting the local school district to confirm school assignments for this home.
Get a cash offer in 3 minutes
Find out how much your home could sell for in as little as 3 minutes with a no-obligation cash offer.
Estimated market value
$617,400
Get a cash offer in 3 minutes
Find out how much your home could sell for in as little as 3 minutes with a no-obligation cash offer.
Estimated market value
$617,400
- North Carolina
- Guilford County
- Whitsett
- 27377
- 814 Golf House Rd W Unit W
