STUNNING! 2-Story 4 Bedrooms, 3 Baths, 2.5 Car Attached Garage, Deck, on Secluded, professionally Landscaped Yard. Main level offers Beautiful Eat In Kitchen with granite counters, breakfast bar and pantry. Spacious Living room and Dining Room, Family room with Brick gas fireplace (porcelain logs) and 8 ft patio door (2020). Engineered hardwood floors throughout main level. Main floor laundry with Cabinets and exterior access. Upper Level with Remodeled Large Primary bedroom and private bath with double bowl vanity, additional 3 bedrooms and bath. Unfinished basement with 2 newer sump pumps. Newer Deck (2012). Beautiful landscaping! Added sewer exterior clean-out. Whole house generator (2020), Roof tear-off 2003, water heater 2 yrs old, Furnace/AC 2010. Lake Michigan water, Lake Central Schools. 13 Month HWA Home Warranty Offered!
Closed
$455,000
814 Graegin Pl, Dyer, IN 46311
4beds
2,568sqft
Single Family Residence
Built in 1985
0.29 Acres Lot
$474,000 Zestimate®
$177/sqft
$3,053 Estimated rent
Home value
$474,000
$427,000 - $526,000
$3,053/mo
Zestimate® history
Owner options
List your home for rent
$3,053/mo
Rent Zestimate®
Find your next renter with Zillow Rental Manager. Plus, with online applications, you can quickly screen prospective tenants – for free.
$3,053/mo
Rent Zestimate®
Refinance and save
$3,018/mo
Est. payment
Refinancing to a lower rate could help reduce your monthly payments and save thousands over the life of the loan.
$3,018/mo
Est. payment
Explore your selling options
Work with a Zillow partner agent
Leverage their expertise and Zillow's premium Showcase listings to get your home seen by more buyers.
Get startedList with your own agent
Get your home in front of millions of buyers by listing it on Zillow.
Learn how to do itSell it yourself
Take full control of how buyers see your home on Zillow by listing For Sale by Owner (FSBO).
List your homeWhat's special
Unfinished basementNewer deckRemodeled large primary bedroomMain floor laundryDining roomBeautiful landscapingBreakfast bar
Zillow last checked:
Listing updated:
Listed by:
Gina Musolino,
Coldwell Banker Realty 219-865-9911
Bought with:
Gina Musolino, RB14022176
Coldwell Banker Realty
Source: NIRA as distributed by MLS GRID,MLS#: 821620
Facts & features
Interior
Bedrooms & bathrooms
- Bedrooms: 4
- Bathrooms: 3
- Full bathrooms: 1
- 3/4 bathrooms: 1
- 1/2 bathrooms: 1
Rooms
- Room types: Bedroom 2, Primary Bedroom, Living Room, Laundry, Kitchen, Family Room, Dining Room, Bedroom 4, Bedroom 3
Primary bedroom
- Description: W/I Closet, Private bath (oversize 3/4, shower, dbl vanity)
- Area: 286
- Dimensions: 22.0 x 13.0
Bedroom 2
- Description: Large closet
- Area: 140
- Dimensions: 14.0 x 10.0
Bedroom 3
- Description: Large closet
- Area: 154
- Dimensions: 14.0 x 11.0
Bedroom 4
- Description: Used as Den
- Area: 121
- Dimensions: 11.0 x 11.0
Dining room
- Description: Newer Hardwood Floors
- Area: 182
- Dimensions: 14.0 x 13.0
Family room
- Description: Brick FP (gas starter, porcelain logs), Newer Sliding Door to deck, Hardwood floors.
- Area: 294
- Dimensions: 21.0 x 14.0
Kitchen
- Description: Breakfast Bar, Granite Counters, Appliances, Pantry, Hardwood
- Area: 299
- Dimensions: 23.0 x 13.0
Laundry
- Description: Cabinets, Closet & Ext. Door
- Area: 120
- Dimensions: 12.0 x 10.0
Living room
- Description: Newer Hardwood Floors
- Area: 266
- Dimensions: 19.0 x 14.0
Heating
- Forced Air, Natural Gas
Appliances
- Included: Dishwasher, Range, Washer, Stainless Steel Appliance(s), Refrigerator, Range Hood, Microwave, Dryer, Disposal
- Laundry: Laundry Room, Sink, Main Level
Features
- Ceiling Fan(s), Pantry, Walk-In Closet(s), Granite Counters, Eat-in Kitchen, Double Vanity
- Basement: Sump Pump,Unfinished
- Number of fireplaces: 1
- Fireplace features: Gas, Other, Great Room
Interior area
- Total structure area: 2,568
- Total interior livable area: 2,568 sqft
- Finished area above ground: 2,568
Property
Parking
- Total spaces: 2.5
- Parking features: Attached, Driveway, Garage Faces Front, Garage Door Opener
- Attached garage spaces: 2.5
- Has uncovered spaces: Yes
Features
- Levels: Two
- Patio & porch: Deck, Porch
- Exterior features: None
- Pool features: None
- Has view: Yes
- View description: Neighborhood
Lot
- Size: 0.29 Acres
- Features: Back Yard, Landscaped
Details
- Parcel number: 451118303002000034
- Zoning description: residential
- Special conditions: None
Construction
Type & style
- Home type: SingleFamily
- Property subtype: Single Family Residence
Condition
- New construction: No
- Year built: 1985
Utilities & green energy
- Electric: 200+ Amp Service, Generator
- Sewer: Public Sewer
- Water: Public
- Utilities for property: Electricity Connected, Sewer Connected, Water Connected, Natural Gas Connected
Community & HOA
Community
- Subdivision: Schillings 7th Add
HOA
- Has HOA: No
Location
- Region: Dyer
Financial & listing details
- Price per square foot: $177/sqft
- Tax assessed value: $412,600
- Annual tax amount: $4,462
- Date on market: 5/29/2025
- Listing agreement: Exclusive Right To Sell
- Listing terms: Cash,VA Loan,FHA,Conventional
Price history
| Date | Event | Price |
|---|---|---|
| 7/17/2025 | Sold | $455,000-4.2%$177/sqft |
Source:  NIRA as distributed by MLS GRID #821620 Report a problem NIRA as distributed by MLS GRID #821620 Report a problem | ||
| 6/18/2025 | Contingent | $474,900$185/sqft |
Source: NIRA as distributed by MLS GRID #821620 Report a problem | ||
| 5/29/2025 | Listed for sale | $474,900$185/sqft |
Source: NIRA as distributed by MLS GRID #821620 Report a problem | ||
Public tax history
| Year | Property taxes | Tax assessment |
|---|---|---|
| 2025 | $4,417 +9.7% | $412,600 +8.2% |
| 2024 | $4,028 -6.1% | $381,300 +7.1% |
| 2023 | $4,290 -3.4% | $356,100 +1.3% |
| 2022 | $4,442 +1.1% | $351,400 -5.3% |
| 2021 | $4,396 +1.5% | $371,200 +2.2% |
| 2020 | $4,332 +1.9% | $363,100 +4.1% |
| 2019 | $4,253 +11% | $348,900 +4.1% |
| 2018 | $3,830 +6.7% | $335,100 +2.8% |
| 2017 | $3,589 | $326,000 +7.7% |
| 2016 | $3,589 +1.5% | $302,700 -3.6% |
| 2014 | $3,536 +1.6% | $313,900 +2.6% |
| 2013 | $3,480 -10% | $305,800 +0.7% |
| 2012 | $3,869 +4.3% | $303,600 -8% |
| 2011 | $3,708 -12.3% | $329,900 -2.3% |
| 2010 | $4,226 | $337,700 -1.7% |
| 2009 | -- | $343,700 +11.4% |
| 2007 | -- | $308,400 +33% |
| 2006 | -- | $231,800 |
| 2005 | -- | $231,800 |
Find assessor info on the county website
Neighborhood: 46311
Nearby homes
- $492,5004 bd3 ba2.6k sqft822 Graegin Pl, Dyer, IN 46311Off Market
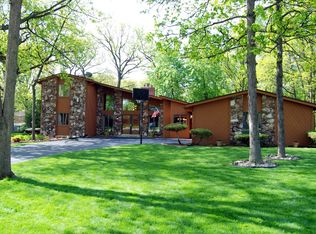
- $560,1004 bd4 ba4k sqft808 Graegin Pl, Dyer, IN 46311Off Market
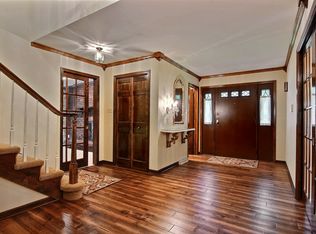
- $390,1004 bd2 ba2.3k sqft833 Schilling Dr, Dyer, IN 46311Off Market
- $341,8006 bd2 ba2.5k sqft839 Schilling Dr, Dyer, IN 46311Off Market
- $357,8004 bd2 ba2.2k sqft823 Schilling Dr, Dyer, IN 46311Off Market
- $370,8003 bd2 ba1.8k sqft901 Schilling Dr, Dyer, IN 46311Off Market
- $462,7004 bd4 ba3k sqft830 Graegin Pl, Dyer, IN 46311Off Market
- $551,3004 bd3 ba2.7k sqft815 Graegin Pl, Dyer, IN 46311Off Market
Nearby schools
GreatSchools rating
- 8/10Kahler Middle SchoolGrades: 5-8Distance: 0.7 mi
- 9/10Lake Central High SchoolGrades: 9-12Distance: 2.2 mi
- 7/10George Bibich Elementary SchoolGrades: PK-4Distance: 0.8 mi
Schools provided by the listing agent
- Elementary: George Bibich Elementary School
- Middle: Kahler Middle School
- High: Lake Central High School
Source: NIRA as distributed by MLS GRID. This data may not be complete. We recommend contacting the local school district to confirm school assignments for this home.
Get a cash offer in 3 minutes
Find out how much your home could sell for in as little as 3 minutes with a no-obligation cash offer.
Estimated market value
$474,000
Get a cash offer in 3 minutes
Find out how much your home could sell for in as little as 3 minutes with a no-obligation cash offer.
Estimated market value
$474,000
- Indiana
- Lake County
- Dyer
- 46311
- 814 Graegin Pl
