Welcome home to your light and bright, updated corner-lot ranch fitting all your needs in a wonderful location. Space abounds for everyone with over 2,000 total SqFt on nearly a quarter acre lot. Multiple living room spaces on the main level as well as one in the basement. Your new home boasts four large bedrooms (three are conforming) plus two bathrooms. Brand new Luxury Vinyl Plank and Carpet flooring through most of home, plus multiple other lighting, painting, and additional updates. All of the mechanicals, windows, and roof were replaced in the past 15 years and many were more recent, so nothing should be necessary to complete upon purchasing, just move right in! If you love outdoor space, then this fully landscaped lot with mature trees and a well taken care of lawn with sprinklers both in the front and back is certainly for you. Possibilities of this back yard are endless! Extra space is in your oversized two car garage and there is additional parking room through your back gate with street parking on two sides of this corner lot as well. Easily accessible location, close to Chambers, 6th, I-225, I-70, plus the Anschutz, VA, Children's, and UCHealth hospital systems right nearby. Get to know your great neighbors and take an easy walk to all the parks and nature around. Shops, businesses and restaurants around help create this Aurora neighborhood's wonderful character, plus school is just blocks down the road. Including over 50 years of ownership of the home in the same family, it has been well loved and preserved. Homes this large that are at this price don't come around often! Reach out to the Listing Agent for further details and come take a look today!
Sold for $433,000
$433,000
814 Granby Street, Aurora, CO 80011
4beds
2,063sqft
Single Family Residence
Built in 1967
10,149 Square Feet Lot
$437,600 Zestimate®
$210/sqft
$2,830 Estimated rent
Home value
$437,600
$416,000 - $459,000
$2,830/mo
Zestimate® history
Owner options
List your home for rent
$2,830/mo
Rent Zestimate®
Find your next renter with Zillow Rental Manager. Plus, with online applications, you can quickly screen prospective tenants – for free.
$2,830/mo
Rent Zestimate®
Refinance and save
$2,578/mo
Est. payment
Refinancing to a lower rate could help reduce your monthly payments and save thousands over the life of the loan.
$2,578/mo
Est. payment
Explore your selling options
Work with a Zillow partner agent
Leverage their expertise and Zillow's premium Showcase listings to get your home seen by more buyers.
Get startedList with your own agent
Get your home in front of millions of buyers by listing it on Zillow.
Learn how to do itSell it yourself
Take full control of how buyers see your home on Zillow by listing For Sale by Owner (FSBO).
List your homeWhat's special
Mature treesOutdoor spaceFully landscaped lotClose to chambersCarpet flooringOversized two car garageAdditional parking room
Zillow last checked:
Listing updated:
Listed by:
Ryan Finger 719-271-3258 ryan.m.finger@gmail.com,
JPAR Modern Real Estate
Bought with:
Claudia Moreno, 100080615
HomeSmart
Juan C Luevanos, 40019102
HomeSmart
Source: REcolorado as distributed by MLS GRID,MLS#: 6033125
Facts & features
Interior
Bedrooms & bathrooms
- Bedrooms: 4
- Bathrooms: 2
- Full bathrooms: 1
- 3/4 bathrooms: 1
- Main level bathrooms: 2
- Main level bedrooms: 3
Primary bedroom
- Description: Walk In Closet
- Level: Main
Bedroom
- Level: Main
Bedroom
- Level: Main
Bedroom
- Description: Non Conforming
- Level: Basement
Bathroom
- Level: Main
Bathroom
- Level: Main
Bonus room
- Level: Basement
Family room
- Level: Main
Kitchen
- Level: Main
Laundry
- Level: Main
Living room
- Level: Main
Heating
- Forced Air
Cooling
- Central Air
Appliances
- Included: Cooktop, Dishwasher, Disposal, Microwave, Oven, Refrigerator
- Laundry: In Unit
Features
- Ceiling Fan(s), Laminate Counters, Open Floorplan, Primary Suite, Walk-In Closet(s)
- Flooring: Carpet, Concrete, Tile, Vinyl
- Windows: Double Pane Windows, Skylight(s)
- Basement: Finished,Partial
- Number of fireplaces: 1
- Fireplace features: Family Room
Interior area
- Total structure area: 2,063
- Total interior livable area: 2,063 sqft
- Finished area above ground: 1,587
- Finished area below ground: 413
Property
Parking
- Total spaces: 3
- Parking features: Exterior Access Door, Oversized
- Attached garage spaces: 2
- Details: Off Street Spaces: 1
Features
- Levels: One
- Stories: 1
- Patio & porch: Deck, Front Porch
- Exterior features: Private Yard, Smart Irrigation
- Fencing: Full
Lot
- Size: 10,149 Square Feet
- Features: Corner Lot, Landscaped, Level, Many Trees, Near Public Transit, Sprinklers In Front, Sprinklers In Rear
Details
- Parcel number: 031335701
- Special conditions: Standard
Construction
Type & style
- Home type: SingleFamily
- Property subtype: Single Family Residence
Materials
- Brick, Frame
- Roof: Composition
Condition
- Year built: 1967
Utilities & green energy
- Sewer: Public Sewer
- Water: Public
Community & HOA
Community
- Subdivision: Chambers Heights
HOA
- Has HOA: No
Location
- Region: Aurora
Financial & listing details
- Price per square foot: $210/sqft
- Tax assessed value: $435,600
- Annual tax amount: $2,211
- Date on market: 8/24/2023
- Listing terms: Cash,Conventional,FHA,VA Loan
- Exclusions: Sellers Personal Property In Garage And Shed
- Ownership: Individual
Price history
| Date | Event | Price |
|---|---|---|
| 10/6/2023 | Sold | $433,000$210/sqft |
Source:  REcolorado as distributed by MLS GRID #6033125 Report a problem REcolorado as distributed by MLS GRID #6033125 Report a problem | ||
Public tax history
| Year | Property taxes | Tax assessment |
|---|---|---|
| 2025 | $2,473 +3.1% | $27,225 +5.5% |
| 2024 | $2,398 +8.4% | $25,802 -13.3% |
| 2023 | $2,211 -3.1% | $29,773 +35.2% |
| 2022 | $2,283 | $22,024 -2.8% |
| 2021 | -- | $22,658 +27.4% |
| 2020 | $1,852 +14.3% | $17,783 |
| 2019 | $1,619 | $17,783 +16.1% |
| 2018 | $1,619 +15% | $15,314 |
| 2017 | $1,409 | $15,314 +21.6% |
| 2016 | -- | $12,593 |
| 2015 | -- | $12,593 +46.8% |
| 2014 | $1,142 +41.3% | $8,581 -16% |
| 2013 | $808 | $10,220 |
| 2012 | -- | $10,220 |
| 2011 | $848 +1.1% | $10,220 -2.3% |
| 2010 | $839 +47.9% | $10,460 |
| 2009 | $567 | $10,460 -26.1% |
| 2008 | -- | $14,153 |
| 2007 | -- | $14,153 -6.8% |
| 2006 | -- | $15,180 +0.7% |
| 2005 | -- | $15,069 +0.9% |
| 2002 | $1,146 +17.5% | $14,930 +20.8% |
| 2001 | $976 | $12,360 |
Find assessor info on the county website
Neighborhood: Chambers Heights
Nearby homes
- $455,4003 bd2 ba1.6k sqft824 Granby St, Aurora, CO 80011Off Market
- $445,0003 bd3 ba1.4k sqft813 Granby St, Aurora, CO 80011Off Market
- $397,800-- bd2 ba938 sqft834 Granby St, Aurora, CO 80011Off Market
- $251,9002 bd1 ba1k sqft15204-15294 E 8th Ave, Aurora, CO 80011Off Market
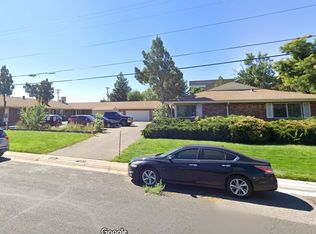
- $400,200-- bd1 ba1.3k sqft823 Granby St, Aurora, CO 80011Off Market
- $623,3008 bd3 ba2.5k sqft15192 E 8th Ave, Aurora, CO 80011Off Market
- $450,9004 bd2 ba1.9k sqft893 Granby St, Aurora, CO 80011Off Market
- $438,8003 bd2 ba1.4k sqft833 Granby St, Aurora, CO 80011Off Market
Nearby schools
GreatSchools rating
- 3/10Elkhart Elementary SchoolGrades: PK-5Distance: 0.3 mi
- 1/10East Middle SchoolGrades: 6-8Distance: 0.4 mi
- 2/10Hinkley High SchoolGrades: 9-12Distance: 0.4 mi
Schools provided by the listing agent
- Elementary: Elkhart
- Middle: East
- High: Hinkley
- District: Adams-Arapahoe 28J
Source: REcolorado as distributed by MLS GRID. This data may not be complete. We recommend contacting the local school district to confirm school assignments for this home.
Get a cash offer in 3 minutes
Find out how much your home could sell for in as little as 3 minutes with a no-obligation cash offer.
Estimated market value
$437,600
Get a cash offer in 3 minutes
Find out how much your home could sell for in as little as 3 minutes with a no-obligation cash offer.
Estimated market value
$437,600
- Colorado
- Arapahoe County
- Aurora
- 80011
- Chambers Heights
- 814 Granby Street
