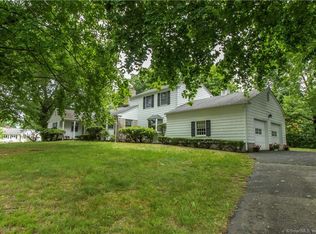
Great opportunity to own custom built one owner home designed eloquently in its time. Lovely formal living room empties into sunporch. Huge family room addition with second master bedroom over it... both have fireplaces! Patio off family room. Oversized garage addition. Classic kitchen with St Charles cabinets! Needs love and care but well worth it. Neighborhood behind you on Longmeadow area.
Under contract
Price cut: $70K (8/14)
$629,900
814 Grassy Hill Road, Orange, CT 06477
3beds
2,621sqft
Single Family Residence
Built in 1949
0.7 Acres Lot
$-- Zestimate®
$240/sqft
$-- HOA
What's special
- 59 days
- 181
- 0
Zillow last checked:
Listing updated:
Listed by:
Barbara G. Lehrer (203)640-6407,
Coldwell Banker Realty 203-795-6000
Source: Smart MLS,MLS#: 24192042
Facts & features
Interior
Bedrooms & bathrooms
- Bedrooms: 3
- Bathrooms: 3
- Full bathrooms: 3
Primary bedroom
- Features: Fireplace
- Level: Upper
Bedroom
- Level: Upper
Bedroom
- Level: Upper
Dining room
- Level: Main
Family room
- Features: Fireplace, Wall/Wall Carpet
- Level: Main
Kitchen
- Features: Bay/Bow Window, Kitchen Island
- Level: Main
Living room
- Features: Fireplace, Hardwood Floor
- Level: Main
Office
- Level: Upper
Sun room
- Level: Main
Heating
- Hot Water, Oil
Cooling
- Ceiling Fan(s), Central Air
Appliances
- Included: Electric Range, Oven, Refrigerator, Washer, Dryer, Water Heater
Features
- Basement: Full,Concrete
- Attic: None
- Number of fireplaces: 3
Interior area
- Total structure area: 2,621
- Total interior livable area: 2,621 sqft
- Finished area above ground: 2,621
Property
Parking
- Total spaces: 4
- Parking features: Attached, Paved, Driveway
- Attached garage spaces: 2
- Has uncovered spaces: Yes
Features
- Patio & porch: Porch, Patio
- Exterior features: Stone Wall
Lot
- Size: 0.7 Acres
- Features: Corner Lot, Few Trees, Rolling Slope
Details
- Parcel number: 1303336
- Zoning: RES
Construction
Type & style
- Home type: SingleFamily
- Architectural style: Cape Cod
- Property subtype: Single Family Residence
Materials
- Clapboard
- Foundation: Concrete Perimeter
- Roof: Asphalt
Condition
- New construction: No
- Year built: 1949
Utilities & green energy
- Sewer: Septic Tank
- Water: Public
Community & HOA
HOA
- Has HOA: No
Location
- Region: Orange
Financial & listing details
- Price per square foot: $240/sqft
- Tax assessed value: $320,000
- Annual tax amount: $8,768
- Date on market: 7/24/2026
Estimated market value
Not available
Estimated sales range
Not available
Not available
Price history
| Date | Event | Price |
|---|---|---|
| 8/24/2026 | Pending sale | $629,900$240/sqft |
Source:  Smart MLS #24192042 Report a problem Smart MLS #24192042 Report a problem | ||
| 8/14/2026 | Price change | $629,900-10%$240/sqft |
Source: Smart MLS #24192042 Report a problem | ||
| 7/30/2026 | Listed for sale | $699,900$267/sqft |
Source: Smart MLS #24192042 Report a problem | ||
Public tax history
| Year | Property taxes | Tax assessment |
|---|---|---|
| 2025 | $9,312 -6.1% | $320,000 |
| 2024 | $9,920 +32.9% | $320,000 +38.5% |
| 2023 | $7,464 -1.2% | $231,000 |
| 2022 | $7,556 -1.6% | $231,000 |
| 2021 | $7,681 +1.6% | $231,000 |
| 2020 | $7,563 +0.5% | $231,000 |
| 2019 | $7,528 +1.8% | $231,000 |
| 2018 | $7,392 -4% | $231,000 -0.1% |
| 2017 | $7,698 +3.4% | $231,300 |
| 2016 | $7,448 +2.5% | $231,300 |
| 2015 | $7,263 +2.9% | $231,300 |
| 2014 | $7,055 | $231,300 |
| 2013 | $7,055 +2.3% | $231,300 +4.7% |
| 2012 | $6,895 +3.3% | $220,980 |
| 2011 | $6,674 -45.7% | $220,980 -47.3% |
| 2010 | $12,294 +77.9% | $419,600 +71.8% |
| 2009 | $6,911 -14.9% | $244,220 -16% |
| 2008 | $8,122 -35.3% | $290,700 -30.7% |
| 2007 | $12,546 -10% | $419,600 -4% |
| 2006 | $13,943 +156.1% | $437,100 +150.5% |
| 2004 | $5,444 +4% | $174,500 -1.7% |
| 2003 | $5,236 +13.5% | $177,500 |
| 2001 | $4,615 | $177,500 |
Find assessor info on the county website
Monthly payment
Est. payment
Payment breakdown
Explore the cost of this home by adjusting the details. Changes won't be saved.Climate risks
Neighborhood: 06477
Nearby schools
Schools provided by the listing agent
- Elementary: Turkey Hill
- High: Amity Regional
Source: Smart MLS. This data may not be complete. We recommend contacting the local school district to confirm school assignments for this home.
Similar homes
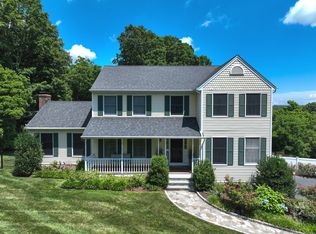
- $650,0004 bd3 ba2.2k sqft11 Williamsburg Drive, Orange, CT 06477For Sale
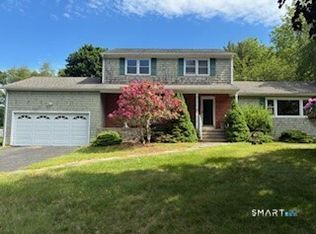
 MLS ID #24158938, Kathy Anderson, Coldwell Banker Realty. Smart MLS
 - $675,0004 bd3 ba3k sqft634 Aspen Lane, Orange, CT 06477For Sale
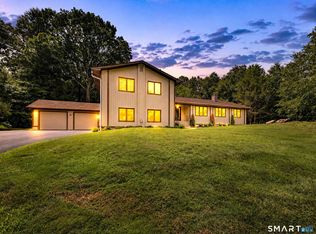 MLS ID #24200394, Luke S. Porto, William Raveis Real Estate. Smart MLS
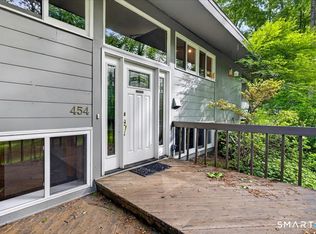
 - $580,0003 bd3 ba1.9k sqft454 Old Cellar Road, Orange, CT 06477For Sale
 MLS ID #24198952, Jennifer M. Salerno, RE/MAX Heritage. Smart MLS
 - $675,0005 bd4 ba3k sqft997 Rainbow Trail, Orange, CT 06477For Sale
 MLS ID #24178496, Sheila M. Cimmino, Coldwell Banker Realty. Smart MLS
 - $675,0004 bd4 ba2.7k sqft48 Mulberry Road, Woodbridge, CT 06525For SaleMLS ID #24201637, Brian Davis, Coldwell Banker Realty. Smart MLS
- $629,9003 bd2 ba2.9k sqft14 Rice Road, Woodbridge, CT 06525For SaleMLS ID #24191904, Regina M. Sauer, Houlihan Lawrence WD. Smart MLS
- $629,0005 bd3 ba2.8k sqft14 Watrous Lane, Woodbridge, CT 06525For SaleMLS ID #24200234, Ross Cotjanle, Houlihan Lawrence WD. Smart MLS
- $574,9003 bd3 ba2.5k sqft32 Hallsey Lane, Woodbridge, CT 06525For SaleMLS ID #24187646, Christy A. Lindsay, Coldwell Banker Realty. Smart MLS
- $630,0004 bd3 ba2.4k sqft529 Yale Avenue, New Haven, CT 06515For SaleMLS ID #24201163, Taylor Rountree, Dow Della Valle. Smart MLS
- $599,0004 bd3 ba2.8k sqft161 Delaware Drive, Stratford, CT 06614For SaleMLS ID #24204081, Renee Taormina, Coldwell Banker Realty. Smart MLS
- $649,0004 bd2 ba2.4k sqft94 Ascolese Road, Trumbull, CT 06611For SaleMLS ID #24197252, Mark Mackeil, RE/MAX Right Choice. Smart MLS
- $675,0004 bd4 ba2.5k sqft128 Old Dike Road, Trumbull, CT 06611For SaleMLS ID #24204437, Victoria Scarnuley, Coldwell Banker Realty. Smart MLS
- $599,0003 bd2 ba2.2k sqft39 Lincoln Street, West Haven, CT 06516For SaleMLS ID #24201472, Dan N. Ferriouolo, William Raveis Real Estate. Smart MLS
- $625,0004 bd3 ba2.5k sqft77 Lawlor Terrace, Stratford, CT 06614For SaleMLS ID #24183667, Ralph Lewis, Coldwell Banker Realty. Smart MLS
- $680,0004 bd3 ba2.8k sqft11 Lily Lane, Shelton, CT 06484For SaleMLS ID #24188418, Jay Barone, Coldwell Banker Realty. Smart MLS
- $694,9004 bd3 ba3.3k sqft428 Welchs Point Road, Milford, CT 06460For SaleMLS ID #24206033, Diane Lattarulo, Berkshire Hathaway NE Prop.. Smart MLS
- $500,0003 bd2 ba2k sqft12 Gilbert Hill Road, North Haven, CT 06473For SaleMLS ID #24203560, Liz Zakrzewski, Coldwell Banker Realty. Smart MLS
- $589,9003 bd3 ba1.7k sqft59 Countryside Drive, Monroe, CT 06468For SaleMLS ID #24203686, Antonio Salerno, RE/MAX Heritage. Smart MLS
- $599,9004 bd3 ba2.8k sqft46 Longfellow Road, Shelton, CT 06484For SaleMLS ID #24191668, Brian Christy, William Raveis Real Estate. Smart MLS
- $560,0003 bd3 ba2.2k sqft22 Cloverdale Avenue, Shelton, CT 06484For SaleMLS ID #24180020, Antonio Salerno, RE/MAX Heritage. Smart MLS
